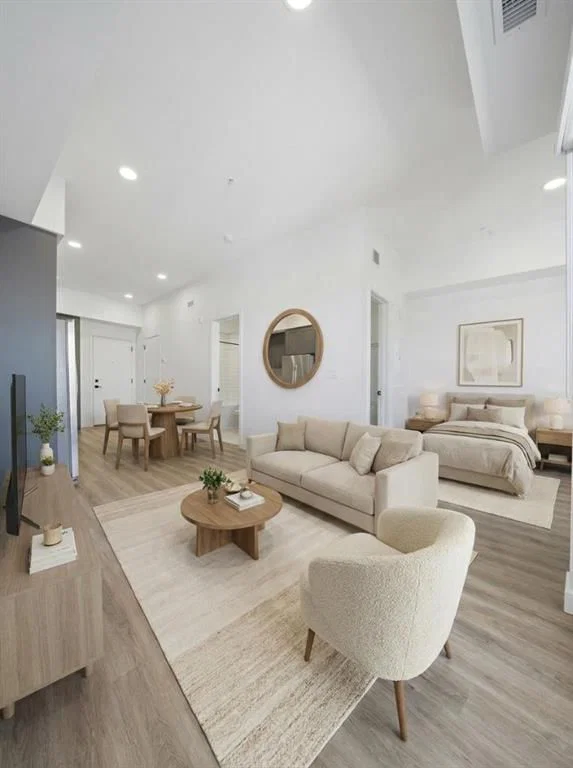
View all 37 photos
1
Bedrooms
1
Bathrooms
497
Sq ft
2026
Year built
$254
Condo / HOA fee /mo
$348,900
618, 3107 Warren Street NW, Calgary T3B 6N7
University DistrictActiveMLS® A2320203· 65 days on market
CalgaryListings Insight
Set in University District, 618, 3107 Warren Street NW is a 1-bedroom home built in 2026, offering 1 bathroom and 497 sq ft of living space above grade. Highlights include vinyl plank flooring and air conditioning. Condo fees are approximately $254/month, including heat and water. For new construction, review builder terms, deposit structure, possession timelines, warranty coverage, GST treatment, and what is actually included. If rental income is part of the plan, verify suite legality, permits, insurance, lender treatment, and current lease details before removing conditions. MLS® A2320203.
Set in University District, 618, 3107 Warren Street NW is a 1-bedroom home built in 2026, offering 1 bathroom and 497 sq ft of living space above grade. Highlights include vinyl plank flooring and air conditioning. Condo fees are approximately $254/month, including heat and water. For new construction, review builder terms, deposit structure, possession timelines, warranty coverage, GST treatment, and what is actually included. If rental income is part of the plan, verify suite legality, permits, insurance, lender treatment, and current lease details before removing conditions. MLS® A2320203.
Want to see this home?
Tour this home in person with a CalgaryListings REALTOR® and get straight answers before you decide.
Ask a Question About This ListingCalgary Listings Group · eXp RealtyHomeowners · Free & InstantThinking of selling?Curious what your own home could be worth? Get an instant, no-obligation estimate based on current market data.
Get an Instant Home Evaluation →About this property
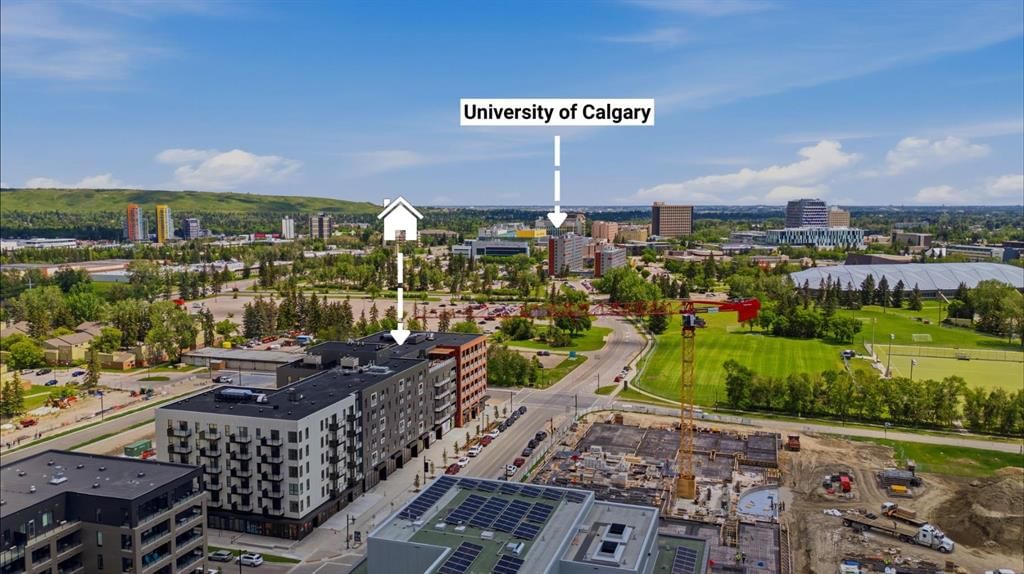
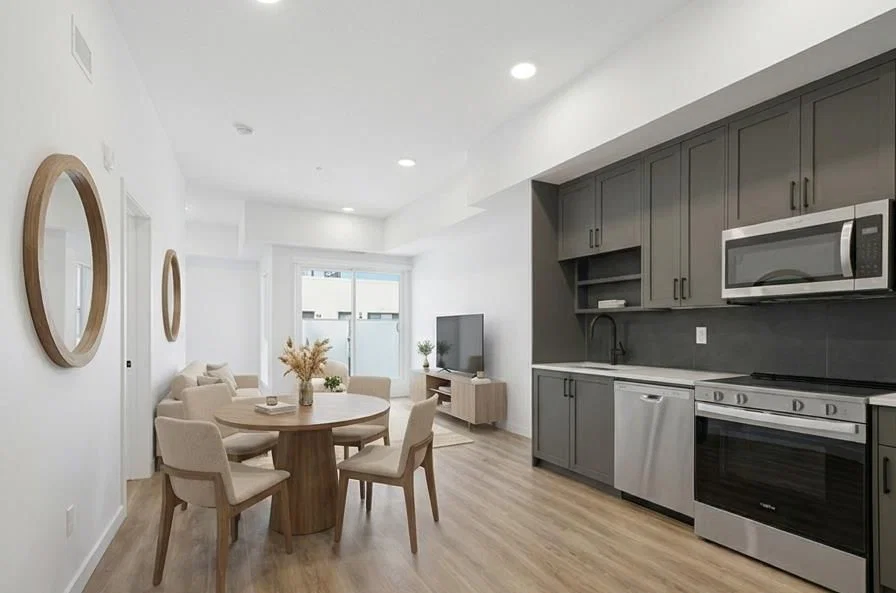
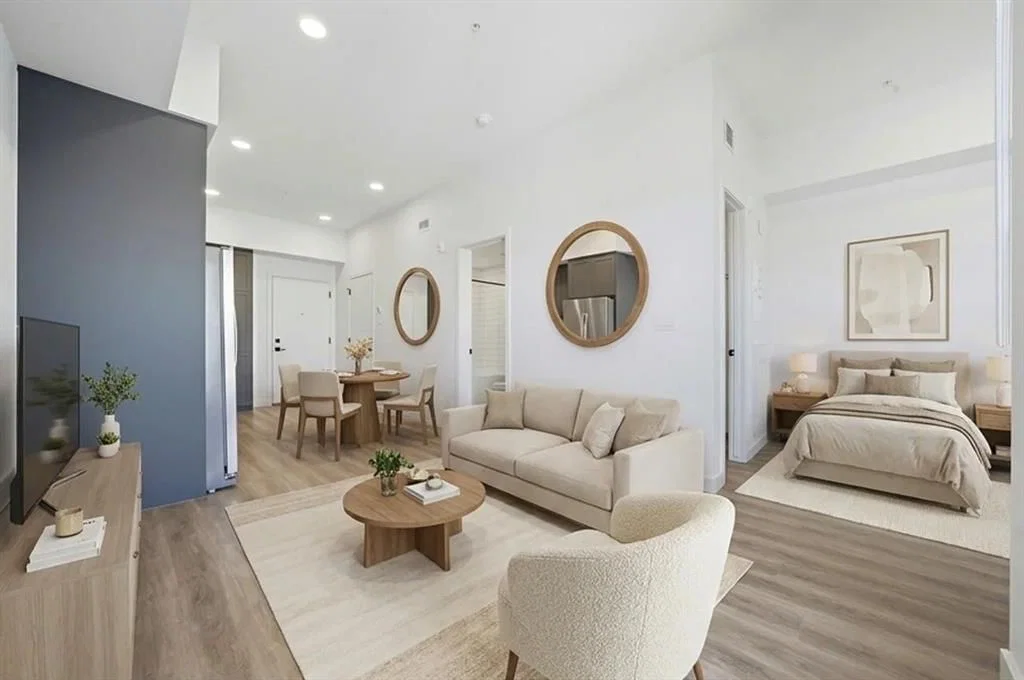
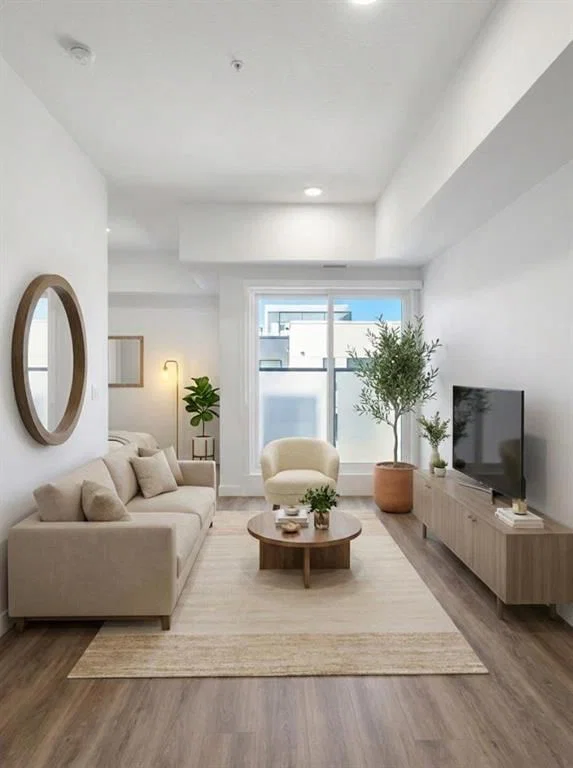
Welcome to Autumn in University District! Where modern design, incredible amenities, and one of Calgary's most walkable neighbourhoods come together. Located on the TOP floor, this stylish 1-BED 1-BATH STUDIO offers 498 sq. ft. of thoughtfully designed living space, complete with CENTRAL AIR CONDITIONING, in-suite laundry, a Juliet balcony, LOW CONDO FEES, and a private STORAGE LOCKER. Designed to make the most of every square foot, the bright open-concept layout features a contemporary kitchen with pantry storage, sleek finishes, a dedicated dining space, and a comfortable living area that's perfect for relaxing or hosting friends. The spacious bedroom flows effortlessly into the full bathroom and laundry area, creating a home that's as functional as it is beautiful. Whether you're a first-time buyer, investor, student, or healthcare professional, this is an opportunity to enjoy a low-maintenance lifestyle in one of Calgary's most exciting communities. Residents of Autumn enjoy an exceptional lineup of amenities, including a stunning rooftop terrace with BBQs, fire tables, and community gardens, a fully equipped fitness centre, stylish co-working and social lounges, visitor parking, bike storage with direct laneway access, secure storage on every floor, and even dedicated bike and pet wash stations. Step outside and you'll find everything you need just moments away. Walk to the University of Calgary, Alberta Children's Hospital, Foothills Medical Centre, Central Commons Park, local cafés, restaurants, grocery stores, fitness studios, boutique shopping, and CF Market Mall. Whether you're grabbing a coffee, meeting friends for dinner, or commuting to work or class, you'll love having it all at your doorstep. Modern, connected, and move-in ready, this is University District living at its best. Book your private showing today!
Condo / HOA Fee
$254.31/mo
Listing Information
MLS® NumberA2320203
StatusActive
List Price$348, 900
Days on Market65 days
OccupancyNew; Never Occupied
Property Details
Property TypeApartment
Architectural StyleApartment-Loft/Bachelor/Studio
ZoningDC
Above-Grade Sq Ft497 sq ft
Year Built2026
Bedrooms1
Full Bathrooms1
Total Bathrooms1
Parking TypeNone
Interior
FlooringVinyl Plank
Fireplaces0
HeatingFan Coil, ENERGY STAR Qualified Equipment
Air ConditioningCentral Air
Exterior & Parking
ExteriorBrick, Composite Siding, Concrete, Metal Siding, Wood Frame
Parking TypeNone
Patio / DeckNone
Site & Lot
Legal Description2512210
Inclusions
Dishwasher,Oven,Range Hood,Refrigerator,Stove(s),Washer/Dryer
Condo Details
Unit Number618
Monthly Condo Fee$254.31/mo
Fee IncludesHeat · Water
Unit ExposureW
Building Stories6 storeys
Parking TypeNone
Pet PolicyRestrictions, Yes
Building AmenitiesBicycle Storage · Elevator(s) · Fitness Center · Recreation Room · Storage · Trash
Room Dimensions
Main Level
4pc Bathroom8`8" × 5`6"
Kitchen15`3" × 10`8"
Laundry5`10" × 6`0"
Living Room16`10" × 17`2"
Bedroom10`6" × 10`0"
Property History
No previous MLS® listings on record for this property — this appears to be its first time offered. Want to know how often homes nearby change hands? Ask our team.
What did similar homes here actually sell for?
CalgaryListings Group clients see recent sold prices and sale-to-list ratios for homes just like this one — plus smart matches and one-tap showing requests. Free with your client portal account.