View all 41 photos
2
Bedrooms
2
Bathrooms
1,016
Sq ft
2014
Year built
$3,294
Property tax (2025)
$786
Condo / HOA fee /mo
$424,900
810, 16 Varsity Estates Circle NW, Calgary T3A 2C5
VarsityActiveMLS® A2319972· 78 days on market
CalgaryListings Insight
Located in the community of Varsity, 810, 16 Varsity Estates Circle NW is a 2-bedroom home with 2.5 bathrooms, built in 2014, offering 1,016 sq ft of living space above grade. Additional features include hardwood flooring and air conditioning. Condo fees are approximately $786/month, including heat, water, and parking. Before writing, ask about condo fees, reserve fund health, bylaws, insurance deductibles, and building history. If rental income is part of the plan, verify suite legality, permits, insurance, lender treatment, and current lease details before removing conditions. MLS® A2319972.
Located in the community of Varsity, 810, 16 Varsity Estates Circle NW is a 2-bedroom home with 2.5 bathrooms, built in 2014, offering 1,016 sq ft of living space above grade. Additional features include hardwood flooring and air conditioning. Condo fees are approximately $786/month, including heat, water, and parking. Before writing, ask about condo fees, reserve fund health, bylaws, insurance deductibles, and building history. If rental income is part of the plan, verify suite legality, permits, insurance, lender treatment, and current lease details before removing conditions. MLS® A2319972.
Want to see this home?
Tour this home in person with a CalgaryListings REALTOR® and get straight answers before you decide.
Ask a Question About This ListingCalgary Listings Group · eXp RealtyHomeowners · Free & InstantThinking of selling?Curious what your own home could be worth? Get an instant, no-obligation estimate based on current market data.
Get an Instant Home Evaluation →About this property
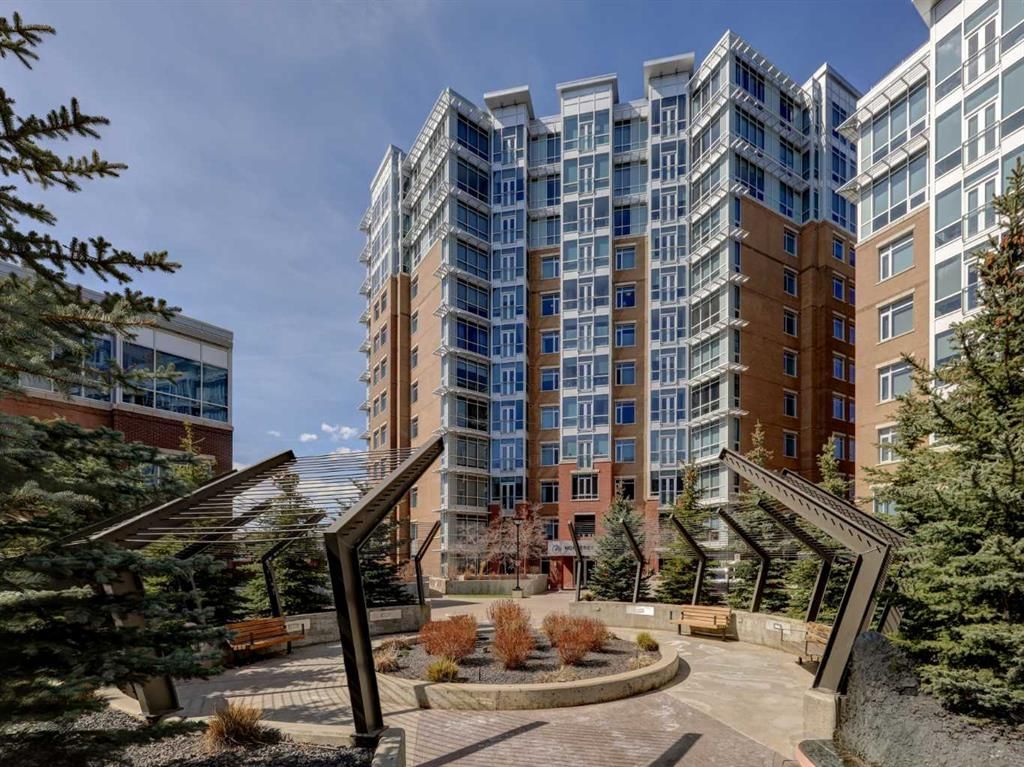
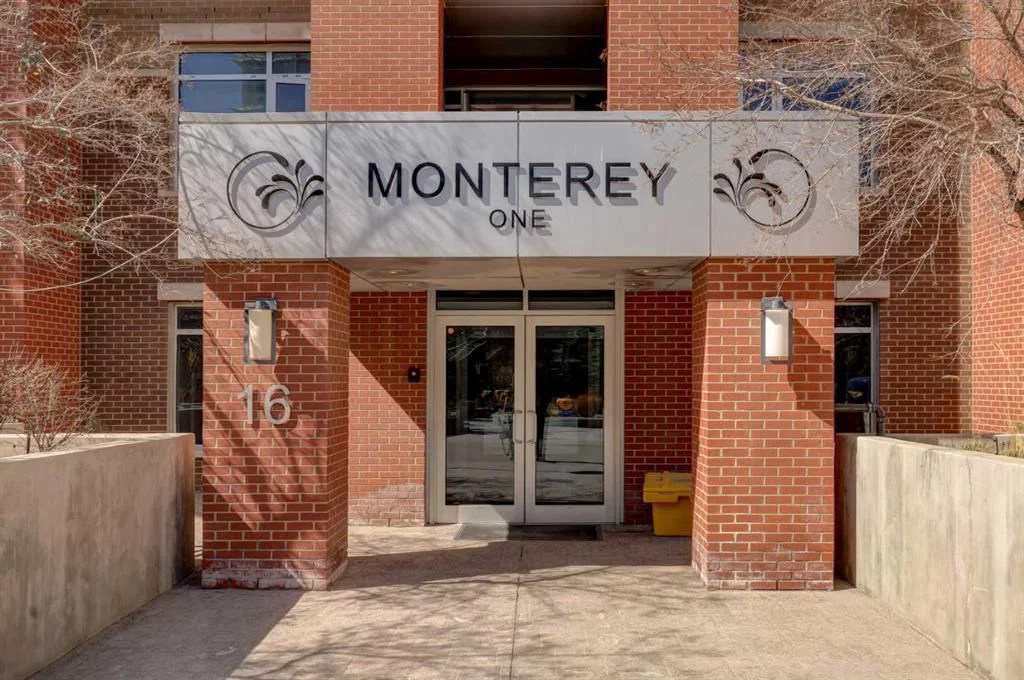
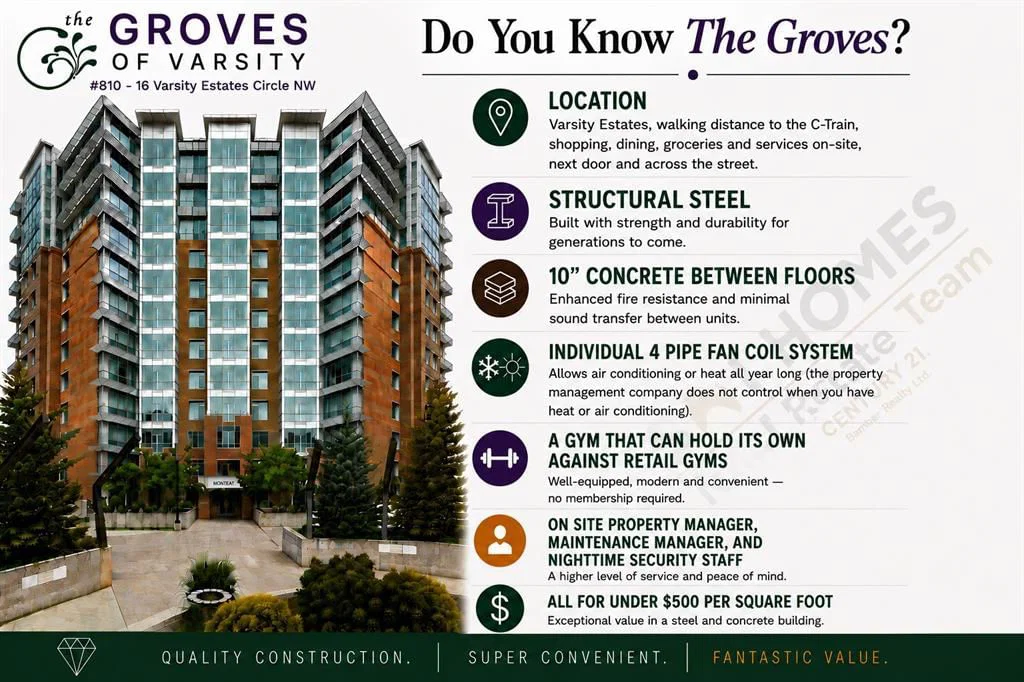
Get to know The Groves of Varsity!
Prime Location | Quality Steel & Concrete Construction | 10” Concrete Between Floors | Individual 4-Pipe Fan Coil System | On Site Property Management and Building Maintenance | Nighttime Security | Private Gym Access | Fantastic Value |
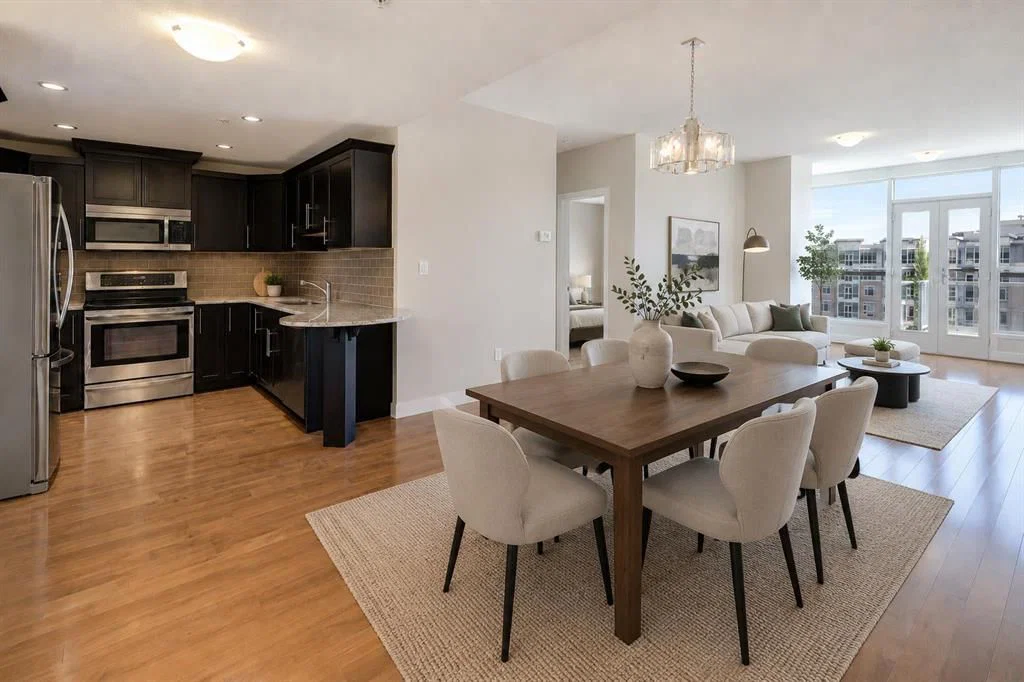
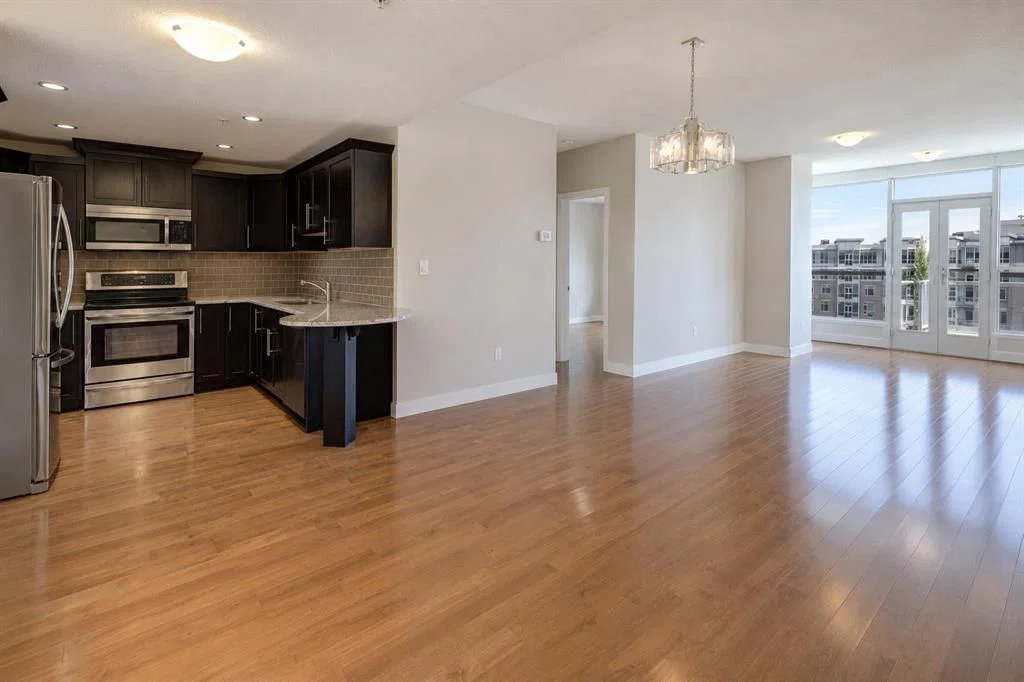
Experience fabulous views and wonderful natural light with this 8th floor beautifully finished 2-bedroom, 2-bathroom condo with an enhanced custom floor plan. This quiet, south-facing condo welcomes you with expansive windows and double patio doors that open wide in the summer months to let in a refreshing breeze. The high-end kitchen includes upgraded stainless-steel appliances, granite countertops, a custom tile backsplash and rich maple cabinetry. The generous living and dining area with gorgeous hardwood floors, easily accommodates a full-size dining table and offers ample room to relax and entertain with family and friends. The spacious primary bedroom includes additional south-facing windows, a double walk-through closet, and a large 5-piece ensuite with double vanity, soaker tub, and custom stand-up shower. The second bedroom is well-sized and ideal as a guest suite or home office for those needing a dedicated workspace and is next to a 2-piece bathroom with custom storage cabinets. This home features enhanced closet shelving throughout, central air conditioning and heating for year-round comfort, as well as a large laundry room with a full-size washer and dryer and storage space. Additional perks include steel & concrete construction, a secured storage locker and the best titled parking space in the community that is wheelchair accessible. Enjoy peace of mind in a well managed condo corporation with outstanding amenities. Owners appreciate free access to a very well-quipped fitness centre with massive windows and incredible views in all directions, an owner’s lounge, rooftop terrace with communal BBQs, and a steam room in the private men’s and women’s locker rooms. A thoughtfully appointed front lobby greets your guests along with plenty of guest parking. Perfectly located close to all amenities including public transit, Dalhousie C-Train Station, grocery stores, restaurants, Nose Hill Park, Foothills and Children’s Hospitals, University of Calgary, top-rated schools, Silver Springs Golf Course, Market Mall, Parks and much more. Schedule your private showing today!
Property Taxes
$3,294/yr (2025)
Condo / HOA Fee
$785.55/mo
Listing Information
MLS® NumberA2319972
StatusActive
List Price$424, 900
Days on Market78 days
OccupancyVacant
Property Details
Property TypeApartment
Architectural StyleApartment-Single Level Unit
ZoningDC
Above-Grade Sq Ft1, 016 sq ft
Year Built2014
Bedrooms2
Full Bathrooms2
Half Bathrooms1
Total Bathrooms2.5
Parking TypeParkade, Underground
Interior
FlooringCarpet, Ceramic Tile, Hardwood
Fireplaces0
HeatingFan Coil
Air ConditioningCentral Air
Exterior & Parking
ExteriorBrick, Concrete
RoofFlat Torch Membrane
Total Parking1
Parking TypeParkade, Underground
Patio / DeckNone
Site & Lot
Legal Description1413211;83
Inclusions
Dishwasher,Dryer,Electric Stove,Microwave Hood Fan,Refrigerator,Washer,Window Coverings
Condo Details
Unit Number810
Monthly Condo Fee$785.55/mo
Fee IncludesHeat · Water · Parking
Unit ExposureS
Building Stories12 storeys
Parking TypeParkade, Underground
Pet PolicyRestrictions
Building AmenitiesElevator(s) · Fitness Center · Parking · Recreation Room · Roof Deck · Storage
Room Dimensions
Main Level
Kitchen10`4" × 9`4"
Dining Room12`6" × 13`2"
2pc Bathroom8`5" × 4`10"
Bedroom10`4" × 11`6"
Living Room17`4" × 18`7"
Bedroom - Primary12`0" × 14`4"
5pc Ensuite bath8`0" × 7`11"
Laundry5`5" × 5`11"
Foyer5`1" × 3`5"
Property History
2024-01-01
Listed at $000,000
Status
2024-01-01
Listed at $000,000
Status
2024-01-01
Listed at $000,000
Status
This property has been listed 1 time before — see each asking price, what happened, and any sold prices.
Takes 10 seconds · no spam · instant access
What did similar homes here actually sell for?
CalgaryListings Group clients see recent sold prices and sale-to-list ratios for homes just like this one — plus smart matches and one-tap showing requests. Free with your client portal account.