View all 27 photos
3
Bedrooms
2
Bathrooms
1,247
Sq ft
1975
Year built
$2,305
Property tax (2025)
$490
Condo / HOA fee /mo
$395,000
81, 630 Sabrina Road SW, Calgary T2W 2N7
SouthwoodActiveMLS® A2319716· 76 days on market
CalgaryListings Insight
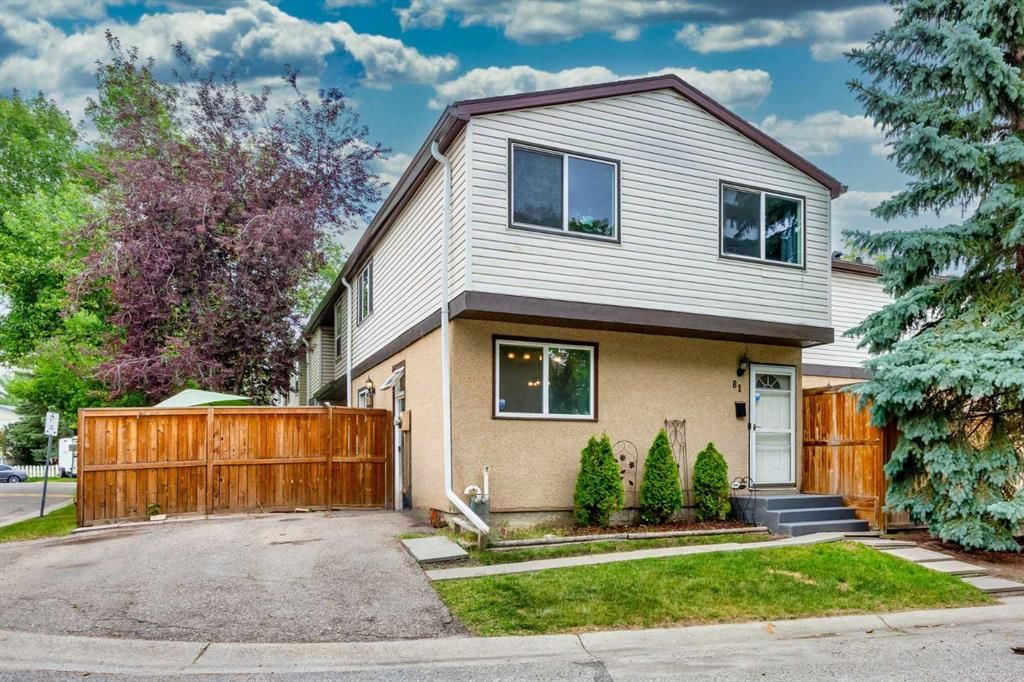
Welcome to 81, 630 Sabrina Road SW — a 3-bedroom home built in 1975, featuring 2.5 bathrooms in the community of Southwood, with 1,247 sq ft of living space above grade. Highlights include a fully finished basement, hardwood flooring, and a corner lot. Condo fees are approximately $490/month, including water and parking. For townhomes, review condo fees or HOA fees, exterior maintenance responsibilities, parking, pet rules, and resale fit. MLS® A2319716.
Welcome to 81, 630 Sabrina Road SW — a 3-bedroom home built in 1975, featuring 2.5 bathrooms in the community of Southwood, with 1,247 sq ft of living space above grade. Highlights include a fully finished basement, hardwood flooring, and a corner lot. Condo fees are approximately $490/month, including water and parking. For townhomes, review condo fees or HOA fees, exterior maintenance responsibilities, parking, pet rules, and resale fit. MLS® A2319716.
Want to see this home?
Tour this home in person with a CalgaryListings REALTOR® and get straight answers before you decide.
Ask a Question About This ListingCalgary Listings Group · eXp RealtyHomeowners · Free & InstantThinking of selling?Curious what your own home could be worth? Get an instant, no-obligation estimate based on current market data.
Get an Instant Home Evaluation →About this property
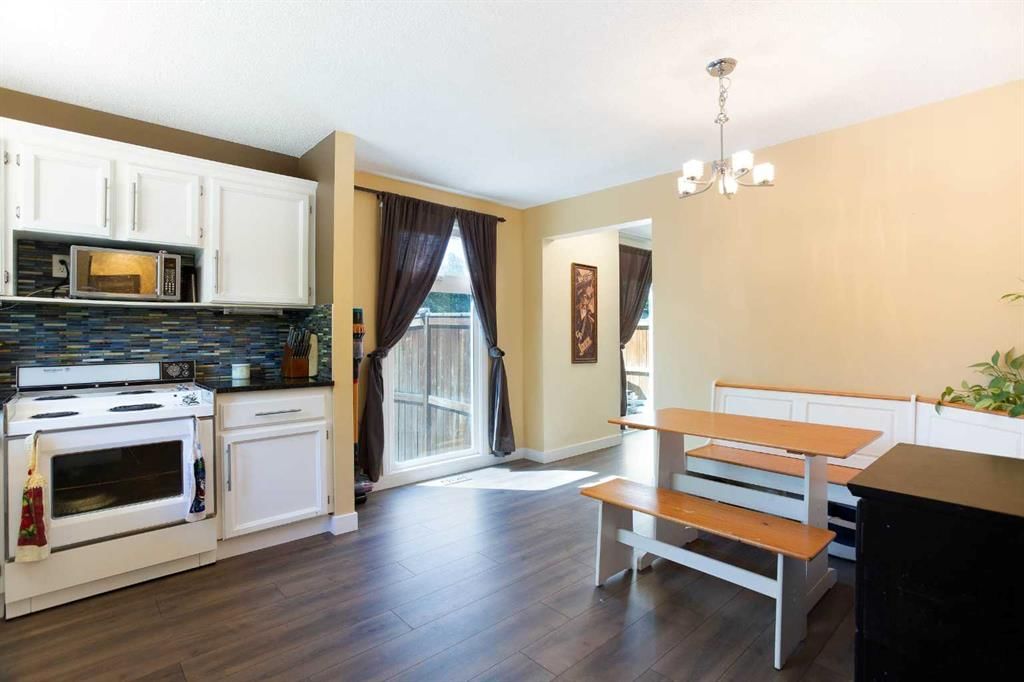
Welcome to this beautifully maintained townhouse in the heart of Southwood! Offering over 1,600 SQFT of total developed living space, this 3-bedroom, 1.5-bath home combines comfort, functionality, and exceptional value in one of Calgary’s most established communities. Recently refreshed with brand-new laminate flooring and modern baseboards throughout the main and upper levels, this move-in-ready home showcases a fresh, contemporary feel from the moment you step inside.
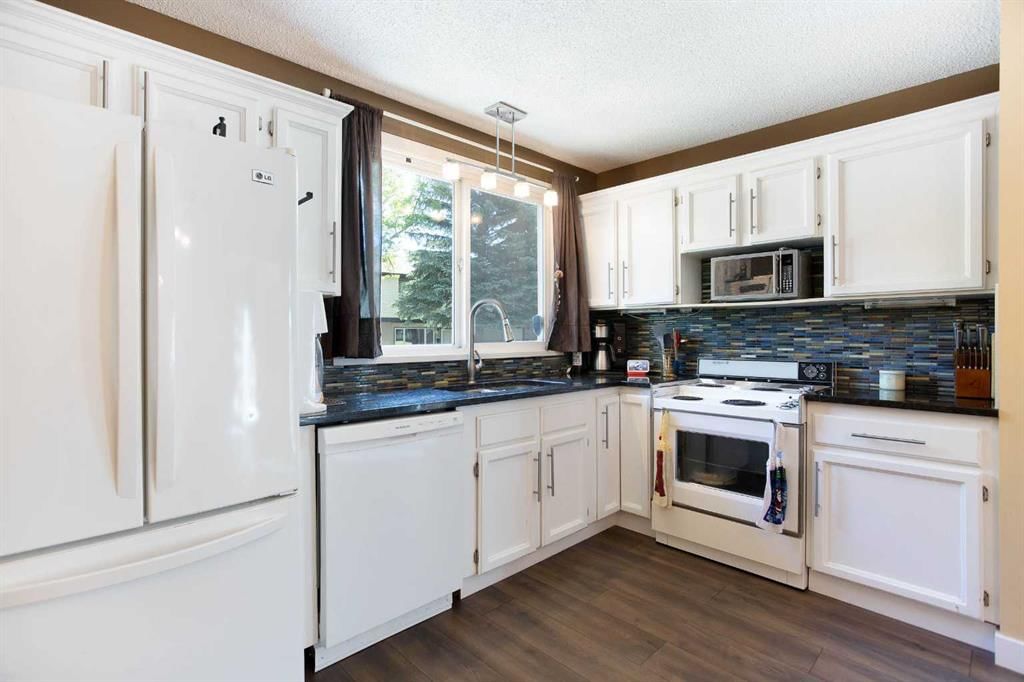
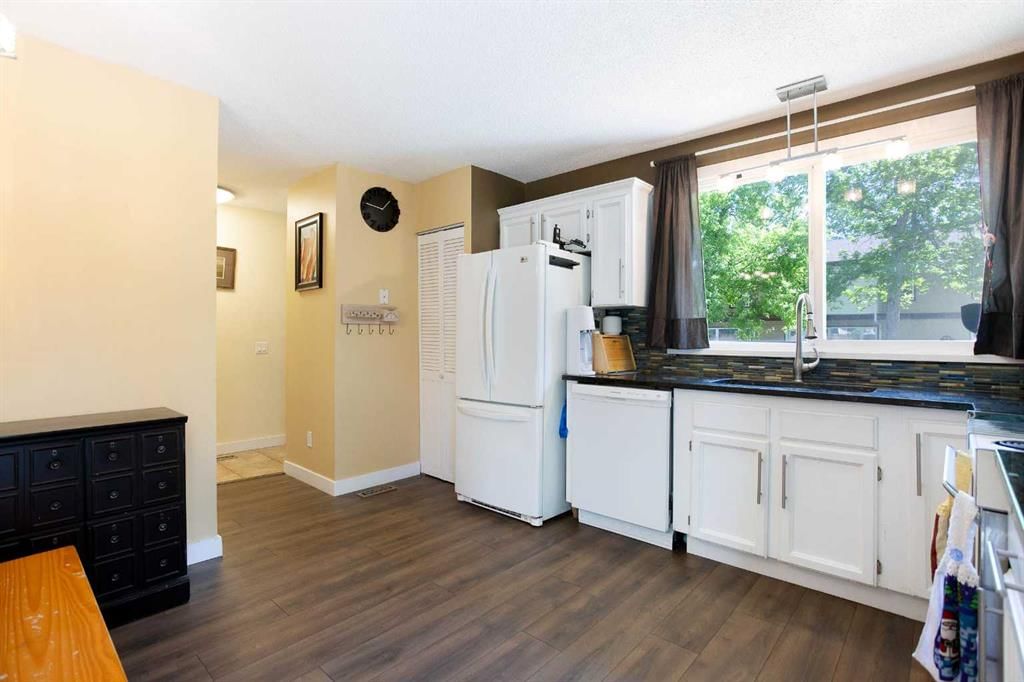
The main floor features a well-designed kitchen that flows seamlessly into the bright and spacious open-concept living and dining areas, creating the perfect setting for everyday living and entertaining. Large windows fill the space with natural light, while a convenient half bath completes the main level.
Upstairs, you'll find three generously sized bedrooms and a full bathroom, providing plenty of room for families, guests, or those working from home. The fully developed basement offers additional versatile living space, ideal for a recreation room, home office, gym, or media area.
Step outside to your private fenced backyard — a perfect retreat for children, pets, gardening enthusiasts, or summer BBQs with family and friends. Two assigned parking stalls add to the home's everyday convenience.
Other recent improvements include a newer furnace (2024), hot water tank and fencing within the last few years, a new dishwasher, upgraded R30 insulation added to the front soffit for enhanced energy efficiency, as well as the newly installed laminate flooring and baseboards throughout the main and upper floors.
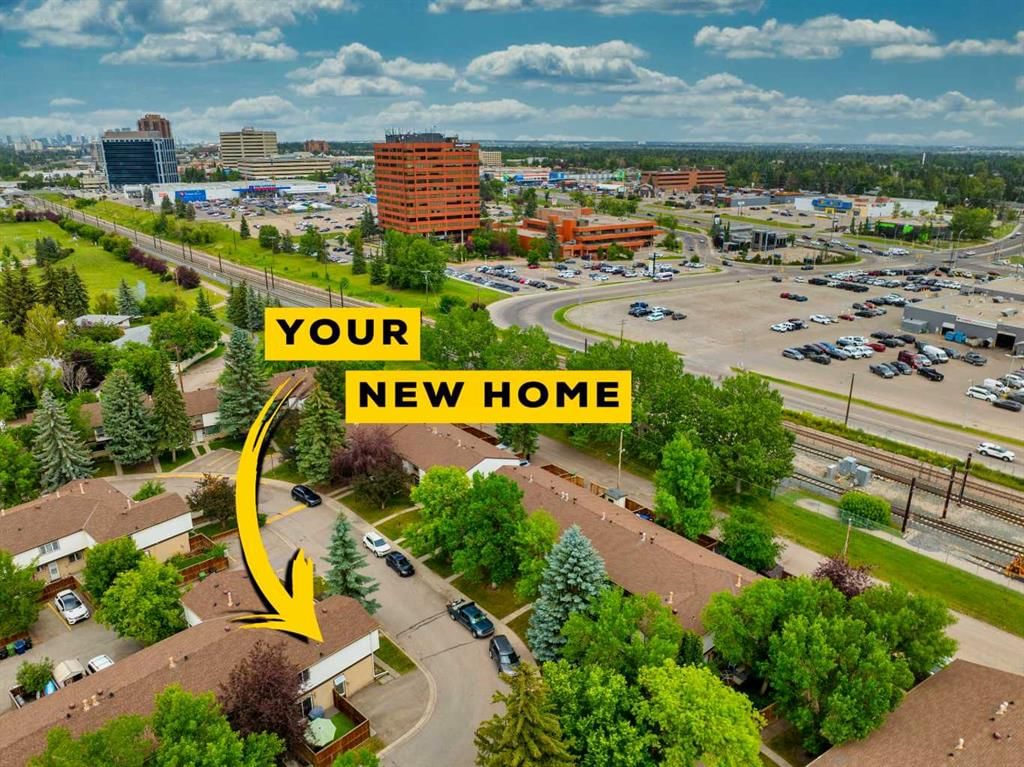
Ideally located just minutes from Anderson and Southland C-Train Stations, Southcentre Mall, schools, parks, playgrounds, shopping, restaurants, and countless amenities, this home offers outstanding accessibility and convenience for any lifestyle.
Whether you're a first-time homebuyer, downsizer, or investor, this is an incredible opportunity to own a beautifully updated home in the desirable community of Southwood. Don't miss your chance to make it yours!
Property Taxes
$2,305/yr (2025)
Condo / HOA Fee
$490.32/mo
Listing Information
MLS® NumberA2319716
StatusActive
List Price$395, 000
Days on Market76 days
OccupancyOwner
Property Details
Property TypeRow/Townhouse
Architectural Style2 Storey
ZoningM-CG d44
Above-Grade Sq Ft1, 247 sq ft
Year Built1975
Bedrooms3
Full Bathrooms2
Half Bathrooms1
Total Bathrooms2.5
Parking TypeStall
Interior
BasementFull, Finished, None
FlooringCarpet, Hardwood, Laminate, See Remarks
Fireplaces0
HeatingForced Air
Air ConditioningNone
Exterior & Parking
ExteriorStucco, Vinyl Siding
RoofAsphalt Shingle
FoundationPoured Concrete
Total Parking2
Parking TypeStall
Patio / DeckNone
Site & Lot
Lot FeaturesBack Yard, Corner Lot, Landscaped, See Remarks
Legal Description7610346;53
Inclusions
Dishwasher,Dryer,Electric Stove,Microwave,Refrigerator,Washer,Window Coverings
Condo Details
Unit Number81
Monthly Condo Fee$490.32/mo
Fee IncludesWater · Parking
Parking TypeStall
Pet PolicyRestrictions
Building AmenitiesVisitor Parking
Room Dimensions
Main Level
Kitchen13`3" × 7`8"
Dining Room11`8" × 6`8"
Living Room19`5" × 11`0"
2pc Bathroom6`10" × 4`0"
Upper Level
Bedroom - Primary17`0" × 10`11"
Bedroom9`8" × 9`6"
Bedroom9`8" × 9`6"
4pc Bathroom7`11" × 4`11"
Basement Level
Living Room17`7" × 10`9"
Laundry14`3" × 8`8"
Other9`2" × 8`1"
Property History
2024-01-01
Listed at $000,000
Status
2024-01-01
Listed at $000,000
Status
2024-01-01
Listed at $000,000
Status
This property has been listed 1 time before — see each asking price, what happened, and any sold prices.
Takes 10 seconds · no spam · instant access
What did similar homes here actually sell for?
CalgaryListings Group clients see recent sold prices and sale-to-list ratios for homes just like this one — plus smart matches and one-tap showing requests. Free with your client portal account.