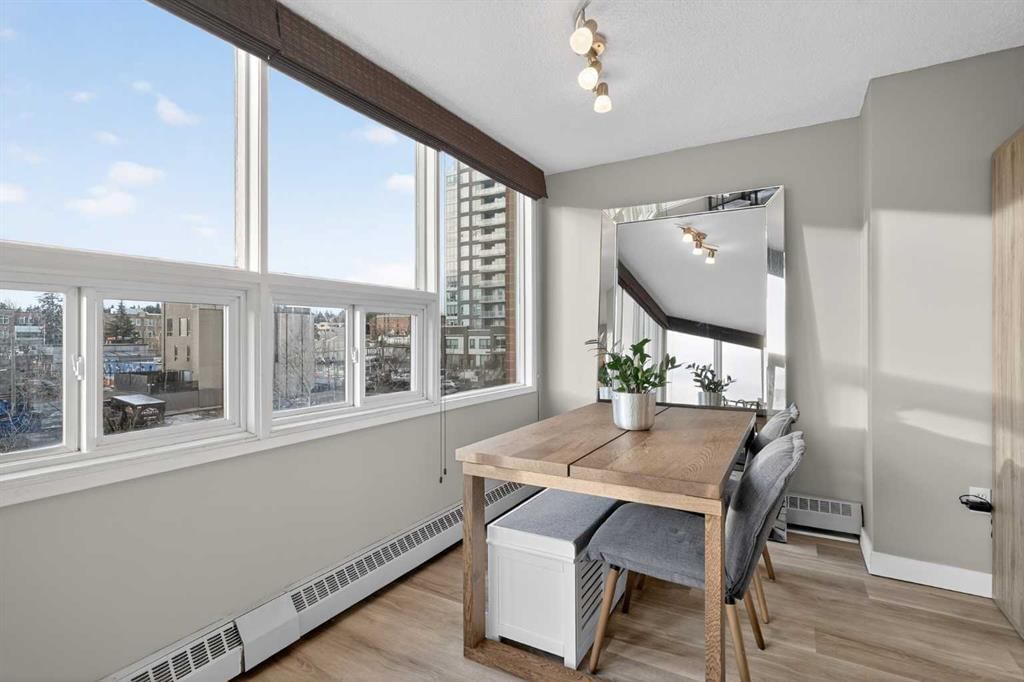
View all 38 photos
2
Bedrooms
1
Bathrooms
769
Sq ft
1980
Year built
$1,322
Property tax (2025)
$812
Condo / HOA fee /mo
1
Garage
$265,000
402, 626 15 Avenue SW, Calgary T2R 0R5
BeltlineActiveMLS® A2319608· 79 days on market
CalgaryListings Insight
Welcome to 402, 626 15 Avenue SW — a 2-bedroom home built in 1980, featuring 1 bathroom in the community of Beltline, with 769 sq ft of living space above grade. Highlights include a single garage and vinyl plank flooring. Condo fees are approximately $812/month, including heat, water, and parking. Before writing, ask about condo fees, reserve fund health, bylaws, insurance deductibles, and building history. If rental income is part of the plan, verify suite legality, permits, insurance, lender treatment, and current lease details before removing conditions. MLS® A2319608.
Welcome to 402, 626 15 Avenue SW — a 2-bedroom home built in 1980, featuring 1 bathroom in the community of Beltline, with 769 sq ft of living space above grade. Highlights include a single garage and vinyl plank flooring. Condo fees are approximately $812/month, including heat, water, and parking. Before writing, ask about condo fees, reserve fund health, bylaws, insurance deductibles, and building history. If rental income is part of the plan, verify suite legality, permits, insurance, lender treatment, and current lease details before removing conditions. MLS® A2319608.
Want to see this home?
Tour this home in person with a CalgaryListings REALTOR® and get straight answers before you decide.
Ask a Question About This ListingCalgary Listings Group · eXp RealtyHomeowners · Free & InstantThinking of selling?Curious what your own home could be worth? Get an instant, no-obligation estimate based on current market data.
Get an Instant Home Evaluation →About this property
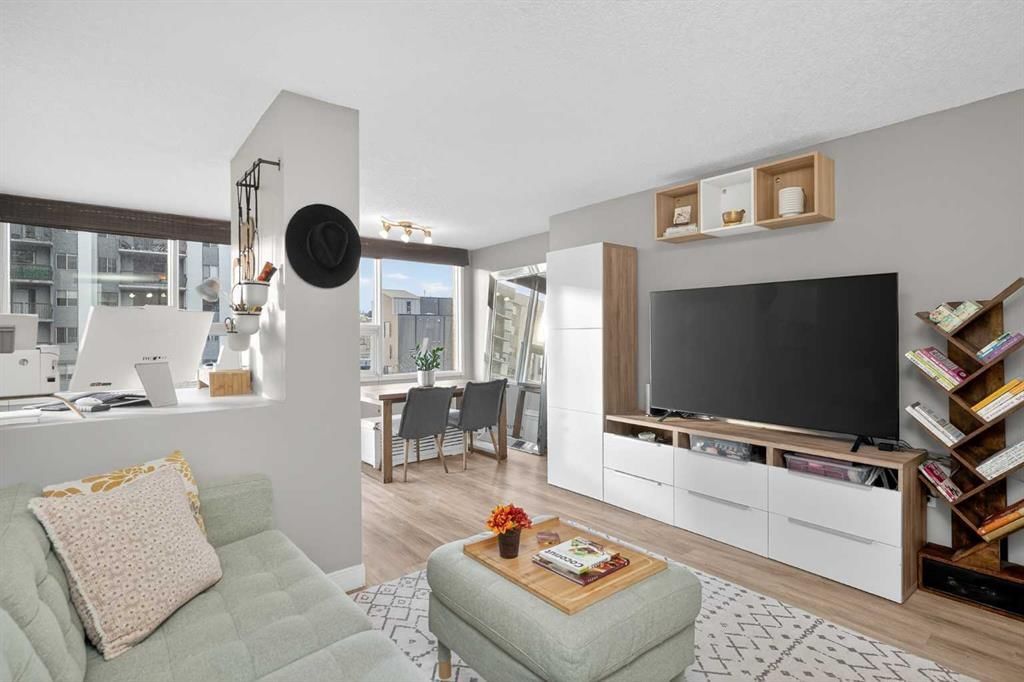
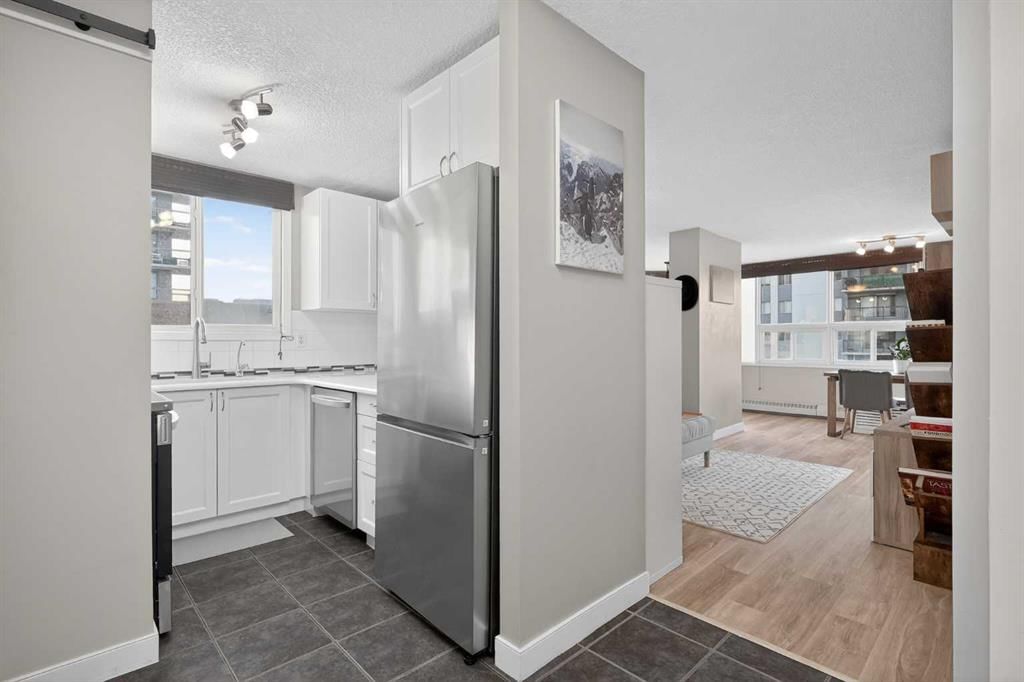
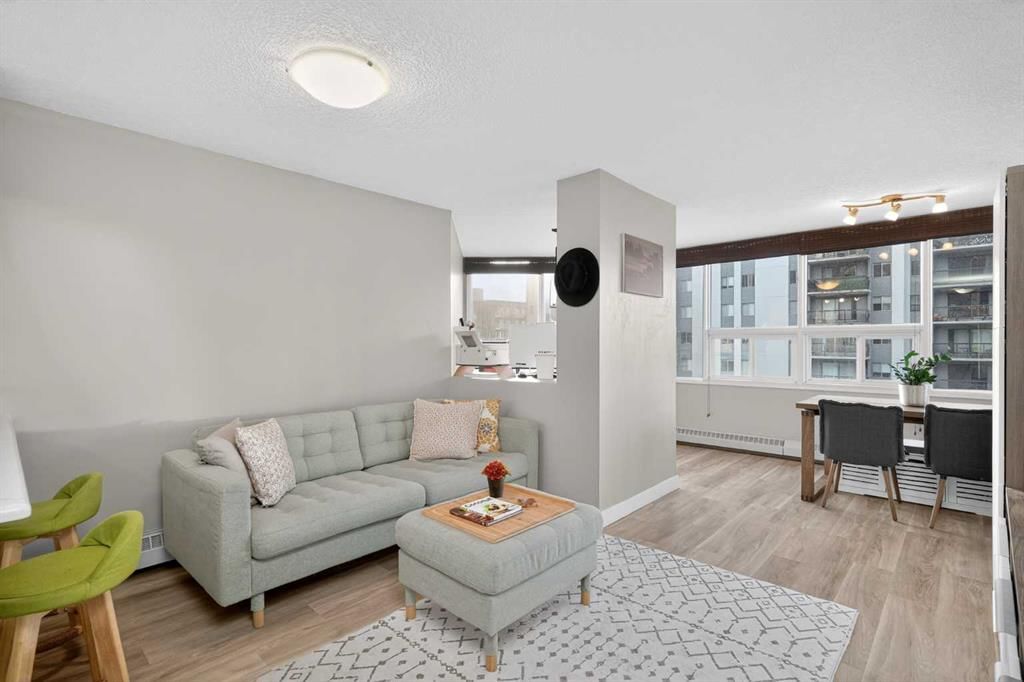
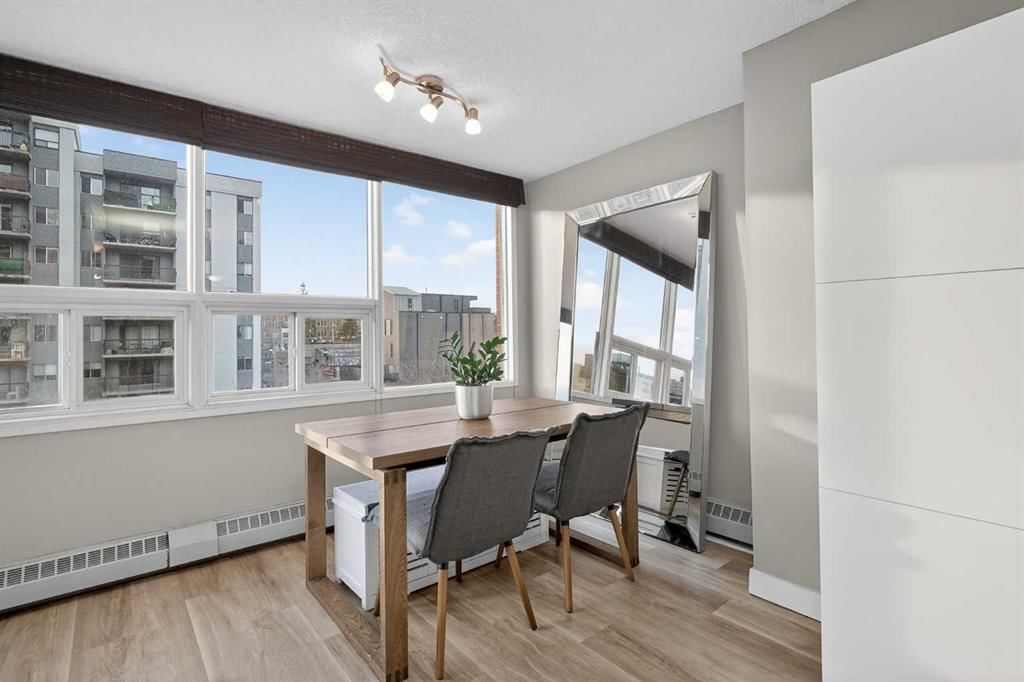
**Welcome to this EXTENSIVELY RENOVATED 2 Bedroom + Den condo, offering a refined blend of comfort, style, and urban convenience. Nestled on a quiet, tree-lined avenue just two blocks from vibrant 17TH AVENUE this SE corner unit enjoys additional windows and an abundance of natural light throughout the day. The interior showcases NEWER wide-plank flooring, in-suite laundry, and the added convenience of an assigned UNDERGROUND PARKING stall. The kitchen has been FULLY RENOVATED within the past 2 years, featuring updated cabinetry, generous counter space with an extended breakfast bar, and ALL-NEW stainless steel appliances, including a NEW washer/dryer. A rare kitchen window enhances both light and functionality, an uncommon luxury in condo living. The kitchen flows seamlessly into the spacious living room, making it ideal for entertaining. Adjacent to the dining area, the open-concept DEN provides an excellent work-from-home studio or creative art space, offering flexibility to suit your lifestyle. Both bedrooms are well-proportioned, and the FULL BATHROOM HAS BEEN UPDATED with a new vanity and toilet, adding to the home’s move-in-ready appeal. Residents also enjoy access to a ROOFTOP PATIO with sweeping views of Calgary’s ever-changing skyline, perfect for hosting gatherings, grilling, or simply unwinding. This home offers the unique advantage of being steps from a vibrant social scene while still providing a peaceful, private retreat. Pet Policy: Maximum of two domestic cats or dogs, each not exceeding 15 kg when fully grown.
Property Taxes
$1,322/yr (2025)
Condo / HOA Fee
$811.54/mo
Listing Information
MLS® NumberA2319608
StatusActive
List Price$265, 000
Days on Market79 days
OccupancyOwner
Property Details
Property TypeApartment
Architectural StyleApartment-Single Level Unit
ZoningCC-MH
Above-Grade Sq Ft769 sq ft
Year Built1980
Bedrooms2
Full Bathrooms1
Total Bathrooms1
Parking TypeAssigned, Garage Door Opener, Heated Garage, Stall, Underground
Interior
FlooringTile, Vinyl Plank
Fireplaces0
HeatingBaseboard, Natural Gas
Air ConditioningNone
Exterior & Parking
ExteriorBrick, Concrete
Garage Spaces1
Total Parking1
Parking TypeAssigned, Garage Door Opener, Heated Garage, Stall, Underground
Patio / DeckRooftop Patio
Site & Lot
Legal Description8910135;11
Inclusions
Dishwasher,Electric Range,Microwave Hood Fan,Refrigerator,Washer/Dryer,Window Coverings
Condo Details
Unit Number402
Monthly Condo Fee$811.54/mo
Fee IncludesHeat · Water · Parking
Unit ExposureS
Building Stories7 storeys
Parking TypeAssigned, Garage Door Opener, Heated Garage, Stall, Underground
Pet PolicyRestrictions, Cats OK, Dogs OK, Yes
Building AmenitiesElevator(s) · Roof Deck · Secured Parking · Snow Removal · Trash
Room Dimensions
Main Level
Entrance5`1" × 8`9"
Den5`5" × 6`5"
Living Room8`9" × 12`5"
Dining Room7`10" × 9`1"
Kitchen8`8" × 9`4"
Laundry4`6" × 5`5"
Bedroom - Primary8`4" × 9`0"
Bedroom8`10" × 12`4"
4pc Bathroom5`0" × 7`8"
Property History
2024-01-01
Listed at $000,000
Status
2024-01-01
Listed at $000,000
Status
2024-01-01
Listed at $000,000
Status
This property has been listed 2 times before — see each asking price, what happened, and any sold prices.
Takes 10 seconds · no spam · instant access
What did similar homes here actually sell for?
CalgaryListings Group clients see recent sold prices and sale-to-list ratios for homes just like this one — plus smart matches and one-tap showing requests. Free with your client portal account.