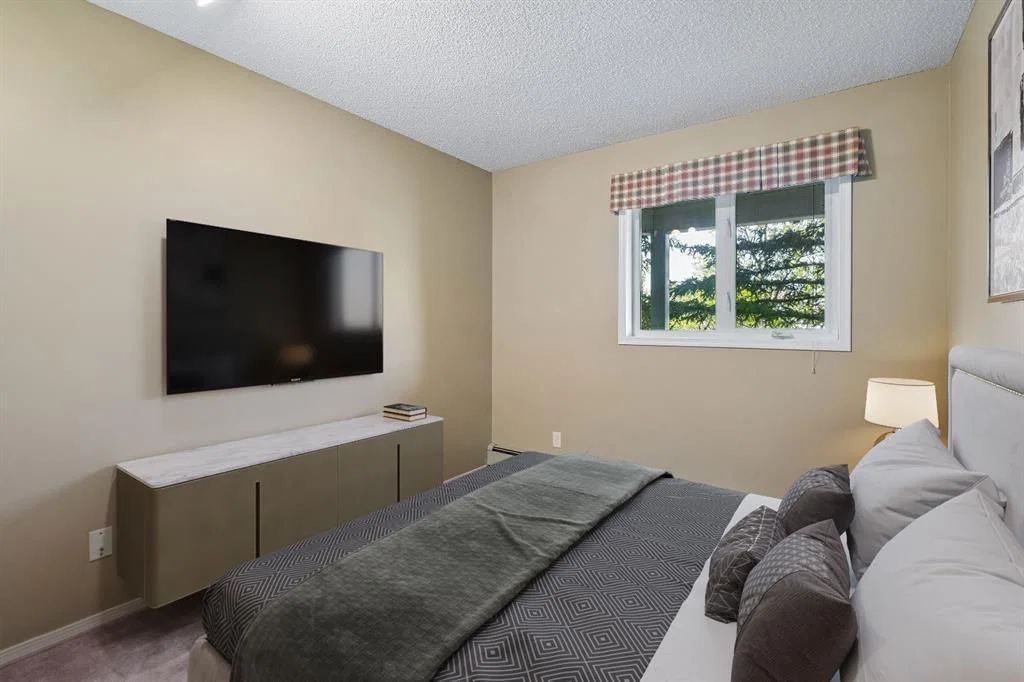
View all 40 photos
2
Bedrooms
2
Bathrooms
934
Sq ft
1995
Year built
$2,058
Property tax (2025)
$631
Condo / HOA fee /mo
1
Garage
$285,000
3208, 3208 Hawksbrow Point NW, Calgary T3G 4C9
HawkwoodActiveMLS® A2319560· 79 days on market
CalgaryListings Insight
Tucked into the community of Hawkwood, this 2-bedroom home at 3208, 3208 Hawksbrow Point NW was built in 1995 and includes 2 bathrooms and 934 sq ft of living space above grade. Additional features include a single garage and laminate flooring. Condo fees are approximately $631/month, including heat and parking. Before writing, ask about condo fees, reserve fund health, bylaws, insurance deductibles, and building history. If rental income is part of the plan, verify suite legality, permits, insurance, lender treatment, and current lease details before removing conditions. MLS® A2319560.
Tucked into the community of Hawkwood, this 2-bedroom home at 3208, 3208 Hawksbrow Point NW was built in 1995 and includes 2 bathrooms and 934 sq ft of living space above grade. Additional features include a single garage and laminate flooring. Condo fees are approximately $631/month, including heat and parking. Before writing, ask about condo fees, reserve fund health, bylaws, insurance deductibles, and building history. If rental income is part of the plan, verify suite legality, permits, insurance, lender treatment, and current lease details before removing conditions. MLS® A2319560.
Want to see this home?
Tour this home in person with a CalgaryListings REALTOR® and get straight answers before you decide.
Ask a Question About This ListingCalgary Listings Group · eXp RealtyHomeowners · Free & InstantThinking of selling?Curious what your own home could be worth? Get an instant, no-obligation estimate based on current market data.
Get an Instant Home Evaluation →About this property
Welcome to Dream View Village, one of Northwest Calgary's most sought-after 55+ communities, nestled in the established neighbourhood of Hawkwood. Offering an exceptional combination of comfort, convenience, and community, this meticulously maintained 2-bedroom, 2-bathroom condominium is the perfect place to enjoy a worry-free lifestyle while remaining active and connected.
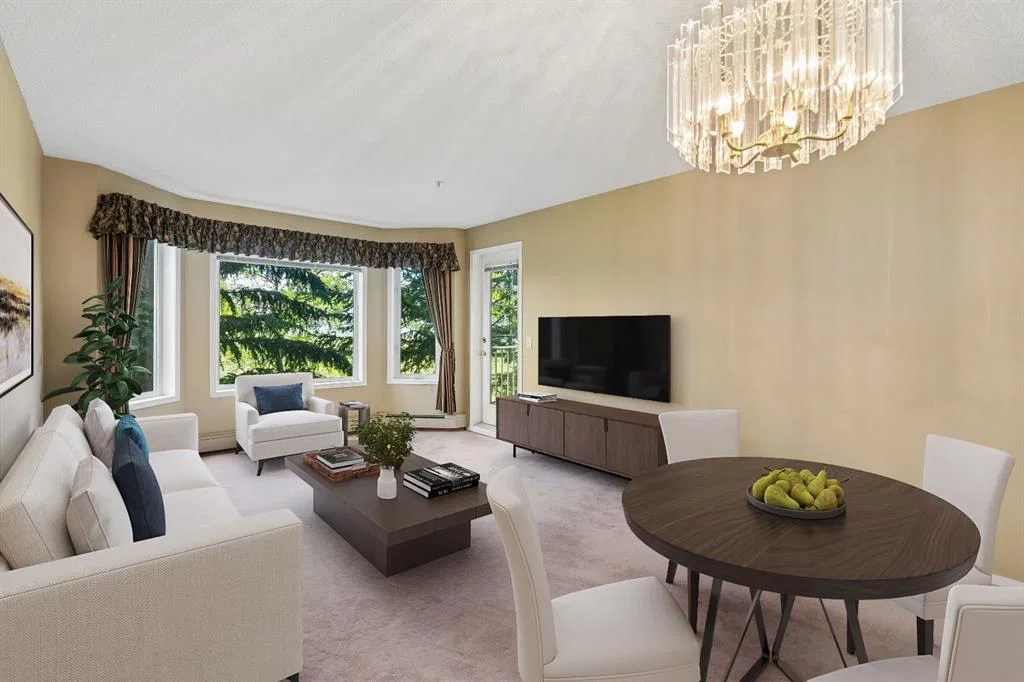
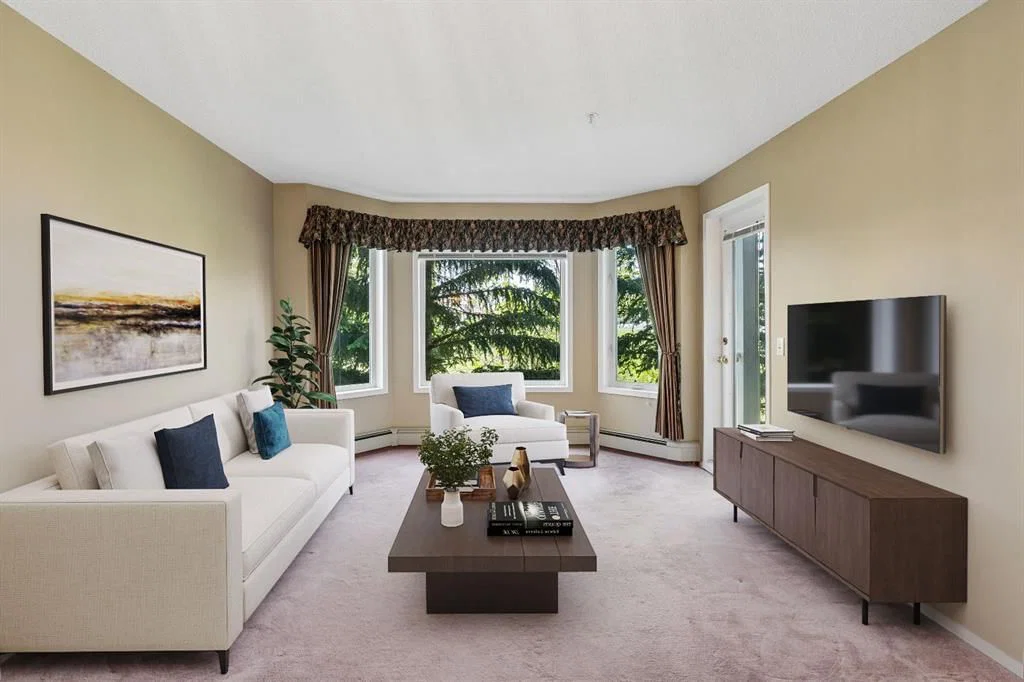
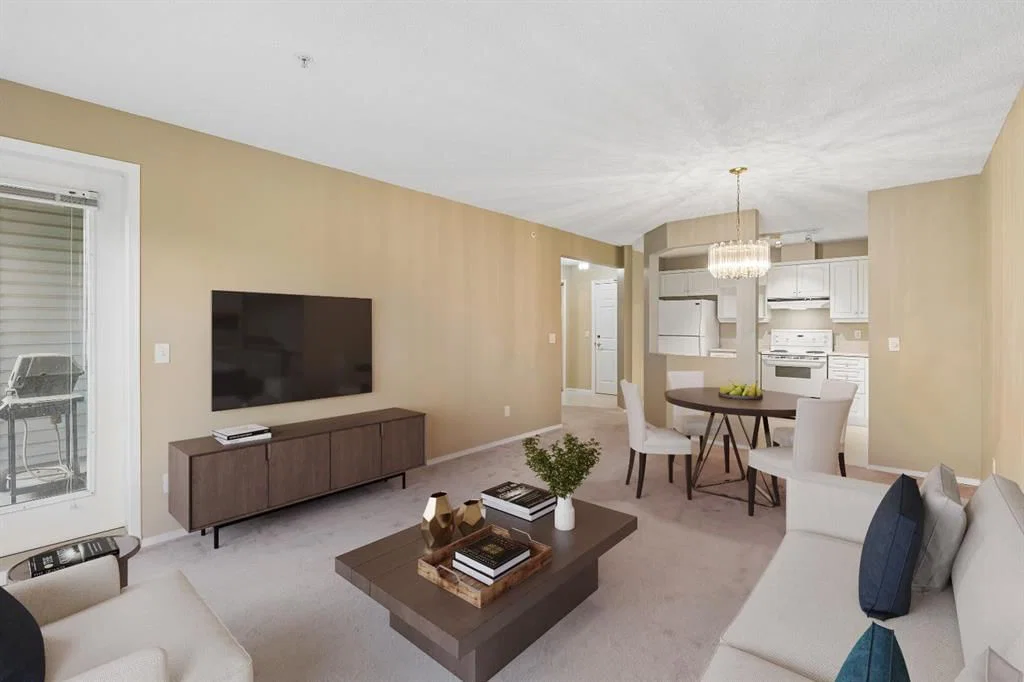
With over 900 square feet of thoughtfully designed living space, this bright and inviting home features an open-concept layout that feels both spacious and welcoming. The large living and dining areas provide plenty of room to relax or entertain, while oversized windows fill the home with natural light and showcase peaceful views of the surrounding greenspace and mature trees.
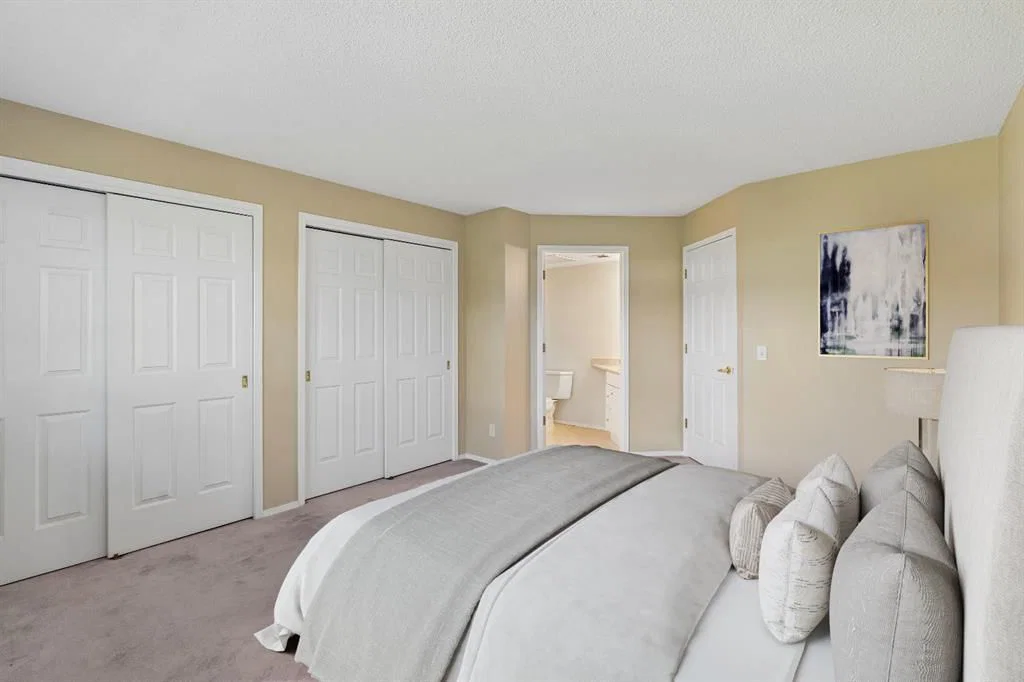
The spacious primary bedroom offers a private retreat complete with its own ensuite bathroom, while the second bedroom provides flexibility for guests, hobbies, or a home office. In-suite laundry adds everyday convenience, making daily living effortless.
Step outside onto your private balcony and enjoy the tranquility of nature right outside your door. Whether you're enjoying your morning coffee, reading a book, or simply taking in the south facing views, you'll appreciate the peaceful setting and quiet surroundings.
Additional highlights include in-suite laundry, titled underground heated parking, a private secure storage locker, and utilities conveniently included in the condo fees, including heat, water, and gas. The parking stall is exceptionally well positioned (some have said it's the best spot in the entire building!), located directly beside the building entrance for easy access and added convenience, a feature you'll appreciate every day.
Residents of Dream View Village enjoy access to an impressive array of amenities designed to foster both independence and community. The clubhouse offers exercise classes, games and social rooms, pool tables, shuffleboard, crafting spaces, woodworking shop, rentable guest suites for visiting family and friends, a car wash bay, and large gathering areas for community events and activities. Whether you're looking to stay active, pursue hobbies, or meet new friends, there's always something to enjoy.
Ideally located close to Crowfoot shopping, restaurants, transit, walking paths, and everyday amenities, this home offers the perfect balance of convenience, security, and low-maintenance living.
Pride of ownership is evident throughout this exceptionally well-cared-for home. Simply move in and start enjoying everything this vibrant 55+ community has to offer.
Property Taxes
$2,058/yr (2025)
Condo / HOA Fee
$630.59/mo
Listing Information
MLS® NumberA2319560
StatusActive
List Price$285, 000
Days on Market79 days
OccupancyVacant
Property Details
Property TypeApartment
Architectural StyleApartment-Single Level Unit
ZoningDC (pre 1P2007)
Above-Grade Sq Ft934 sq ft
Year Built1995
Bedrooms2
Full Bathrooms2
Total Bathrooms2
Parking TypeParkade, Stall, Underground
Interior
FlooringCarpet, Laminate
Fireplaces0
HeatingBaseboard
Air ConditioningNone
Exterior & Parking
ExteriorBrick, Mixed, Vinyl Siding
RoofAsphalt Shingle
Garage Spaces1
Total Parking1
Parking TypeParkade, Stall, Underground
Patio / DeckBalcony(s)
Site & Lot
Legal Description9611807;281
Inclusions
Dishwasher,Electric Stove,Garage Control(s),Refrigerator,Washer/Dryer
Condo Details
Unit Number3208
Monthly Condo Fee$630.59/mo
Fee IncludesHeat · Parking
Unit ExposureS
Building Stories4 storeys
Parking TypeParkade, Stall, Underground
Pet PolicyNo
Building AmenitiesBicycle Storage · Car Wash · Clubhouse · Elevator(s) · Guest Suite · Parking
Room Dimensions
Main Level
Kitchen11`11" × 8`11"
Dining Room11`11" × 7`11"
Living Room12`4" × 11`11"
Bedroom - Primary14`6" × 12`3"
Bedroom9`8" × 8`11"
3pc Ensuite bath6`5" × 5`8"
4pc Bathroom9`11" × 6`3"
Laundry6`8" × 5`3"
Property History
No previous MLS® listings on record for this property — this appears to be its first time offered. Want to know how often homes nearby change hands? Ask our team.
What did similar homes here actually sell for?
CalgaryListings Group clients see recent sold prices and sale-to-list ratios for homes just like this one — plus smart matches and one-tap showing requests. Free with your client portal account.