View all 37 photos
1
Bedrooms
1
Bathrooms
772
Sq ft
2000
Year built
$2,181
Property tax (2026)
$603
Condo / HOA fee /mo
1
Garage
$269,000
804, 650 10 Street SW, Calgary T2P 5G4
Downtown West EndActiveMLS® A2319444· 80 days on market
CalgaryListings Insight
804, 650 10 Street SW is a 1-bedroom home in the community of Downtown West End, built in 2000, offering 1 bathroom and 772 sq ft of living space above grade. Standout details include a single garage, tile flooring, and a fireplace. Condo fees are approximately $603/month, including water and parking. Before writing, ask about condo fees, reserve fund health, bylaws, insurance deductibles, and building history. If rental income is part of the plan, verify suite legality, permits, insurance, lender treatment, and current lease details before removing conditions. MLS® A2319444.
804, 650 10 Street SW is a 1-bedroom home in the community of Downtown West End, built in 2000, offering 1 bathroom and 772 sq ft of living space above grade. Standout details include a single garage, tile flooring, and a fireplace. Condo fees are approximately $603/month, including water and parking. Before writing, ask about condo fees, reserve fund health, bylaws, insurance deductibles, and building history. If rental income is part of the plan, verify suite legality, permits, insurance, lender treatment, and current lease details before removing conditions. MLS® A2319444.
Want to see this home?
Tour this home in person with a CalgaryListings REALTOR® and get straight answers before you decide.
Ask a Question About This ListingCalgary Listings Group · eXp RealtyHomeowners · Free & InstantThinking of selling?Curious what your own home could be worth? Get an instant, no-obligation estimate based on current market data.
Get an Instant Home Evaluation →About this property
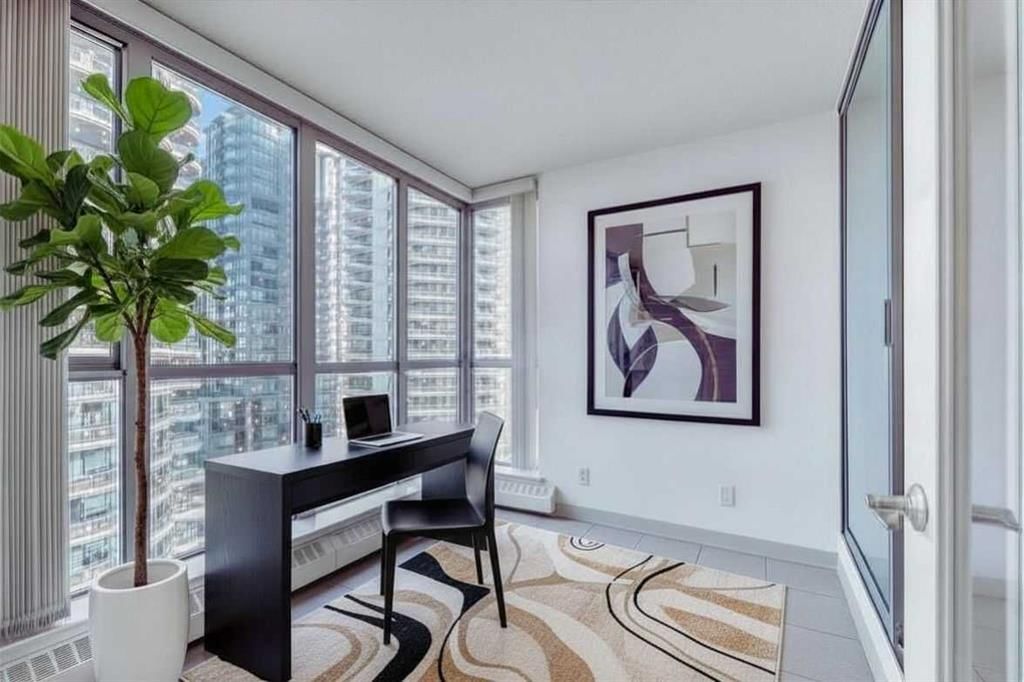
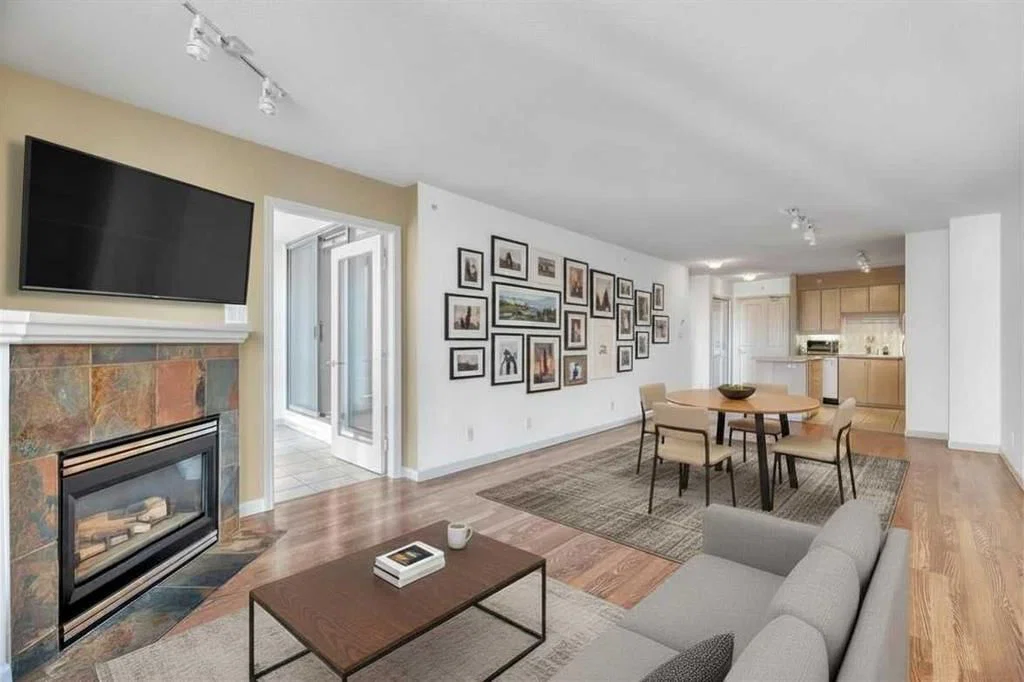
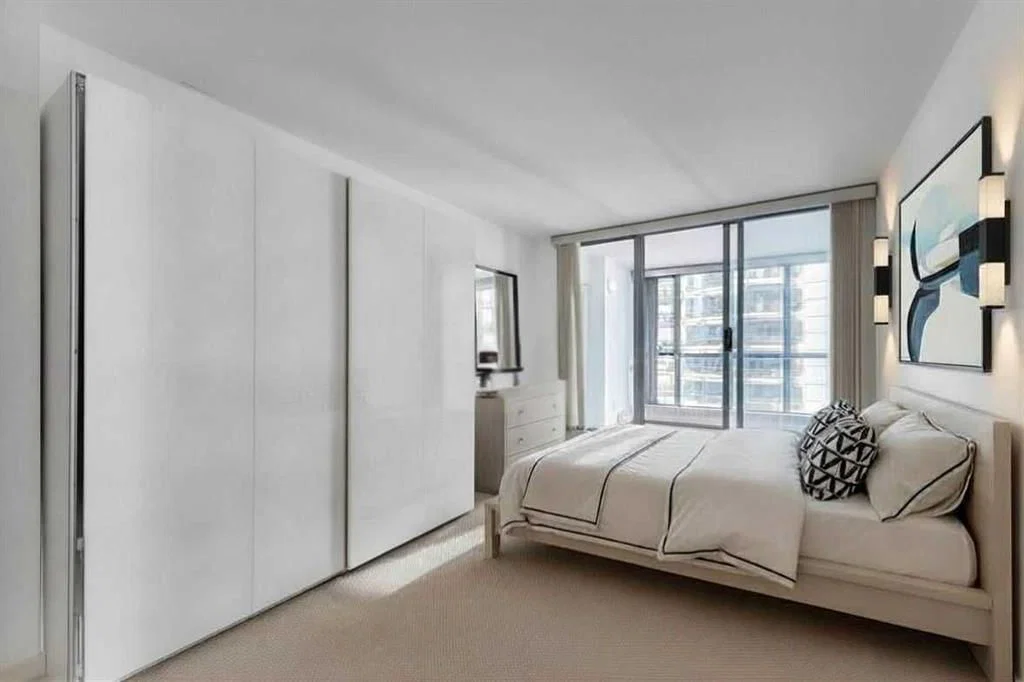
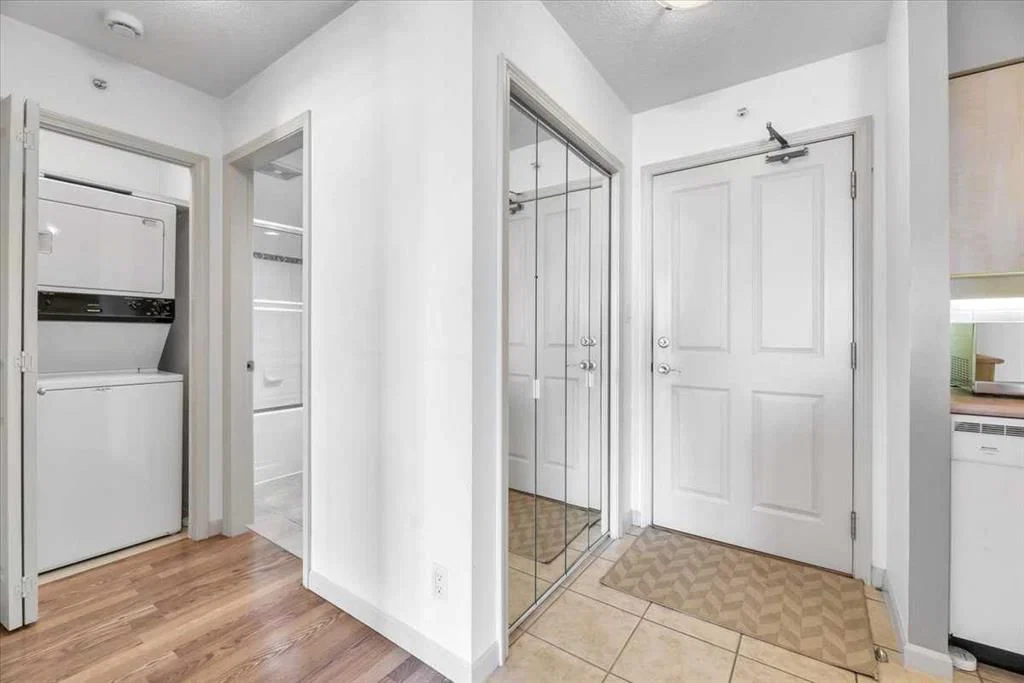
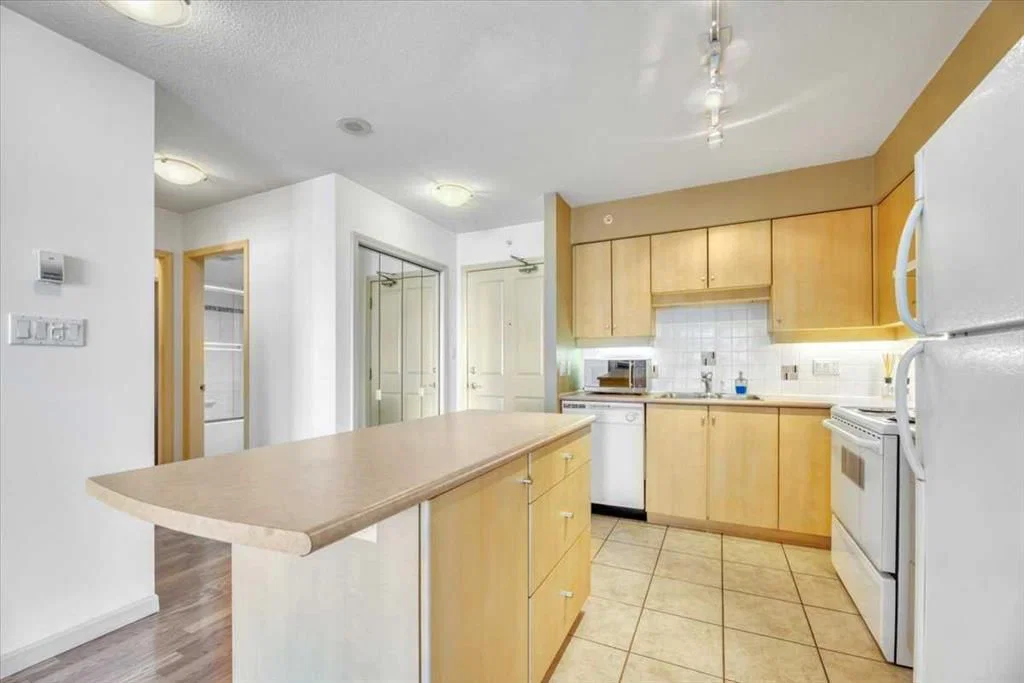
Bright and airy, this one-bedroom-plus-den apartment is as spacious as many 2-bedroom units. This home offers exceptionally good value as either an investment opportunity or a starter home. For someone who wants the convenience of being in the heart of Calgary's downtown West End, within walking distance to the C-train, No Frills, the downtown CO-OP, coffee shops, a large array of restaurants and a scenic expanse of bike paths along the Bow River walkway, this unit has it all. The unit itself is bright and open with a kitchen and breakfast bar, a large dining and living area, featuring an expansive wall of windows and an inviting, corner tile-faced fireplace. From both this area and the primary bedroom, you have access to the Den/Office/Sunroom. This extra living space is unique and inviting. With an abundance of windows, it is saturated with loads of natural light. The flooring consists of a neutral, sandy-coloured chestnut laminate for the entire living area, tiles in the front entrance, kitchen, and den, and carpet in the large bedroom. The unit also features in-suite laundry, one assigned underground parking stall and extra storage, all completely enclosed to ensure privacy for your contents. The Axxis is a well cared for building that includes security, a generous amenity/ party room, a gym, a spacious outside living area, and a designated space for any deliveries you have coming. Rare and seldom available at such a desirable price point, this is an exceptional opportunity for anyone who'd love to become a homeowner and step away from contributing to someone else's investment portfolio. Book your showing today!
Property Taxes
$2,181/yr (2026)
Condo / HOA Fee
$603/mo
Listing Information
MLS® NumberA2319444
StatusActive
List Price$269, 000
Days on Market80 days
OccupancyVacant
Property Details
Property TypeApartment
Architectural StyleApartment-Single Level Unit
ZoningDC (pre 1P2007)
Above-Grade Sq Ft772 sq ft
Year Built2000
Bedrooms1
Full Bathrooms1
Total Bathrooms1
Parking TypeAssigned, Parkade, Underground
Interior
BasementNone
FlooringCarpet, Laminate, Tile
Fireplaces1
HeatingBaseboard, Natural Gas
Air ConditioningNone
Exterior & Parking
ExteriorConcrete, Mixed
RoofTar/Gravel
FoundationPoured Concrete
Garage Spaces1
Total Parking1
Parking TypeAssigned, Parkade, Underground
Patio / DeckNone
Site & Lot
Legal Description0012669;46
Inclusions
Dishwasher,Electric Stove,Microwave,Range Hood,Refrigerator,Washer/Dryer Stacked,Window Coverings
Condo Details
Unit Number804
Monthly Condo Fee$603/mo
Fee IncludesWater · Parking
Unit ExposureN
Building Stories20 storeys
Parking TypeAssigned, Parkade, Underground
Pet PolicyRestrictions
Building AmenitiesElevator(s) · Fitness Center
Room Dimensions
Main Level
Eat in Kitchen10`0" × 7`11"
Living Room14`9" × 12`2"
Den7`10" × 9`8"
Bedroom - Primary17`5" × 10`4"
Laundry
4pc Bathroom
Dining Room9`11" × 11`7"
Property History
2024-01-01
Listed at $000,000
Status
2024-01-01
Listed at $000,000
Status
2024-01-01
Listed at $000,000
Status
This property has been listed 1 time before — see each asking price, what happened, and any sold prices.
Takes 10 seconds · no spam · instant access
What did similar homes here actually sell for?
CalgaryListings Group clients see recent sold prices and sale-to-list ratios for homes just like this one — plus smart matches and one-tap showing requests. Free with your client portal account.