View all 33 photos
2
Bedrooms
2
Bathrooms
1,000
Sq ft
2017
Year built
$2,906
Property tax (2026)
$674
Condo / HOA fee /mo
2
Garage
$379,800
3403, 450 Kincora Glen Road NW, Calgary T3R1S2
KincoraActiveMLS® A2319422· 79 days on market
CalgaryListings Insight
Welcome to 3403, 450 Kincora Glen Road NW — a 2-bedroom home built in 2017, featuring 2 bathrooms in the community of Kincora, with 1,000 sq ft of living space above grade. Highlights include a double garage, tile flooring, a fireplace, and air conditioning. Condo fees are approximately $674/month, including heat and water. Before writing, ask about condo fees, reserve fund health, bylaws, insurance deductibles, and building history. MLS® A2319422.
Welcome to 3403, 450 Kincora Glen Road NW — a 2-bedroom home built in 2017, featuring 2 bathrooms in the community of Kincora, with 1,000 sq ft of living space above grade. Highlights include a double garage, tile flooring, a fireplace, and air conditioning. Condo fees are approximately $674/month, including heat and water. Before writing, ask about condo fees, reserve fund health, bylaws, insurance deductibles, and building history. MLS® A2319422.
Want to see this home?
Tour this home in person with a CalgaryListings REALTOR® and get straight answers before you decide.
Ask a Question About This ListingCalgary Listings Group · eXp RealtyHomeowners · Free & InstantThinking of selling?Curious what your own home could be worth? Get an instant, no-obligation estimate based on current market data.
Get an Instant Home Evaluation →About this property
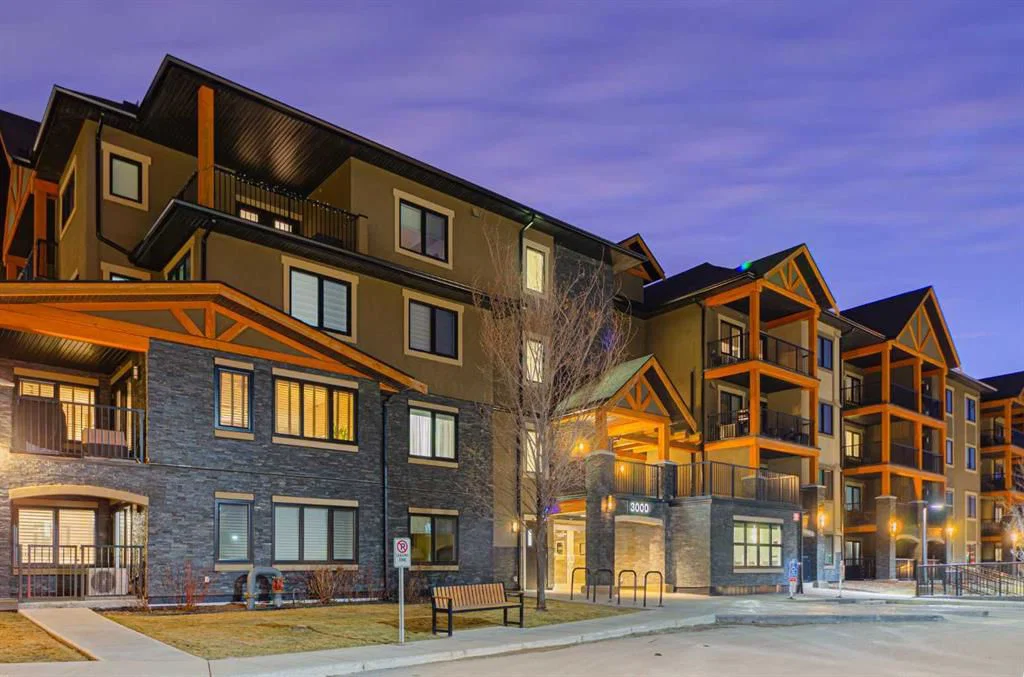
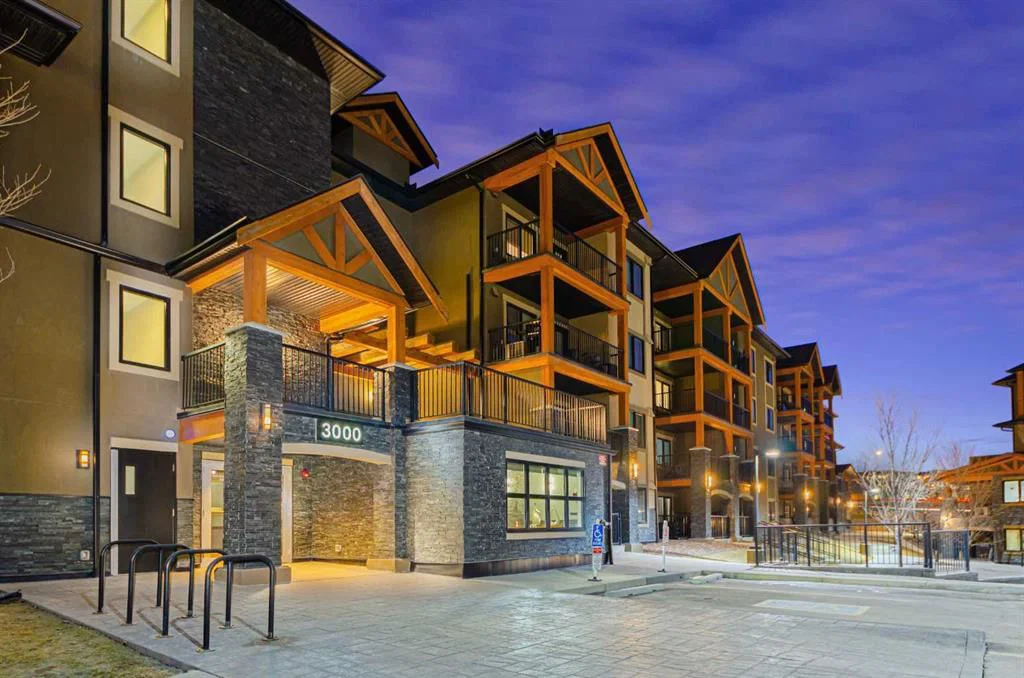
Welcome to The Pinnacle at Kincora, a boutique, meticulously crafted condominium by Cove Properties—one of Calgary’s most trusted and award-winning multifamily developers, renowned for quality construction and thoughtful design.
Nestled in one of Kincora’s most peaceful enclaves, this elegant 2-bedroom plus den (or home office), 2-bath residence offers an exceptional blend of comfort, style, and functionality, all within walking distance to scenic parks, pathways, and everyday shopping conveniences.
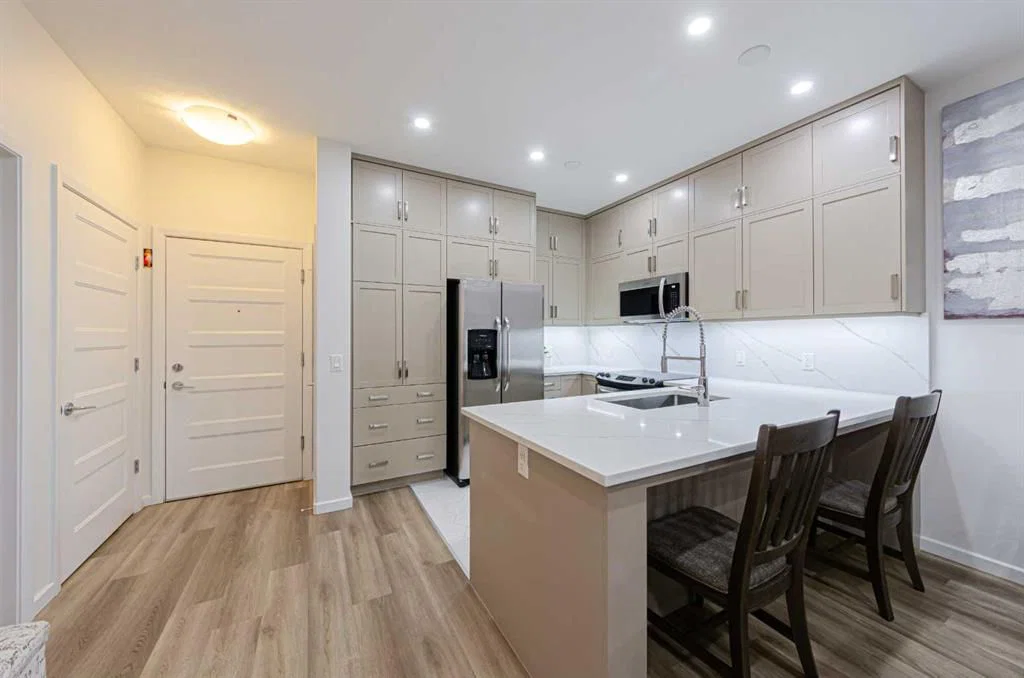
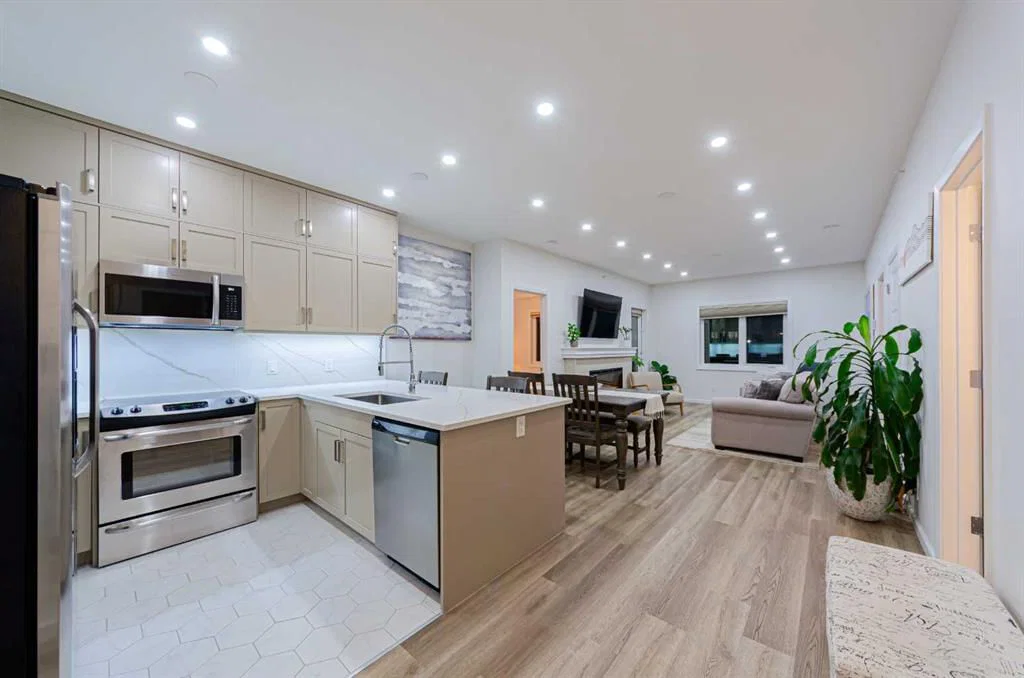
Offering 1,000 sq. ft. of spacious single-level living, this beautifully UPGRADED home showcases quartz countertops throughout, designer tile, luxury vinyl plank flooring, and refined fixtures and finishes. The kitchen is equipped with high-end Frigidaire stainless-steel appliances, a one-year-old microwave, and cabinetry enhanced with LED lighting, creating both style and practicality.
Enjoy year-round comfort with a portable A/C unit, and appreciate thoughtful upgrades including 16 pot lights that add warmth and brightness throughout the home.
A rare find in condo living, this unit includes two titled parking stalls—one heated underground and one convenient outdoor stall directly in front of the building—plus bike storage, offering outstanding flexibility and convenience.
Step outside to your private, comfortable balcony, complete with wood-style flooring, a gas line, and a one-year-old, barely used Weber BBQ—perfect for relaxing or entertaining.
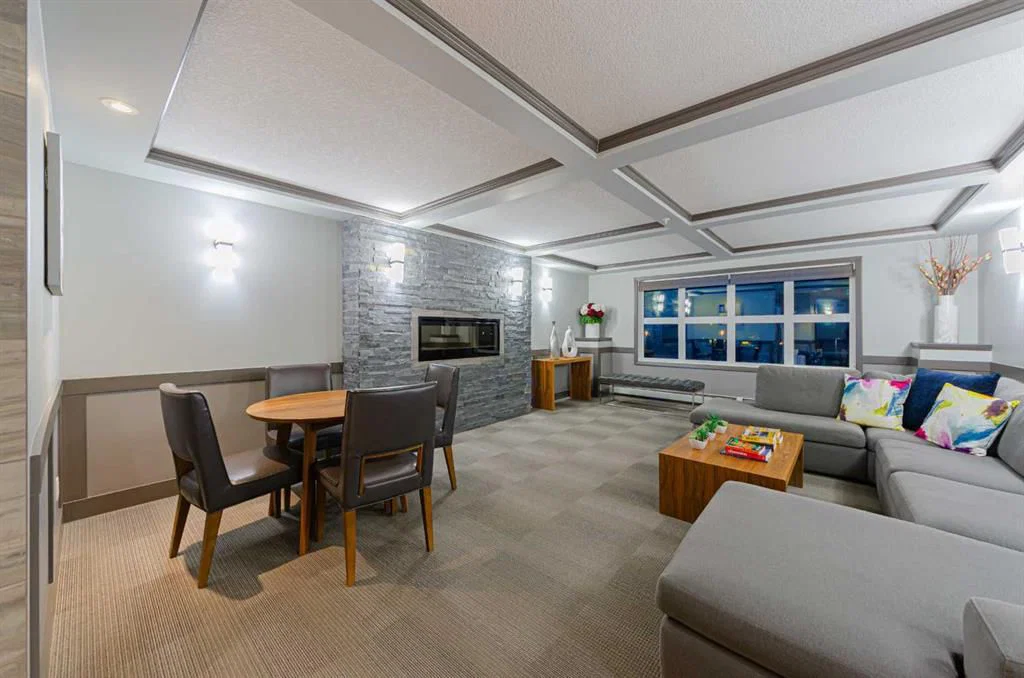
Situated in a secure, maintenance-free, 18+ building, The Pinnacle at Kincora offers a unique combination of luxury, tranquility, and effortless living. Pets are permitted with board approval.
This is a rare opportunity to own a beautifully upgraded home in an exceptional community—don’t miss your chance to make it yours.
Property Taxes
$2,906.01/yr (2026)
Condo / HOA Fee
$674.15/mo
Listing Information
MLS® NumberA2319422
StatusActive
List Price$379, 800
Days on Market79 days
OccupancyOwner
Property Details
Property TypeApartment
Architectural StyleApartment-Single Level Unit
ZoningM-2 d200
Above-Grade Sq Ft1, 000 sq ft
Year Built2017
Bedrooms2
Full Bathrooms2
Total Bathrooms2
Parking TypeAdditional Parking, Guest, Owned, Parkade, Stall, Titled
Interior
FlooringCarpet, Ceramic Tile, Laminate
Fireplaces1
HeatingCentral, Natural Gas
Air ConditioningWall/Window Unit(s)
Exterior & Parking
ExteriorStone, Stucco, Wood Frame
RoofAsphalt Shingle
FoundationPoured Concrete
Garage Spaces2
Total Parking2
Parking TypeAdditional Parking, Guest, Owned, Parkade, Stall, Titled
Patio / DeckBalcony(s)
Site & Lot
Legal Description1710226
Inclusions
Dishwasher,Dryer,Garage Control(s),Microwave,Oven-Built-In,Refrigerator,Washer,Window Coverings
Condo Details
Unit Number3403
Monthly Condo Fee$674.15/mo
Fee IncludesHeat · Water
Unit ExposureNE
Building Stories4 storeys
Parking TypeAdditional Parking, Guest, Owned, Parkade, Stall, Titled
Pet PolicyRestrictions, Yes
Building AmenitiesBicycle Storage · Elevator(s) · Gazebo · Parking · Picnic Area · Snow Removal
Room Dimensions
Main Level
Kitchen11`0" × 10`0"
Dining Room12`4" × 9`3"
Living Room12`4" × 12`4"
Den7`6" × 7`4"
Bedroom - Primary11`9" × 10`1"
Bedroom10`11" × 10`1"
Laundry3`7" × 3`5"
Balcony3`7" × 3`5"
4pc Ensuite bath8`3" × 7`6"
4pc Bathroom10`0" × 4`11"
Property History
2024-01-01
Listed at $000,000
Status
2024-01-01
Listed at $000,000
Status
2024-01-01
Listed at $000,000
Status
This property has been listed 1 time before — see each asking price, what happened, and any sold prices.
Takes 10 seconds · no spam · instant access
What did similar homes here actually sell for?
CalgaryListings Group clients see recent sold prices and sale-to-list ratios for homes just like this one — plus smart matches and one-tap showing requests. Free with your client portal account.