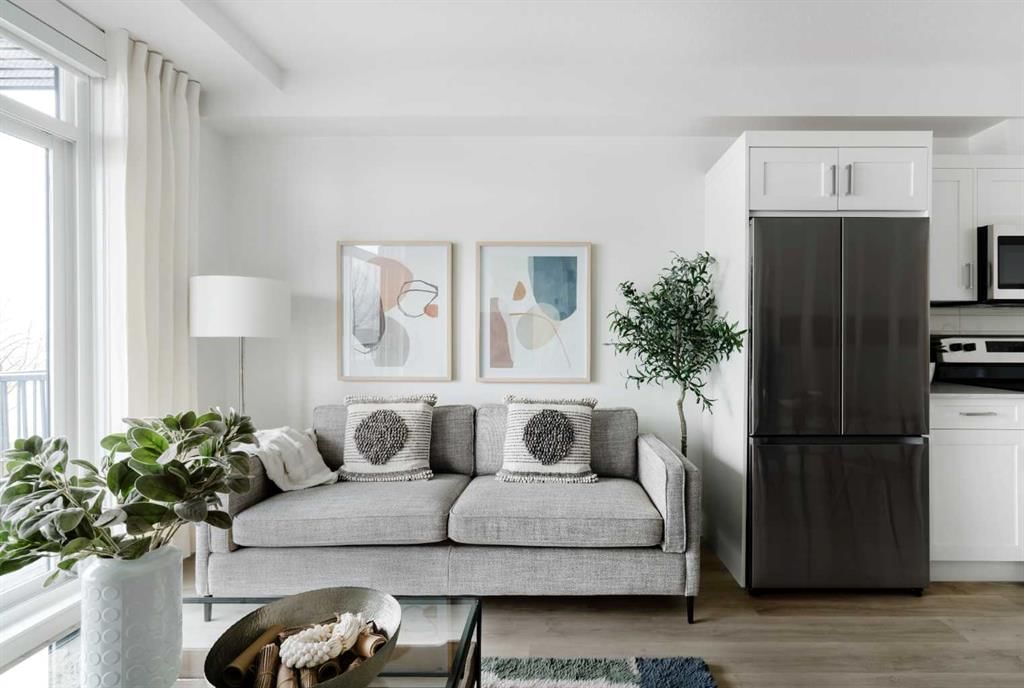
View all 14 photos
2
Bedrooms
1
Bathrooms
533
Sq ft
2026
Year built
$320
Condo / HOA fee /mo
1
Garage
$274,900
1316, 14910 1 Street NW, Calgary T2C 3G3
LivingstonActiveMLS® A2319345· 81 days on market
CalgaryListings Insight
Welcome to 1316, 14910 1 Street NW — a 2-bedroom home built in 2026, featuring 1 bathroom in the community of Livingston, with 533 sq ft of living space above grade. Notable features include a single garage and vinyl plank flooring. Condo fees are approximately $320/month, including heat and water. For new construction, review builder terms, deposit structure, possession timelines, warranty coverage, GST treatment, and what is actually included. If rental income is part of the plan, verify suite legality, permits, insurance, lender treatment, and current lease details before removing conditions. MLS® A2319345.
Welcome to 1316, 14910 1 Street NW — a 2-bedroom home built in 2026, featuring 1 bathroom in the community of Livingston, with 533 sq ft of living space above grade. Notable features include a single garage and vinyl plank flooring. Condo fees are approximately $320/month, including heat and water. For new construction, review builder terms, deposit structure, possession timelines, warranty coverage, GST treatment, and what is actually included. If rental income is part of the plan, verify suite legality, permits, insurance, lender treatment, and current lease details before removing conditions. MLS® A2319345.
Want to see this home?
Tour this home in person with a CalgaryListings REALTOR® and get straight answers before you decide.
Ask a Question About This ListingCalgary Listings Group · eXp RealtyHomeowners · Free & InstantThinking of selling?Curious what your own home could be worth? Get an instant, no-obligation estimate based on current market data.
Get an Instant Home Evaluation →About this property
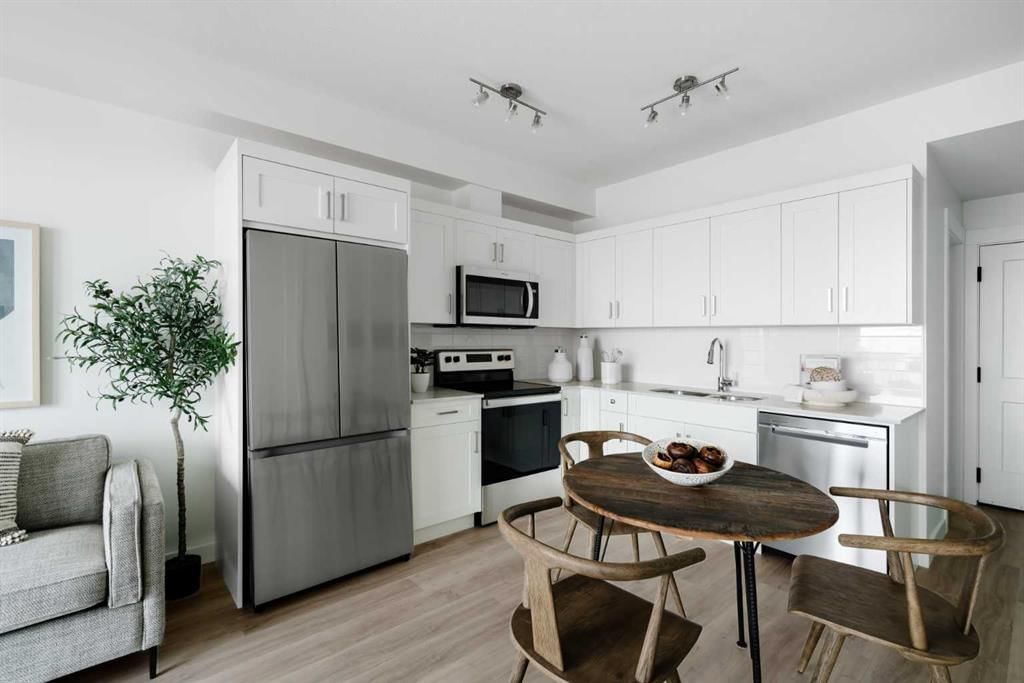
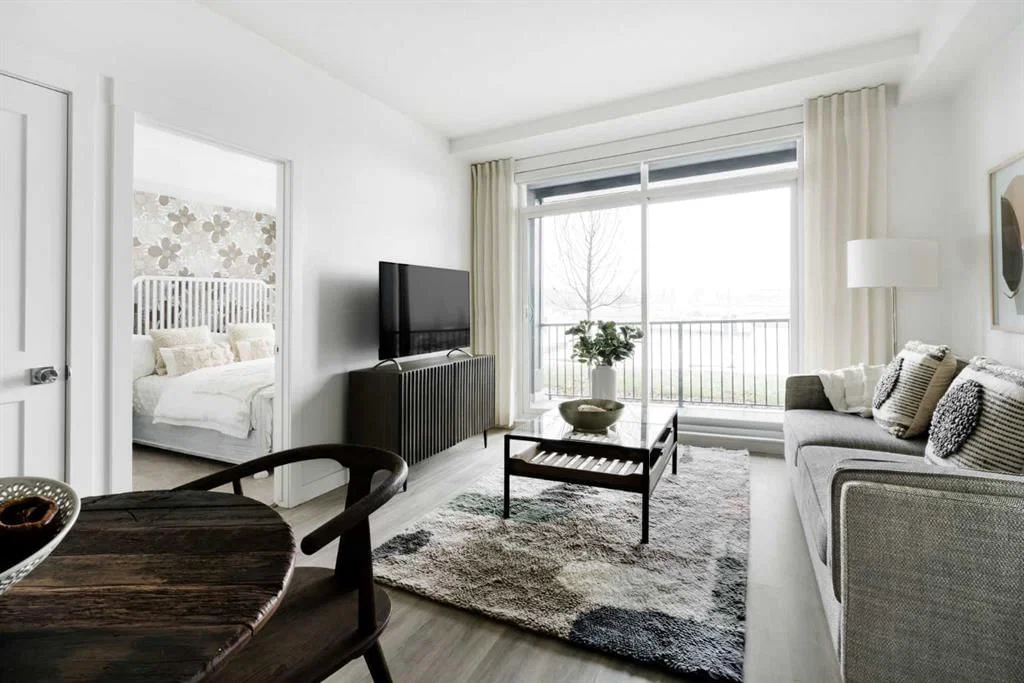
Welcome to the Curnoe 2 by Logel Homes—a well-designed unit featuring full-height cabinet fronts, quartz countertops, luxury vinyl plank flooring throughout, and tile in the bathroom. The upgraded kitchen includes a modern backsplash, a premium sink and faucet, and comes with stainless steel appliances. Enjoy year-round comfort with air conditioning, plus the convenience of an in-suite washer and dryer. Nine-foot ceilings and large windows provide plenty of natural light. This home includes a titled parking stall and is backed by the Alberta New Home Warranty. Located close to shopping, public transit, and major routes like Deerfoot and Stoney Trail, it offers easy access across the city. With affordable condominium fees, this is a great opportunity to own a well-appointed home in a convenient location.
Condo / HOA Fee
$320/mo
Listing Information
MLS® NumberA2319345
StatusActive
List Price$274, 900
Days on Market81 days
OccupancyNew; Never Occupied
Property Details
Property TypeApartment
Architectural StyleApartment-Single Level Unit
ZoningMC-2
Above-Grade Sq Ft533 sq ft
Year Built2026
Bedrooms2
Full Bathrooms1
Total Bathrooms1
Parking TypeTitled, Underground
Interior
BasementNone
FlooringCeramic Tile, Vinyl Plank
Fireplaces0
HeatingHot Water, Natural Gas
Air ConditioningNone
Exterior & Parking
ExteriorConcrete, Wood Frame
FoundationPoured Concrete
Garage Spaces1
Total Parking1
Parking TypeTitled, Underground
Patio / DeckBalcony(s)
Site & Lot
Legal DescriptionTBD
Inclusions
ENERGY STAR Qualified Appliances,ENERGY STAR Qualified Dishwasher,ENERGY STAR Qualified Dryer,ENERGY STAR Qualified Refrigerator,ENERGY STAR Qualified Washer,Microwave Hood Fan,Stove(s)
Condo Details
Unit Number1316
Monthly Condo Fee$320/mo
Fee IncludesHeat · Water
Unit ExposureN
Building Stories4 storeys
Parking TypeTitled, Underground
Pet PolicyRestrictions, Cats OK, Dogs OK
Building AmenitiesClubhouse · Elevator(s) · Recreation Facilities · Snow Removal
Room Dimensions
Main Level
Kitchen With Eating Area8`8" × 10`2"
Living Room11`11" × 9`3"
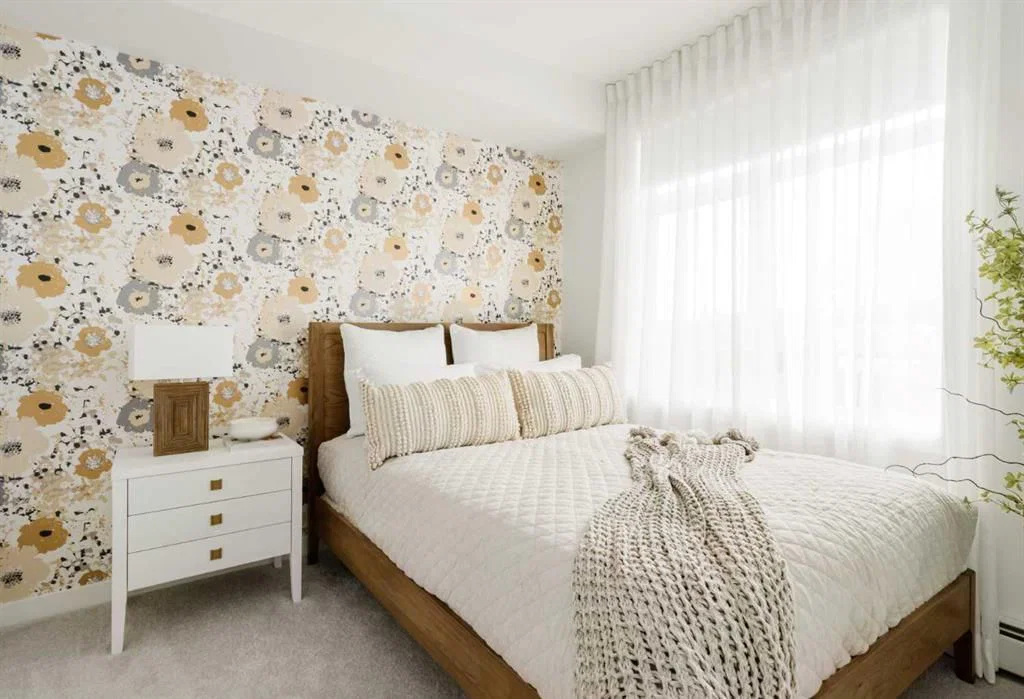
Bedroom - Primary8`11" × 10`2"
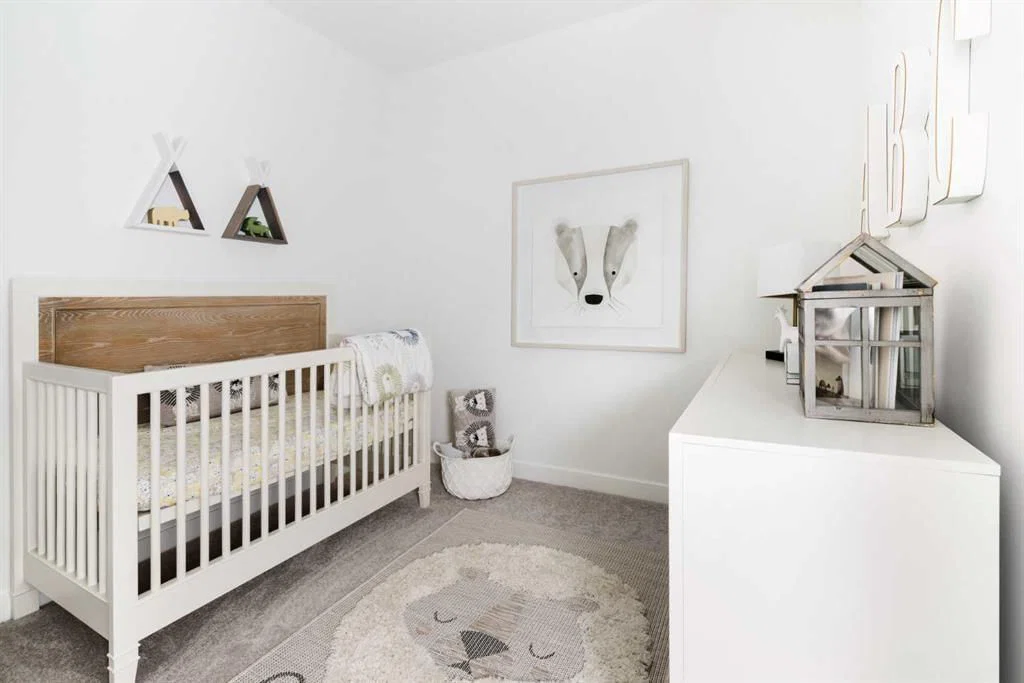
Bedroom8`11" × 9`1"
4pc Bathroom0`0" × 0`0"
Laundry0`0" × 0`0"
Balcony0`0" × 0`0"
Property History
2024-01-01
Listed at $000,000
Status
2024-01-01
Listed at $000,000
Status
2024-01-01
Listed at $000,000
Status
This property has been listed 1 time before — see each asking price, what happened, and any sold prices.
Takes 10 seconds · no spam · instant access
What did similar homes here actually sell for?
CalgaryListings Group clients see recent sold prices and sale-to-list ratios for homes just like this one — plus smart matches and one-tap showing requests. Free with your client portal account.