View all 50 photos
4
Bedrooms
3
Bathrooms
2,387
Sq ft
2001
Year built
$2,459
Property tax (2025)
$1,963
Condo / HOA fee /mo
3
Garage
$775,000
1703, 1108 6 Avenue SW, Calgary T2P5K1
Downtown West EndActiveMLS® A2319275· 82 days on market
CalgaryListings Insight
Located in the community of Downtown West End, 1703, 1108 6 Avenue SW is a 4-bedroom home with 3.5 bathrooms, built in 2001, offering 2,387 sq ft of living space above grade. Highlights include a triple garage, tile flooring, 2 fireplaces, and air conditioning. Condo fees are approximately $1,963/month, including heat, water, and parking. Before writing, ask about condo fees, reserve fund health, bylaws, insurance deductibles, and building history. If rental income is part of the plan, verify suite legality, permits, insurance, lender treatment, and current lease details before removing conditions. MLS® A2319275.
Located in the community of Downtown West End, 1703, 1108 6 Avenue SW is a 4-bedroom home with 3.5 bathrooms, built in 2001, offering 2,387 sq ft of living space above grade. Highlights include a triple garage, tile flooring, 2 fireplaces, and air conditioning. Condo fees are approximately $1,963/month, including heat, water, and parking. Before writing, ask about condo fees, reserve fund health, bylaws, insurance deductibles, and building history. If rental income is part of the plan, verify suite legality, permits, insurance, lender treatment, and current lease details before removing conditions. MLS® A2319275.
Want to see this home?
Tour this home in person with a CalgaryListings REALTOR® and get straight answers before you decide.
Ask a Question About This ListingCalgary Listings Group · eXp RealtyHomeowners · Free & InstantThinking of selling?Curious what your own home could be worth? Get an instant, no-obligation estimate based on current market data.
Get an Instant Home Evaluation →About this property
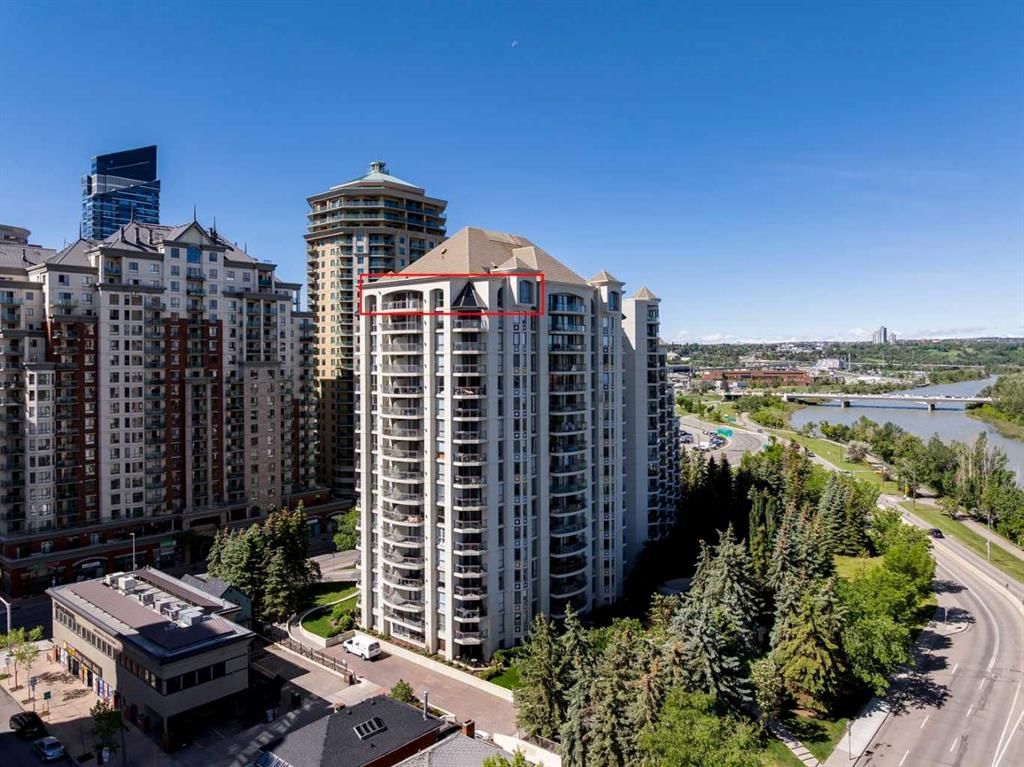
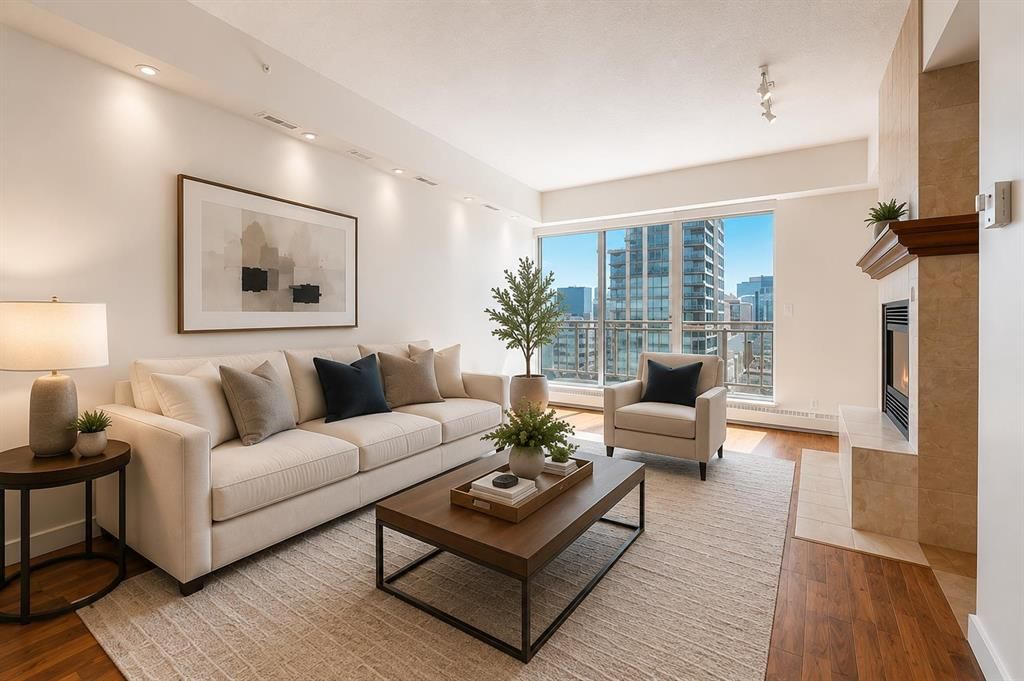
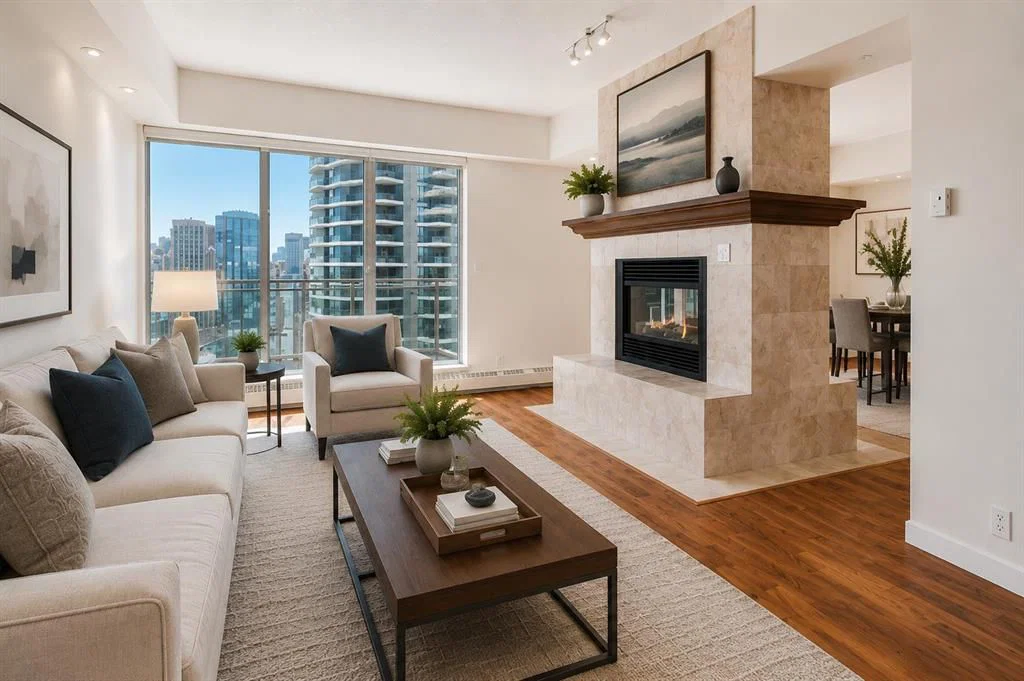
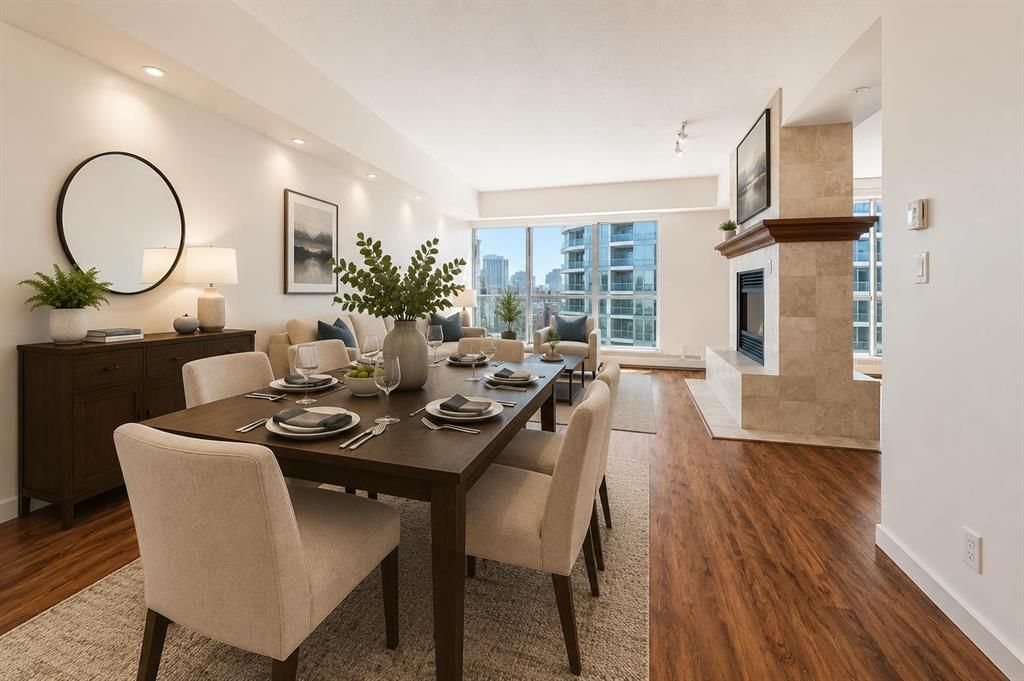
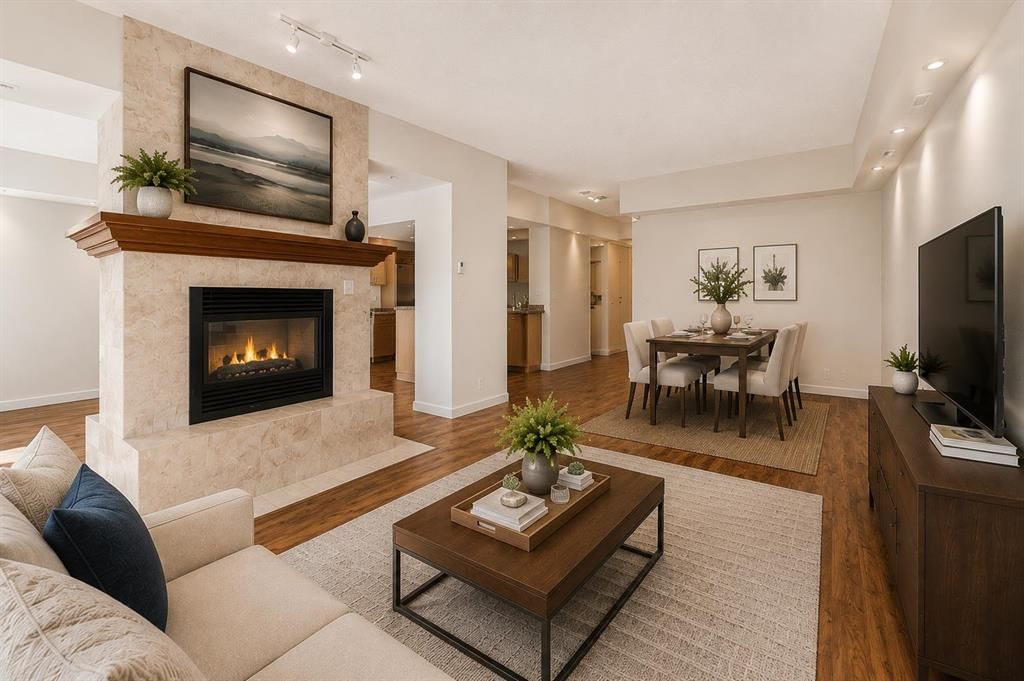
RARE PENTHOUSE OPPORTUNITY! Offering over 2,380 sq. ft. of living space, this extraordinary residence was created by combining two units into one expansive home in the prestigious Marquis. Perched above Calgary's Downtown West End, this unique penthouse delivers the space and functionality of a detached home with the convenience, security, and lifestyle of luxury condominium living. Surrounded by floor-to-ceiling windows on three sides, this impressive suite enjoys spectacular east, south, and north exposures, flooding the home with natural light throughout the day while showcasing breathtaking panoramic views of Calgary's skyline and, importantly, unobstructed views overlooking the Bow River. The ever-changing river, city, and horizon vistas create a truly remarkable backdrop from nearly every room (main patio BBQ fitted for gas). Designed for both comfortable everyday living and sophisticated entertaining, the open-concept layout features spacious living and dining areas separated by a striking double-sided fireplace that creates warmth and ambiance without sacrificing openness. Adjacent to the dining area is a unique den, office, or library retreat featuring a dramatic double-height ceiling and Hunter ceiling fan, creating an inspiring space for working from home, reading, or simply enjoying a quiet escape from the main living areas. The beautifully appointed kitchen is a chef's dream, complete with granite countertops, abundant cabinetry, premium appliances, a built-in oven and microwave, gas cooktop, and convenient breakfast bar. Whether hosting friends or enjoying a quiet evening at home, this space was designed to impress. The thoughtful floor plan provides excellent separation between the living spaces and bedroom wing, creating a private retreat away from the main entertaining areas. The primary suite is truly exceptional, featuring a generous walk-in closet and a private sitting room/dressing area with its own fireplace. Both bathrooms have been beautifully renovated with quality finishes, including granite countertops and an impressive marble walk-in shower with rain head system. Additional highlights include engineered vinyl hardwood flooring, automatic Hunter Douglas blinds, a spacious laundry and storage room, an extra storage locker, and the rare convenience of THREE titled underground parking stalls. Residents of The Marquis enjoy updated fitness facilities and a bike room, while the unbeatable Downtown West End location places you just steps from the Bow River pathway system, LRT access, restaurants, shopping, entertainment, and Calgary's vibrant downtown core. This is a truly unique penthouse offering the size, views, and lifestyle that are seldom found in today's condominium market.
Property Taxes
$2,459/yr (2025)
Condo / HOA Fee
$1,963/mo
Listing Information
MLS® NumberA2319275
StatusActive
List Price$775, 000
Days on Market82 days
OccupancyOwner
Property Details
Property TypeApartment
Architectural StyleApartment-Penthouse
ZoningDC (pre 1P2007)
Above-Grade Sq Ft2, 387 sq ft
Year Built2001
Bedrooms4
Full Bathrooms3
Half Bathrooms1
Total Bathrooms3.5
Parking TypeHeated Garage, Titled, Underground
Interior
FlooringCeramic Tile, Laminate
Fireplaces2
HeatingBaseboard, Natural Gas
Air ConditioningPartial
Exterior & Parking
ExteriorConcrete
Garage Spaces3
Total Parking3
Parking TypeHeated Garage, Titled, Underground
Patio / DeckBalcony(s)
Site & Lot
Legal Description0113151;212
Inclusions
Built-In Oven,Dishwasher,Dryer,Garburator,Gas Range,Microwave,Range Hood,Refrigerator,Trash Compactor,Washer,Window Coverings,Wine Refrigerator
Condo Details
Unit Number1703
Monthly Condo Fee$1, 963/mo
Fee IncludesHeat · Water · Parking
Unit ExposureE, NE, S, SW
Building Stories17 storeys
Parking TypeHeated Garage, Titled, Underground
ElevatorY
Pet PolicyRestrictions
Building AmenitiesElevator(s) · Fitness Center · Secured Parking · Visitor Parking
Room Dimensions
Main Level
2pc Ensuite bath6`5" × 5`6"
3pc Bathroom6`10" × 10`4"
4pc Ensuite bath13`1" × 7`0"
Bedroom14`0" × 11`10"
Bedroom - Primary20`3" × 14`11"
Bedroom10`2" × 18`7"
Bedroom10`4" × 16`9"
Bonus Room11`7" × 15`1"
Dining Room19`2" × 11`4"
Kitchen11`8" × 13`8"
Laundry6`11" × 10`7"
Living Room22`4" × 15`1"
Kitchen9`4" × 10`5"
Property History
No previous MLS® listings on record for this property — this appears to be its first time offered. Want to know how often homes nearby change hands? Ask our team.
What did similar homes here actually sell for?
CalgaryListings Group clients see recent sold prices and sale-to-list ratios for homes just like this one — plus smart matches and one-tap showing requests. Free with your client portal account.