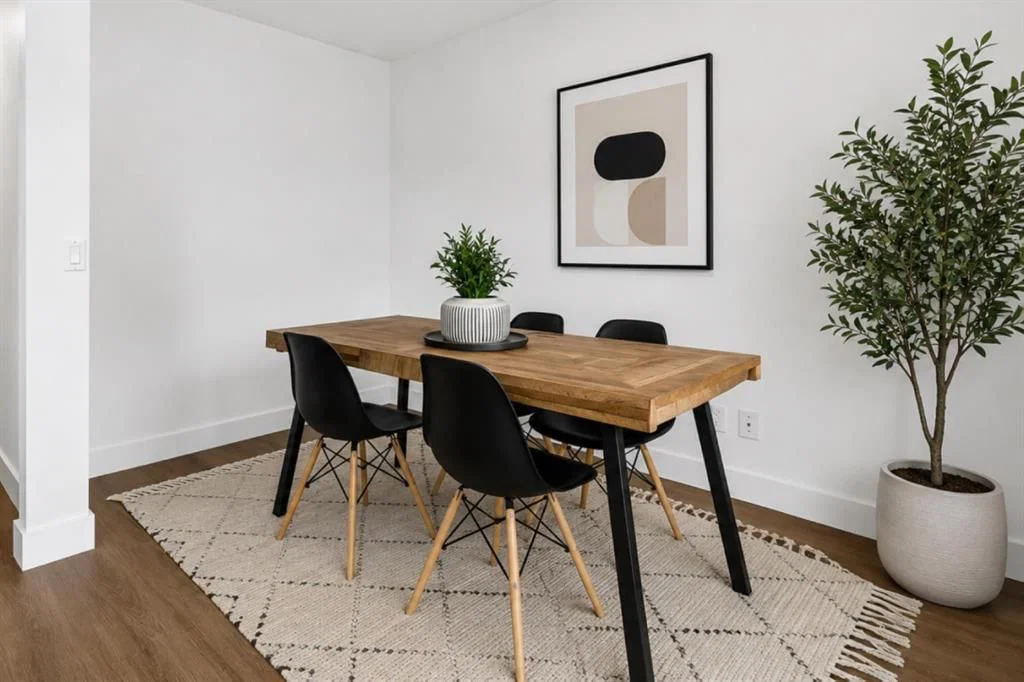
View all 41 photos
3
Bedrooms
2
Bathrooms
1,287
Sq ft
1974
Year built
$2,739
Property tax (2026)
$383
Condo / HOA fee /mo
$425,000
901, 6223 31 Avenue NW, Calgary T3B 3X2
BownessActiveMLS® A2319222· 74 days on market
CalgaryListings Insight
Welcome to 901, 6223 31 Avenue NW — a 3-bedroom home built in 1974, featuring 2 bathrooms in the community of Bowness, with 1,287 sq ft of living space above grade. Notable features include a fully finished basement, tile flooring, and a fireplace. Condo fees are approximately $383/month, including parking. For townhomes, review condo fees or HOA fees, exterior maintenance responsibilities, parking, pet rules, and resale fit. MLS® A2319222.
Welcome to 901, 6223 31 Avenue NW — a 3-bedroom home built in 1974, featuring 2 bathrooms in the community of Bowness, with 1,287 sq ft of living space above grade. Notable features include a fully finished basement, tile flooring, and a fireplace. Condo fees are approximately $383/month, including parking. For townhomes, review condo fees or HOA fees, exterior maintenance responsibilities, parking, pet rules, and resale fit. MLS® A2319222.
Want to see this home?
Tour this home in person with a CalgaryListings REALTOR® and get straight answers before you decide.
Ask a Question About This ListingCalgary Listings Group · eXp RealtyHomeowners · Free & InstantThinking of selling?Curious what your own home could be worth? Get an instant, no-obligation estimate based on current market data.
Get an Instant Home Evaluation →About this property
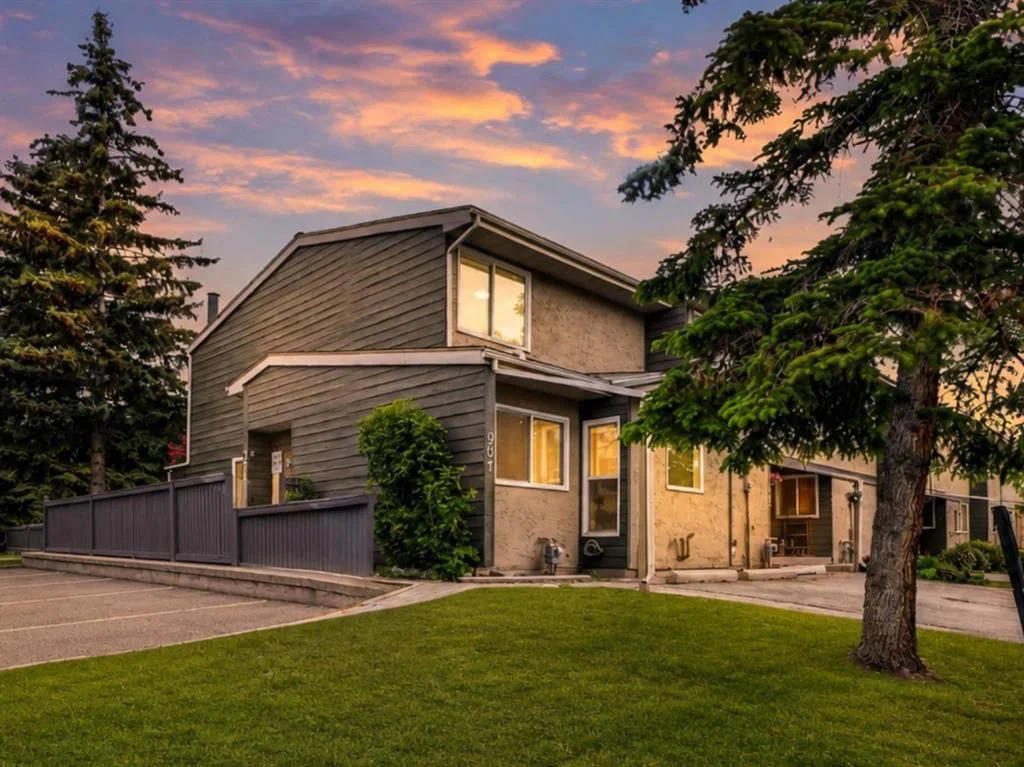
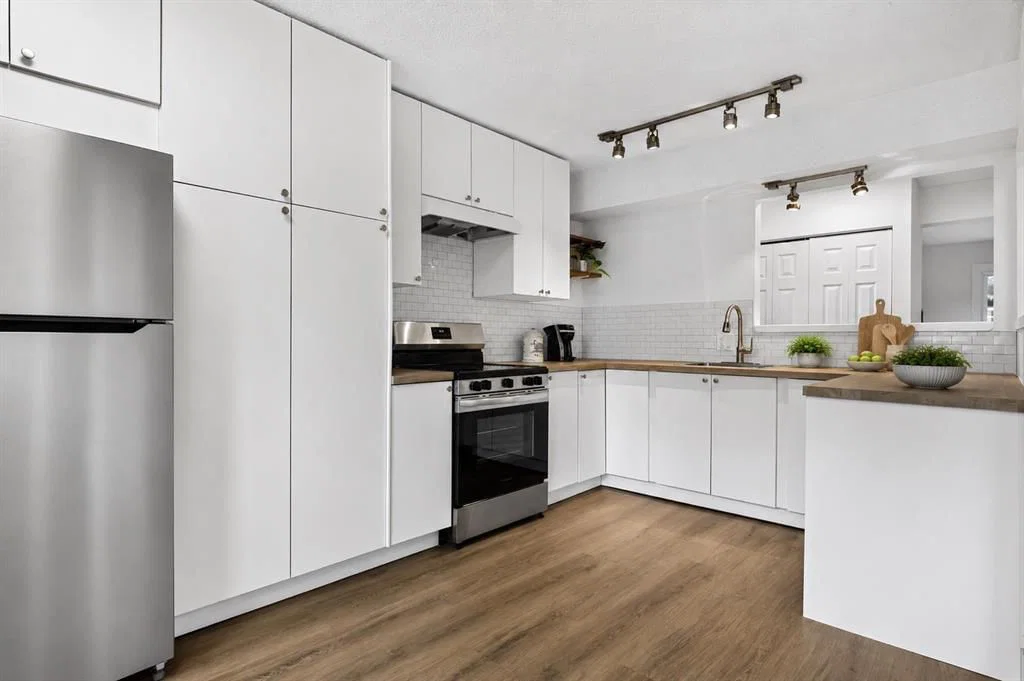
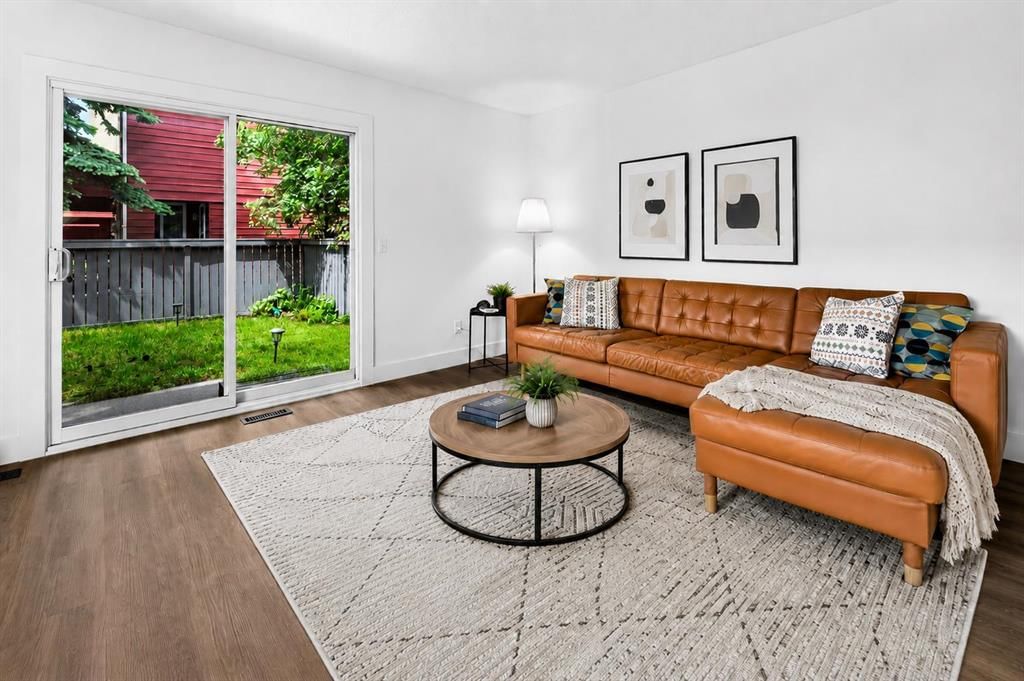
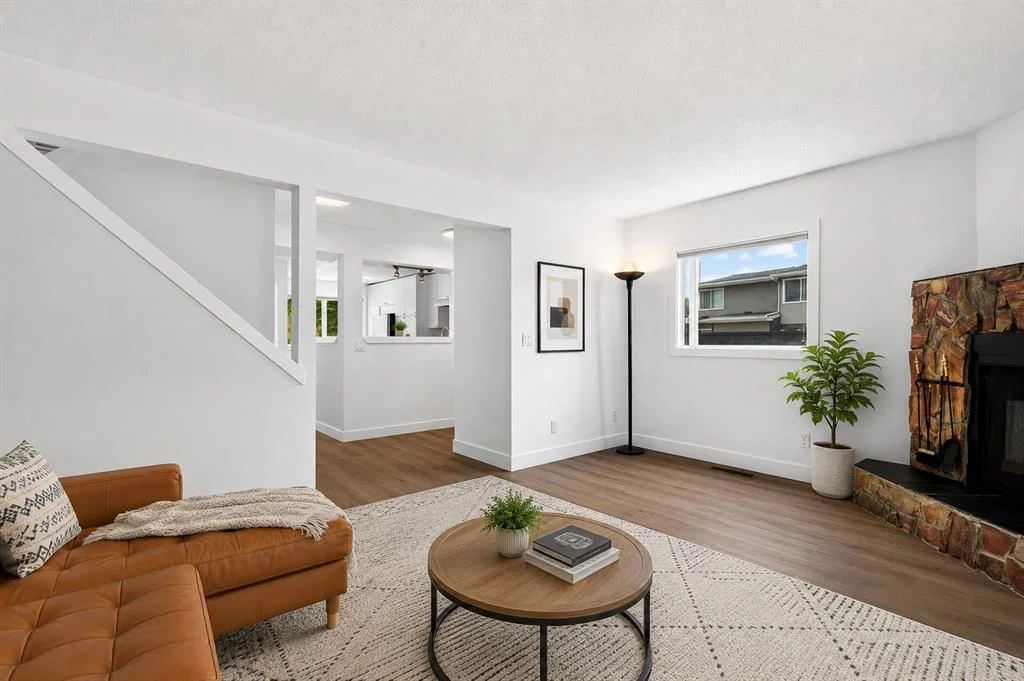
Welcome to Riverbend Village in the heart of Bowness! This beautifully updated END UNIT townhome features 3 bedrooms, 2 full bathrooms, and one of the largest floor plans in the complex. The bright and inviting main floor showcases luxury vinyl plank flooring, fresh paint, updated trim and baseboards, and a spacious living room centered around a charming stone fireplace. The renovated kitchen offers modern cabinetry, ample counter space, and a functional layout that flows seamlessly into the dining area, making it ideal for both everyday living and entertaining. A rare full bathroom on the main level adds convenience and flexibility for guests and daily living. Upstairs, you'll find three generously sized bedrooms, including a spacious primary bedroom with plenty of closet space, along with a second full bathroom. The finished basement provides valuable additional living space with a large recreation room, laundry area, and plenty of storage. As an end unit, this home benefits from additional privacy, extra natural light, and a private fenced backyard perfect for relaxing, gardening, or summer BBQs. An assigned parking stall is conveniently located directly in front of the unit, along with ample visitor parking for guests nearby. Enjoy an unbeatable location just steps from the Bow River pathway system, parks, playgrounds, and green spaces. You're also minutes from Bowness Park, WinSport Canada Olympic Park, Calgary Farmers' Market, shopping, schools, public transit, downtown Calgary, and easy access to the mountains. Move-in ready and offering exceptional value in one of Calgary's most established communities, this is an excellent opportunity for first-time buyers, young families, downsizers, or investors alike.
Property Taxes
$2,739/yr (2026)
Condo / HOA Fee
$382.55/mo
Listing Information
MLS® NumberA2319222
StatusActive
List Price$425, 000
Days on Market74 days
OccupancyVacant
Property Details
Property TypeRow/Townhouse
Architectural Style2 Storey
ZoningM-CG d44
Above-Grade Sq Ft1, 287 sq ft
Year Built1974
Bedrooms3
Full Bathrooms2
Total Bathrooms2
Parking TypeAssigned, Stall
Interior
BasementFull, Finished, None
FlooringCeramic Tile, Laminate, Vinyl
Fireplaces1
HeatingForced Air, Natural Gas
Air ConditioningNone
Exterior & Parking
ExteriorStucco, Wood Frame, Wood Siding
RoofAsphalt Shingle
FoundationPoured Concrete
Total Parking1
Parking TypeAssigned, Stall
Patio / DeckPatio
Site & Lot
Lot FeaturesBack Yard, Low Maintenance Landscape
Legal Description7410702;901
Inclusions
Dishwasher,Dryer,Range Hood,Refrigerator,Stove(s),Washer,Window Coverings
Condo Details
Unit Number901
Monthly Condo Fee$382.55/mo
Fee IncludesParking
Parking TypeAssigned, Stall
Pet PolicyRestrictions, Yes
Building AmenitiesNone
Room Dimensions
Main Level
4pc Bathroom7`1" × 6`4"
Dining Room10`6" × 12`0"
Kitchen9`7" × 15`11"
Living Room18`2" × 12`1"
Second Level
4pc Bathroom4`11" × 7`5"
Bedroom9`6" × 12`4"
Bedroom8`3" × 12`4"
Bedroom - Primary15`9" × 13`1"
Basement Level
Game Room17`3" × 11`4"
Storage6`10" × 16`6"
Property History
No previous MLS® listings on record for this property — this appears to be its first time offered. Want to know how often homes nearby change hands? Ask our team.
What did similar homes here actually sell for?
CalgaryListings Group clients see recent sold prices and sale-to-list ratios for homes just like this one — plus smart matches and one-tap showing requests. Free with your client portal account.