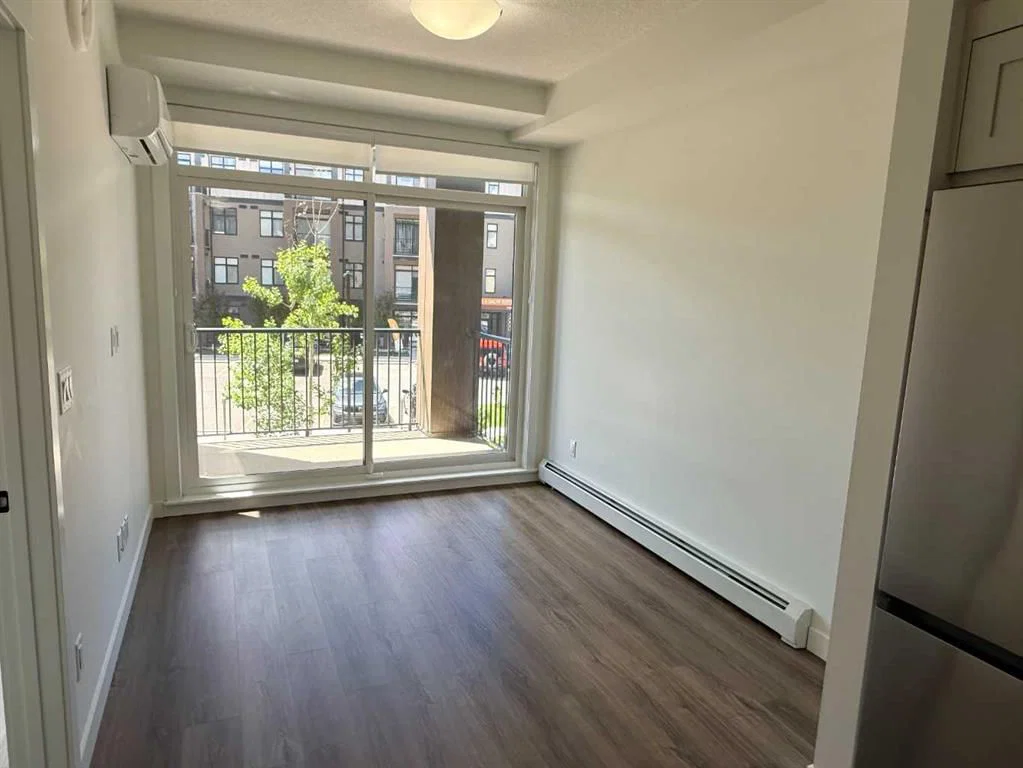
View all 12 photos
1
Bedrooms
1
Bathrooms
432
Sq ft
2023
Year built
$1,616
Property tax (2025)
$189
Condo / HOA fee /mo
$224,000
2207, 200 Seton Circle SE, Calgary T3M 3X1
SetonActiveMLS® A2319175· 82 days on market
CalgaryListings Insight
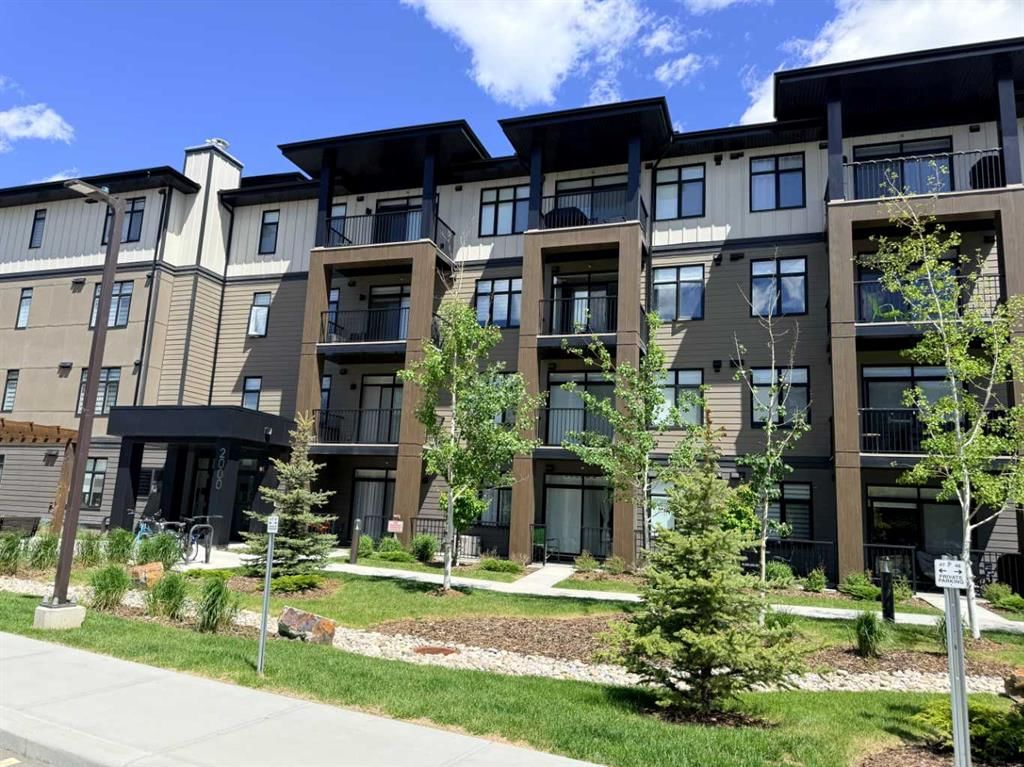
Set in Seton, 2207, 200 Seton Circle SE is a 1-bedroom home built in 2023, offering 1 bathroom and 432 sq ft of living space above grade. This home also offers vinyl plank flooring and air conditioning. Condo fees are approximately $189/month. Before writing, ask about condo fees, reserve fund health, bylaws, insurance deductibles, and building history. If rental income is part of the plan, verify suite legality, permits, insurance, lender treatment, and current lease details before removing conditions. MLS® A2319175.
Set in Seton, 2207, 200 Seton Circle SE is a 1-bedroom home built in 2023, offering 1 bathroom and 432 sq ft of living space above grade. This home also offers vinyl plank flooring and air conditioning. Condo fees are approximately $189/month. Before writing, ask about condo fees, reserve fund health, bylaws, insurance deductibles, and building history. If rental income is part of the plan, verify suite legality, permits, insurance, lender treatment, and current lease details before removing conditions. MLS® A2319175.
Want to see this home?
Tour this home in person with a CalgaryListings REALTOR® and get straight answers before you decide.
Ask a Question About This ListingCalgary Listings Group · eXp RealtyHomeowners · Free & InstantThinking of selling?Curious what your own home could be worth? Get an instant, no-obligation estimate based on current market data.
Get an Instant Home Evaluation →About this property
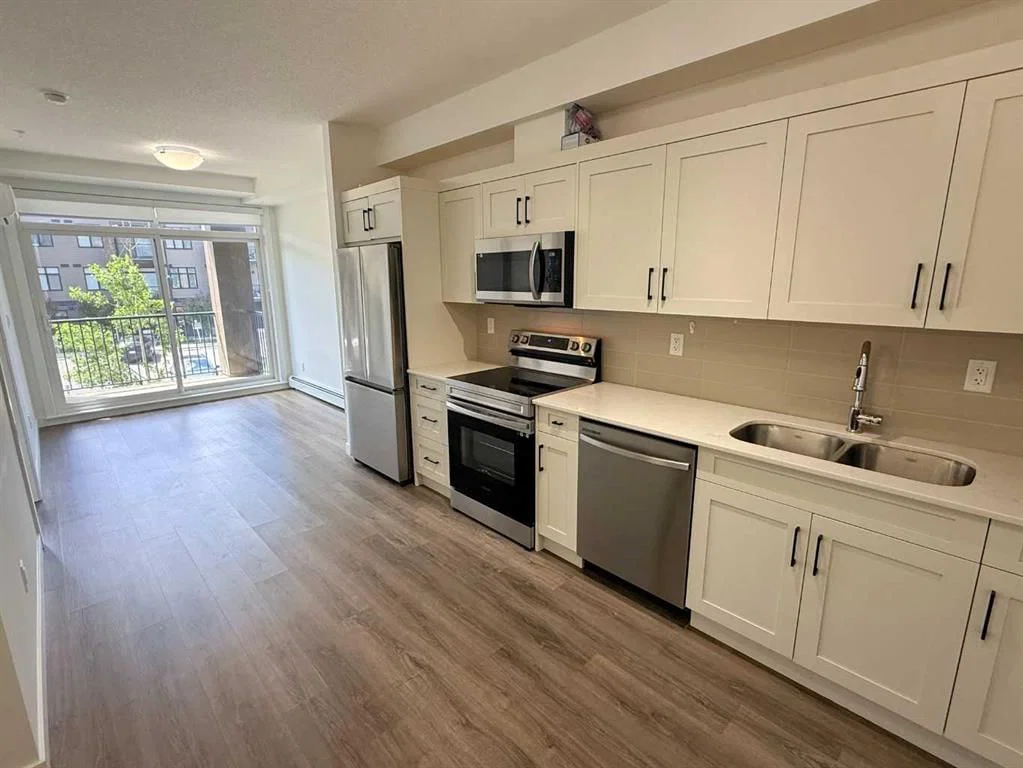
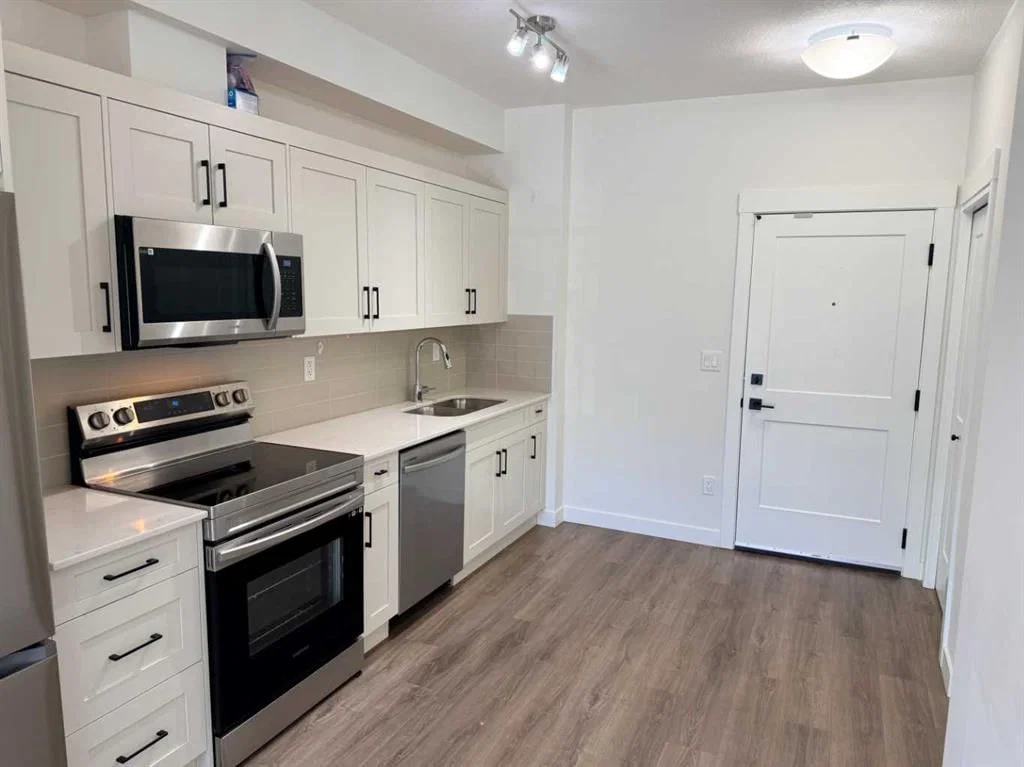
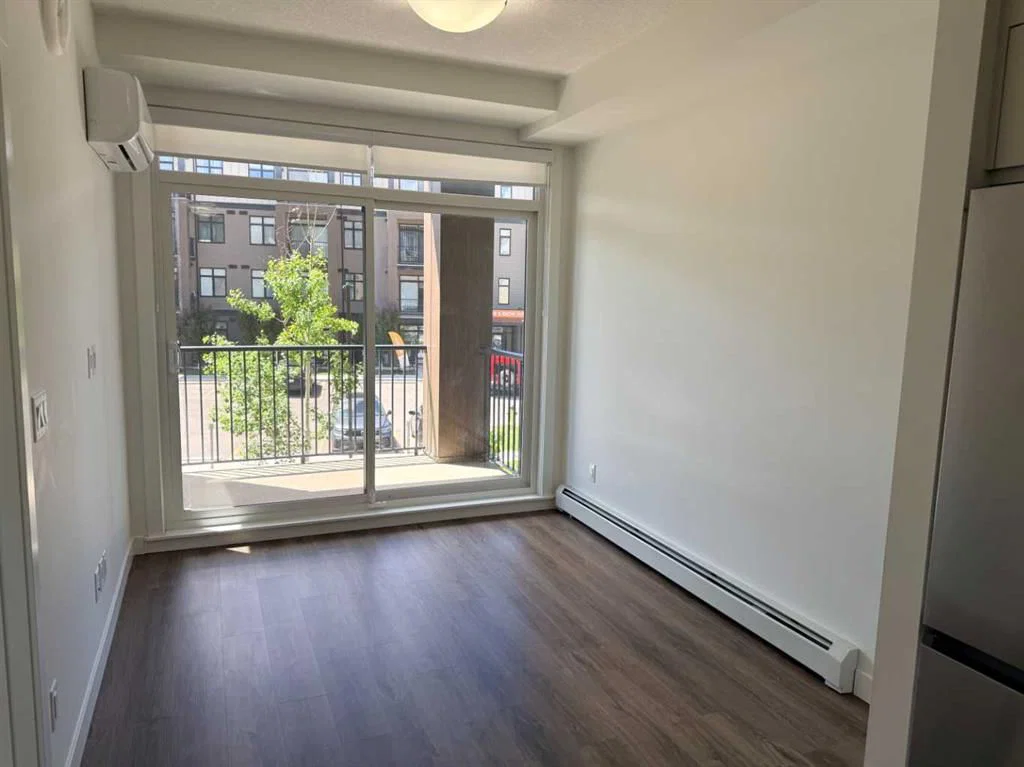
This Fantastic second floor one bedroom unit presents an incredible opportunity for the discerning first-time buyer or the astute investor. Nestled in the lively and bustling Seton community, The upgraded kitchen takes center stage, complete with raised upper cabinetry in stunning white, exuding an air of sophistication while providing ample storage space for all kitchen essentials. The backsplash adds a touch of elegance, while the Whirlpool stainless steel appliances offer both style and functionality. The main living area is perfect for entertaining loved ones. The wall-to-wall windows provide a constant stream of natural light, perfectly balanced by an efficient air conditioning system. The generously sized private patio offers a blissful respite after a long day. The primary bedroom with west-facing windows that bathe the room in natural light. The large closet offers abundant storage for all clothing and accessories. Additional noteworthy features include the in-suite laundry, you are within walking and driving distance to a plethora of lifestyle amenities, such as shops, restaurants, schools, the South Health Campus, the South YMCA, and so much more. Don't let this opportunity slip away; schedule a viewing today and make this incredible condominium your very own.
Property Taxes
$1,616/yr (2025)
Condo / HOA Fee
$189.42/mo
Listing Information
MLS® NumberA2319175
StatusActive
List Price$224, 000
Days on Market82 days
OccupancyVacant
Property Details
Property TypeApartment
Architectural StyleApartment-Single Level Unit
ZoningM-2
Above-Grade Sq Ft432 sq ft
Year Built2023
Bedrooms1
Full Bathrooms1
Total Bathrooms1
Parking TypeNone
Interior
FlooringVinyl Plank
Fireplaces0
HeatingBaseboard, Boiler, Hot Water
Air ConditioningWall Unit(s)
Exterior & Parking
ExteriorComposite Siding, Concrete, Glass
RoofAsphalt Shingle
Parking TypeNone
Patio / DeckNone
Site & Lot
Legal Description2311612;435
Inclusions
Dishwasher,Dryer,Electric Stove,Microwave Hood Fan,Refrigerator,Washer
Condo Details
Unit Number2207
Monthly Condo Fee$189.42/mo
Unit ExposureW
Building Stories4 storeys
Parking TypeNone
Pet PolicyRestrictions, Yes
Building AmenitiesElevator(s) · Park · Playground · Trash · Visitor Parking
Room Dimensions
Main Level
Kitchen With Eating Area15`0" × 8`10"
Living Room10`6" × 8`10"
4pc Bathroom7`8" × 4`10"
Bedroom - Primary11`2" × 7`10"
Property History
No previous MLS® listings on record for this property — this appears to be its first time offered. Want to know how often homes nearby change hands? Ask our team.
What did similar homes here actually sell for?
CalgaryListings Group clients see recent sold prices and sale-to-list ratios for homes just like this one — plus smart matches and one-tap showing requests. Free with your client portal account.