View all 23 photos
1
Bedrooms
1
Bathrooms
587
Sq ft
2006
Year built
$1,625
Property tax (2025)
$496
Condo / HOA fee /mo
$240,000
707, 1410 1 Street SE, Calgary T2G5T7
BeltlineActiveMLS® A2319090· 71 days on market
CalgaryListings Insight
This home at 707, 1410 1 Street SE is a 1-bedroom home with 1 bathroom. Built in 2006, it is located in the community of Beltline and offers 587 sq ft of living space above grade. Notable features include vinyl plank flooring and air conditioning. Condo fees are approximately $496/month, including heat and water. Before writing, ask about condo fees, reserve fund health, bylaws, insurance deductibles, and building history. If rental income is part of the plan, verify suite legality, permits, insurance, lender treatment, and current lease details before removing conditions. MLS® A2319090.
This home at 707, 1410 1 Street SE is a 1-bedroom home with 1 bathroom. Built in 2006, it is located in the community of Beltline and offers 587 sq ft of living space above grade. Notable features include vinyl plank flooring and air conditioning. Condo fees are approximately $496/month, including heat and water. Before writing, ask about condo fees, reserve fund health, bylaws, insurance deductibles, and building history. If rental income is part of the plan, verify suite legality, permits, insurance, lender treatment, and current lease details before removing conditions. MLS® A2319090.
Want to see this home?
Tour this home in person with a CalgaryListings REALTOR® and get straight answers before you decide.
Ask a Question About This ListingCalgary Listings Group · eXp RealtyHomeowners · Free & InstantThinking of selling?Curious what your own home could be worth? Get an instant, no-obligation estimate based on current market data.
Get an Instant Home Evaluation →About this property
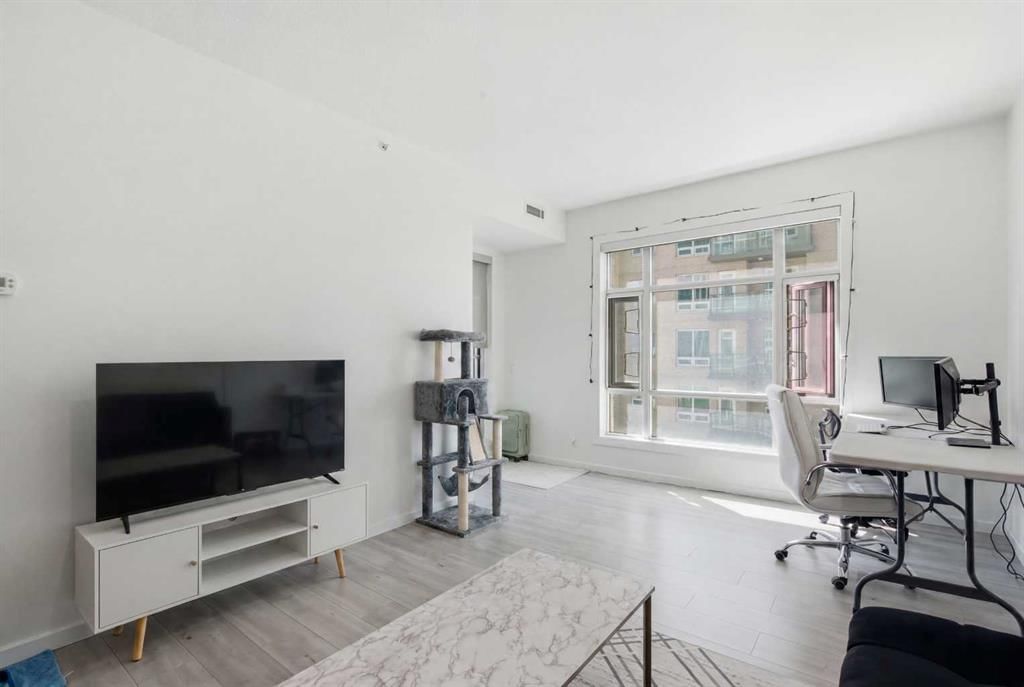
Welcome to Sasso, where urban living meets unbeatable convenience in the heart of Calgary's Beltline. Perched high above the city, this bright corner-unit condo offers incredible views of Downtown, the Stampede Grounds, and even the mountains beyond. With 587 square feet of thoughtfully designed living space, this one-bedroom, one-bathroom home is the perfect fit for professionals, first-time buyers, or investors looking for a premium downtown location.
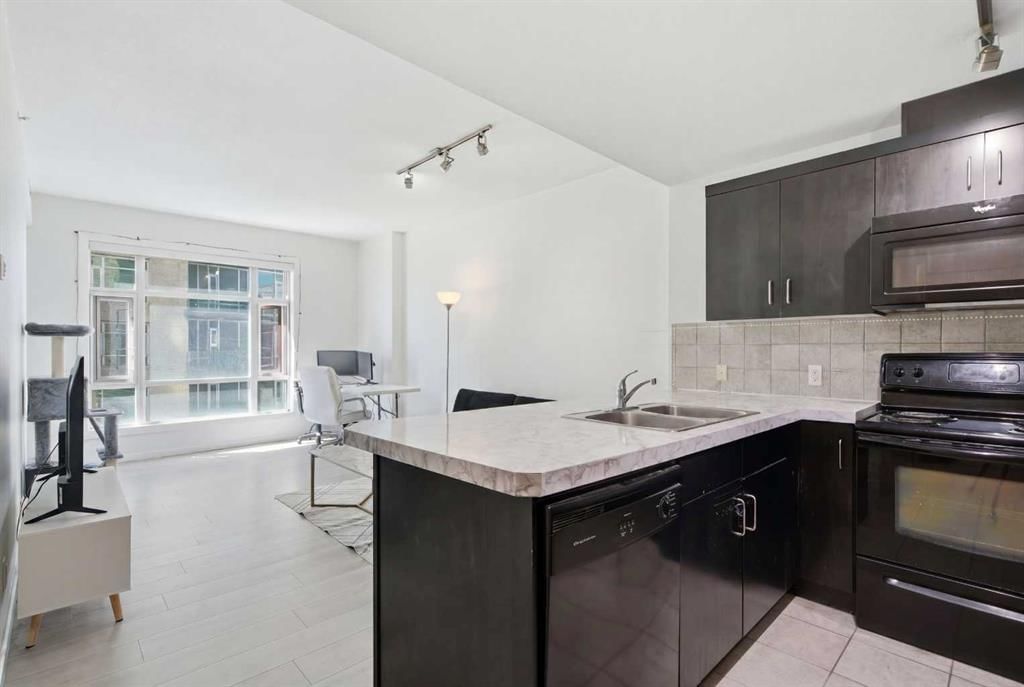
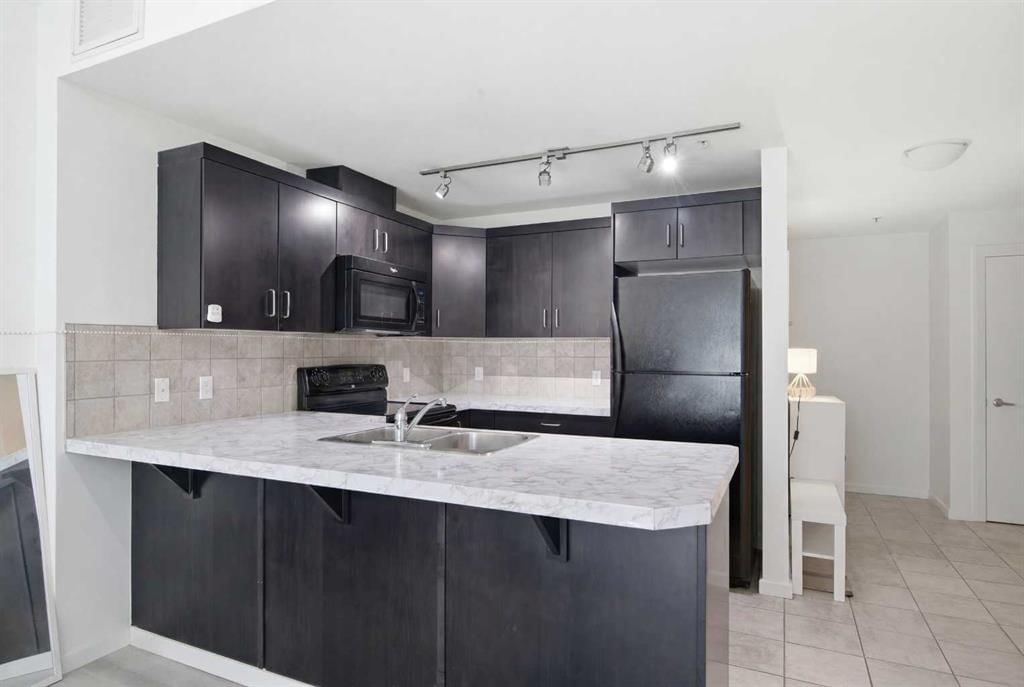
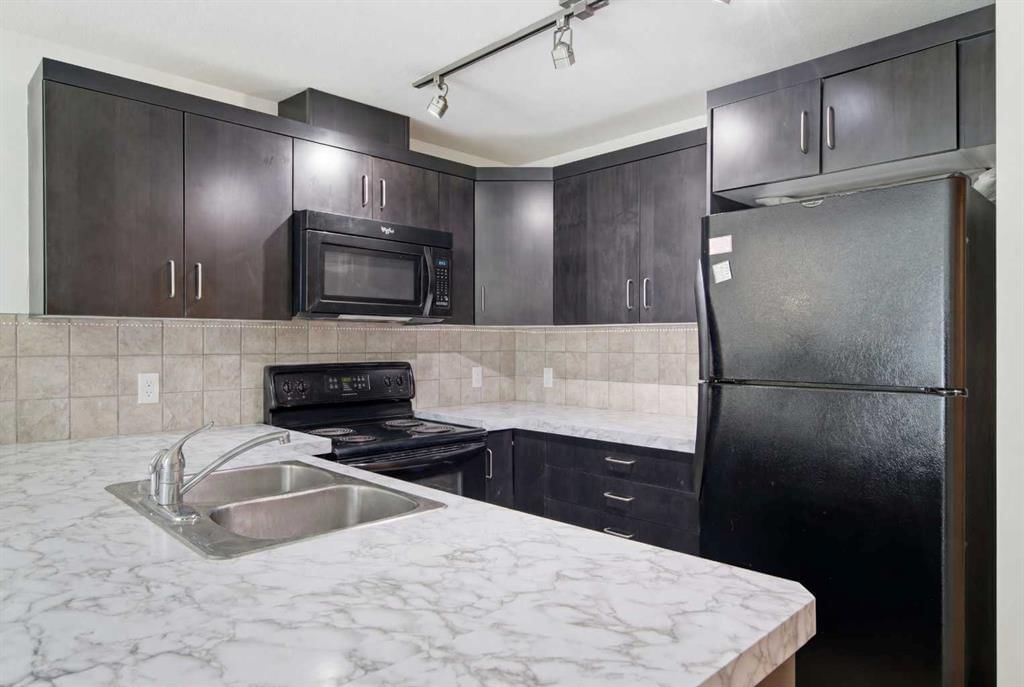
Floor-to-ceiling windows flood the home with natural light, while the open-concept layout creates a spacious and inviting feel throughout. The kitchen offers ample cabinetry, generous prep space, sleek black appliances, and a functional design that seamlessly connects to the living and dining areas—ideal for entertaining or simply enjoying the view after a long day.
The spacious primary bedroom is bright and comfortable, while the convenience of in-suite laundry makes everyday living effortless. This unit also includes a titled underground parking stall and an assigned storage locker for added practicality.
Residents of Sasso enjoy an impressive lineup of amenities, including a fitness centre, hot tub, recreation room, and air conditioning for those warm Calgary summer days. Step outside and you're just moments from 17th Avenue, the Saddledome, Stampede Park, MNP Community & Sport Centre, Sunterra Market, Olympic Plaza, great restaurants, coffee shops, nightlife, and the Victoria Park/Stampede C-Train Station.
If you've been searching for a move-in-ready downtown condo with views, amenities, and walkable access to everything Calgary has to offer, this is one you'll want to see.
Property Taxes
$1,625/yr (2025)
Condo / HOA Fee
$496/mo
Listing Information
MLS® NumberA2319090
StatusActive
List Price$240, 000
Days on Market71 days
OccupancyTenant
Property Details
Property TypeApartment
Architectural StyleApartment-Single Level Unit
ZoningDC (pre 1P2007)
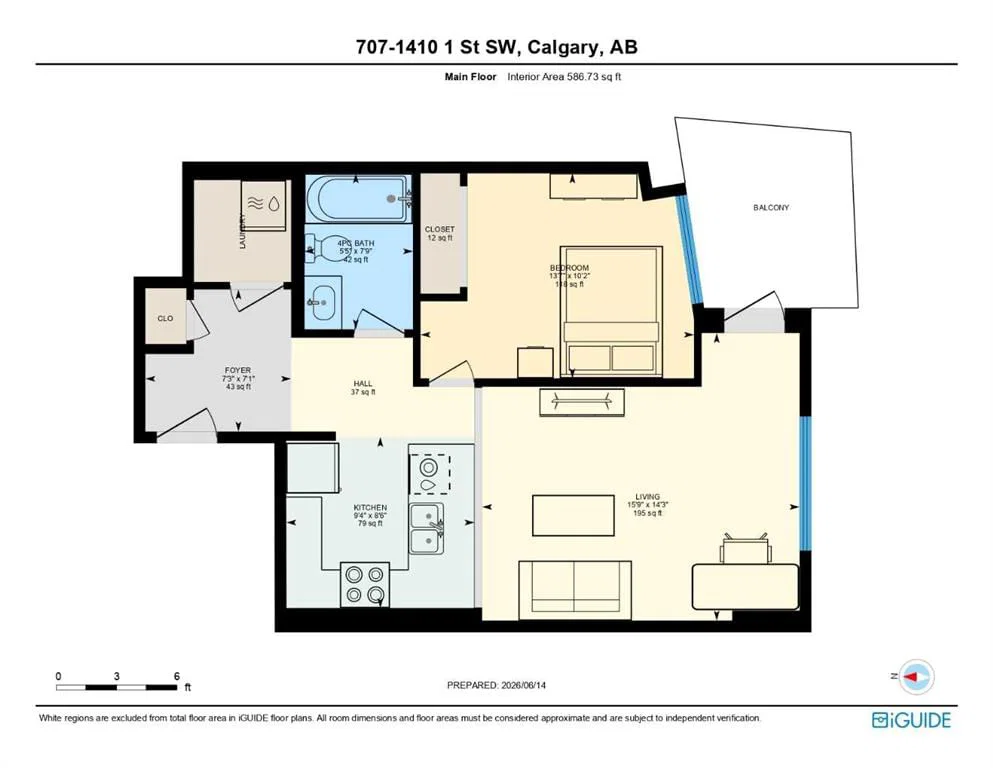
Above-Grade Sq Ft587 sq ft
Year Built2006
Bedrooms1
Full Bathrooms1
Total Bathrooms1
Parking TypeParkade, Stall, Titled, Underground
Interior
FlooringCeramic Tile, Vinyl Plank
Fireplaces0
HeatingCentral
Air ConditioningCentral Air
Exterior & Parking
ExteriorBrick, Concrete, Stucco
Total Parking1
Parking TypeParkade, Stall, Titled, Underground
Patio / DeckBalcony(s), Glass Enclosed
Site & Lot
Legal Description0611270;59
Inclusions
Dishwasher,Microwave Hood Fan,Range,Refrigerator,Washer/Dryer Stacked,Window Coverings
Condo Details
Unit Number707
Monthly Condo Fee$496/mo
Fee IncludesHeat · Water
Unit ExposureSE
Building Stories24 storeys
Parking TypeParkade, Stall, Titled, Underground
Pet PolicyRestrictions, Cats OK
Building AmenitiesElevator(s) · Fitness Center · Party Room · Recreation Facilities · Recreation Room · Snow Removal
Room Dimensions
Main Level
4pc Bathroom7`9" × 5`5"
Bedroom - Primary10`2" × 13`7"
Foyer7`1" × 7`3"
Kitchen8`6" × 9`4"
Living Room14`3" × 15`9"
Property History
No previous MLS® listings on record for this property — this appears to be its first time offered. Want to know how often homes nearby change hands? Ask our team.
What did similar homes here actually sell for?
CalgaryListings Group clients see recent sold prices and sale-to-list ratios for homes just like this one — plus smart matches and one-tap showing requests. Free with your client portal account.