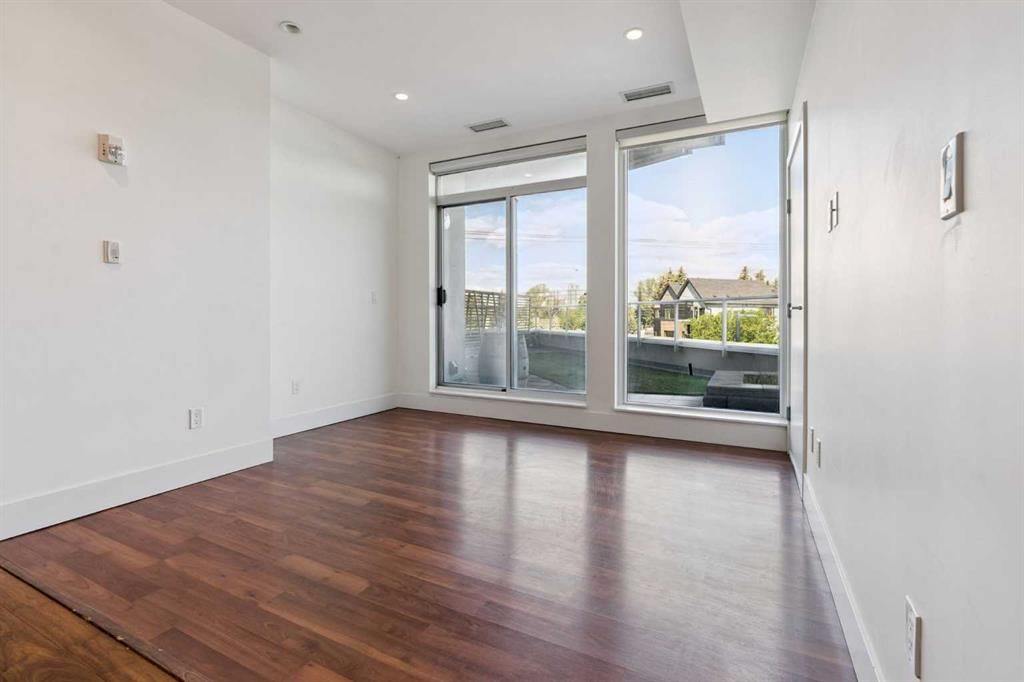
View all 39 photos
2
Bedrooms
3
Bathrooms
895
Sq ft
2011
Year built
$2,407
Property tax (2025)
$770
Condo / HOA fee /mo
$385,000
302, 2505 17 Avenue SW, Calgary T3E 7V3
RichmondActiveMLS® A2319071· 56 days on market
CalgaryListings Insight
Welcome to 302, 2505 17 Avenue SW — a 2-bedroom home built in 2011, featuring 4 bathrooms in the community of Richmond, with 895 sq ft of living space above grade. This home also offers hardwood flooring and air conditioning. Condo fees are approximately $770/month, including heat. Before writing, ask about condo fees, reserve fund health, bylaws, insurance deductibles, and building history. If rental income is part of the plan, verify suite legality, permits, insurance, lender treatment, and current lease details before removing conditions. MLS® A2319071.
Welcome to 302, 2505 17 Avenue SW — a 2-bedroom home built in 2011, featuring 4 bathrooms in the community of Richmond, with 895 sq ft of living space above grade. This home also offers hardwood flooring and air conditioning. Condo fees are approximately $770/month, including heat. Before writing, ask about condo fees, reserve fund health, bylaws, insurance deductibles, and building history. If rental income is part of the plan, verify suite legality, permits, insurance, lender treatment, and current lease details before removing conditions. MLS® A2319071.
Want to see this home?
Tour this home in person with a CalgaryListings REALTOR® and get straight answers before you decide.
Ask a Question About This ListingCalgary Listings Group · eXp RealtyHomeowners · Free & InstantThinking of selling?Curious what your own home could be worth? Get an instant, no-obligation estimate based on current market data.
Get an Instant Home Evaluation →About this property
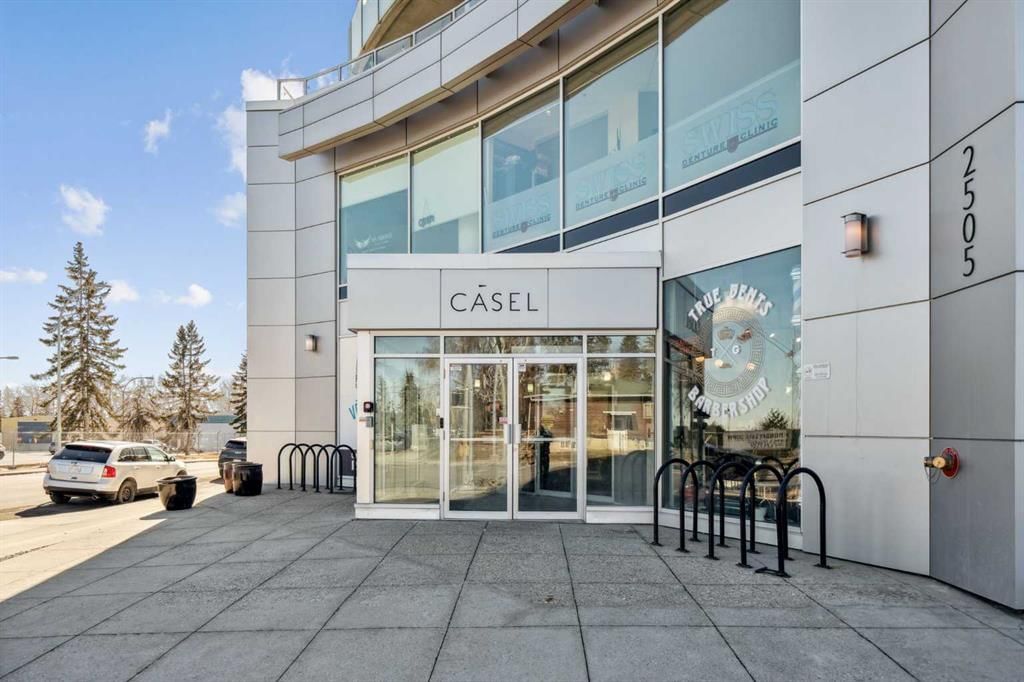
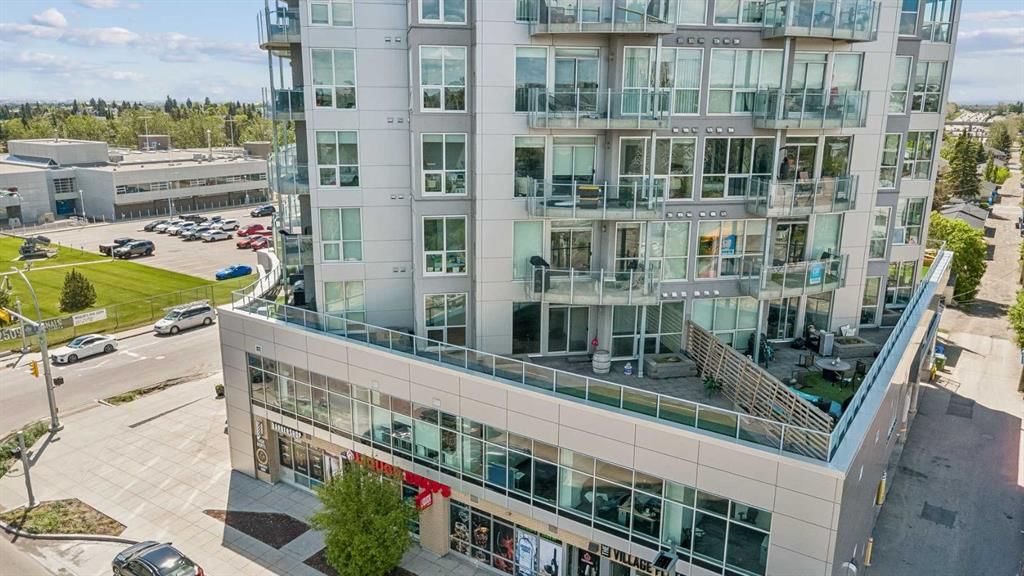
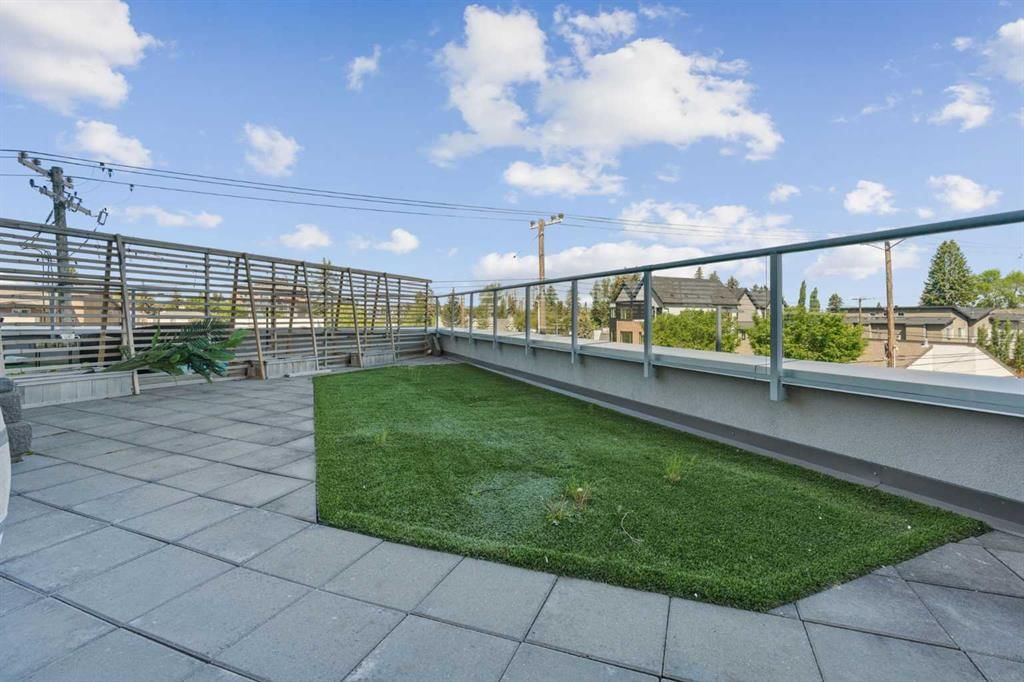
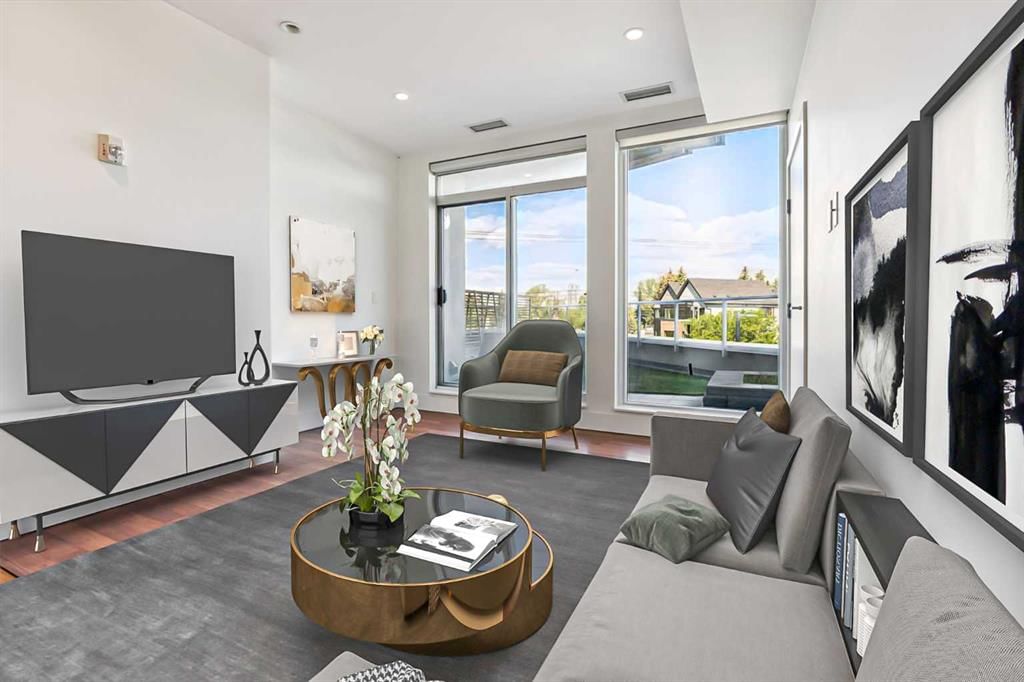
Discover a rare opportunity to enjoy exceptional indoor-outdoor living in this spacious, fully accessible 2-bedroom condo. Featuring an enormous private patio with built-in garden boxes, this unique home offers the perfect balance of urban convenience and outdoor living. The patio creates an outstanding outdoor retreat rarely found in the inner city. (With potential for direct ramp access) Inside, walls of windows fill every room with natural light and showcase extraordinary views from every angle. The thoughtful layout is ideal for professionals, couples, roommates, or anyone seeking comfortable, barrier-free living in a quiet concrete building. The European-inspired kitchen is designed for both everyday living and entertaining, featuring built-in appliances, quartz countertops, and a large breakfast bar. Hardwood and laminate flooring add warmth and durability throughout the home. The spacious primary living areas are complemented by two bedrooms, two convenient half baths, and a no-threshold roll-in shower room designed for ease of use and accessibility. Automatic door openers and fully wheelchair-accessible features further enhance comfort and independence. Additional highlights include in-suite laundry, titled underground parking with extra passenger-side space for easier access, and a well-maintained building that supports a carefree lifestyle. Enjoy unmatched convenience with a barber shop, liquor store, medical offices, bistro, and restaurant located right downstairs. Whether you're working from home, entertaining guests, gardening on your private patio, or simply taking in the spectacular views, this home offers a lifestyle that is both practical and unique. Rarely does a condo combine this level of accessibility, outdoor space, convenience, and breathtaking views. Book your private showing today and experience everything this exceptional property has to offer.
Property Taxes
$2,407/yr (2025)
Condo / HOA Fee
$770.36/mo
Listing Information
MLS® NumberA2319071
StatusActive
List Price$385, 000
Days on Market56 days
OccupancyTenant
Property Details
Property TypeApartment
Architectural StyleApartment-Single Level Unit
ZoningC-COR1 f4.74h32
Above-Grade Sq Ft895 sq ft
Year Built2011
Bedrooms2
Full Bathrooms3
Half Bathrooms2
Total Bathrooms4
Parking TypeTitled, Underground
Interior
FlooringHardwood, Laminate
Fireplaces0
HeatingForced Air
Air ConditioningCentral Air, Sep. HVAC Units
Exterior & Parking
ExteriorConcrete
Total Parking1
Parking TypeTitled, Underground
Patio / DeckDeck, Patio
Site & Lot
Legal Description1111123;50
Inclusions
Built-In Oven,Built-In Refrigerator,Dishwasher,Gas Cooktop,Microwave,Range Hood,Washer/Dryer Stacked,Window Coverings
Condo Details
Unit Number302
Monthly Condo Fee$770.36/mo
Fee IncludesHeat
Unit ExposureNE
Building Stories9 storeys
Parking TypeTitled, Underground
Pet PolicyRestrictions, Yes
Building AmenitiesBicycle Storage · Elevator(s) · Parking · Secured Parking · Snow Removal
Room Dimensions
Main Level
Living Room12`2" × 10`11"
Kitchen With Eating Area14`10" × 14`0"
Bedroom - Primary12`4" × 13`10"
Bedroom10`6" × 11`7"
Foyer8`2" × 7`10"
1pc Bathroom8`0" × 7`1"
2pc Bathroom7`4" × 7`7"
3pc Bathroom7`8" × 7`9"
Furnace/Utility Room3`9" × 5`4"
Property History
No previous MLS® listings on record for this property — this appears to be its first time offered. Want to know how often homes nearby change hands? Ask our team.
What did similar homes here actually sell for?
CalgaryListings Group clients see recent sold prices and sale-to-list ratios for homes just like this one — plus smart matches and one-tap showing requests. Free with your client portal account.