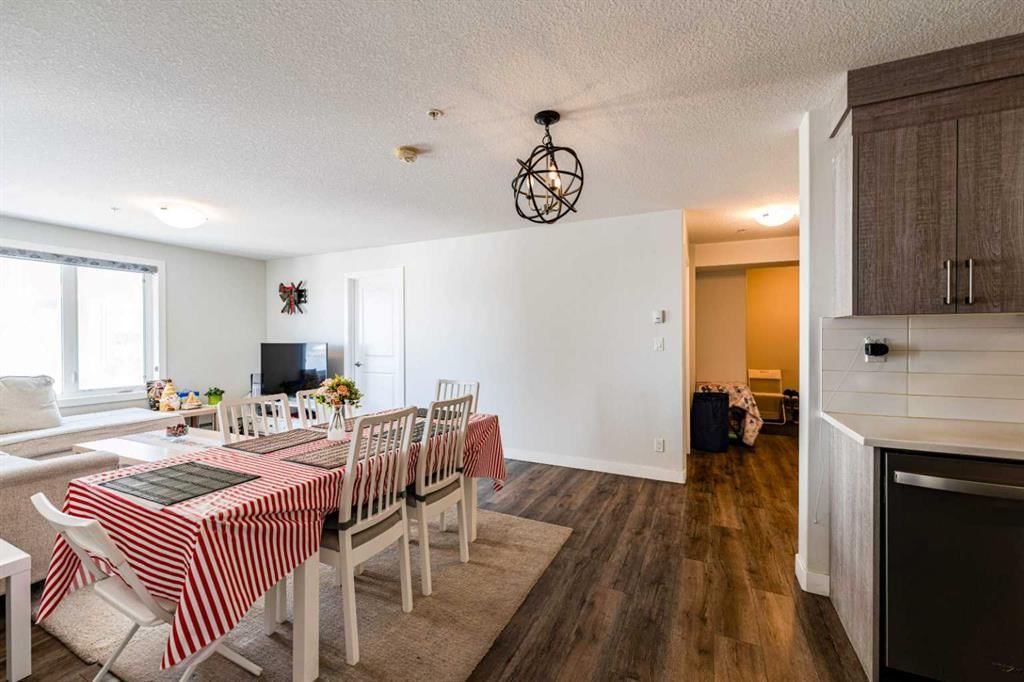
View all 50 photos
3
Bedrooms
2
Bathrooms
977
Sq ft
2018
Year built
$2,351
Property tax (2025)
$422
Condo / HOA fee /mo
$385,000
3217, 6118 80 Avenue NE, Calgary T3J 0S6
Saddle RidgeActiveMLS® A2318905· 82 days on market
CalgaryListings Insight
Tucked into the community of Saddle Ridge, this 3-bedroom home at 3217, 6118 80 Avenue NE was built in 2018 and includes 2 bathrooms and 977 sq ft of living space above grade. Standout details include vinyl plank flooring. Condo fees are approximately $422/month, including heat and water. Before writing, ask about condo fees, reserve fund health, bylaws, insurance deductibles, and building history. If rental income is part of the plan, verify suite legality, permits, insurance, lender treatment, and current lease details before removing conditions. MLS® A2318905.
Tucked into the community of Saddle Ridge, this 3-bedroom home at 3217, 6118 80 Avenue NE was built in 2018 and includes 2 bathrooms and 977 sq ft of living space above grade. Standout details include vinyl plank flooring. Condo fees are approximately $422/month, including heat and water. Before writing, ask about condo fees, reserve fund health, bylaws, insurance deductibles, and building history. If rental income is part of the plan, verify suite legality, permits, insurance, lender treatment, and current lease details before removing conditions. MLS® A2318905.
Want to see this home?
Tour this home in person with a CalgaryListings REALTOR® and get straight answers before you decide.
Ask a Question About This ListingCalgary Listings Group · eXp RealtyHomeowners · Free & InstantThinking of selling?Curious what your own home could be worth? Get an instant, no-obligation estimate based on current market data.
Get an Instant Home Evaluation →About this property
Welcome to this well-laid-out and inviting apartment offering nearly 1,000 sq ft of comfortable living space in a convenient northeast Calgary location. Thoughtfully designed, the home features three bedrooms, including a spacious primary bedroom with its own ensuite and walk-in closet, plus a second full bathroom - ideal for families, roommates, or those who want extra space for a home office or guests.
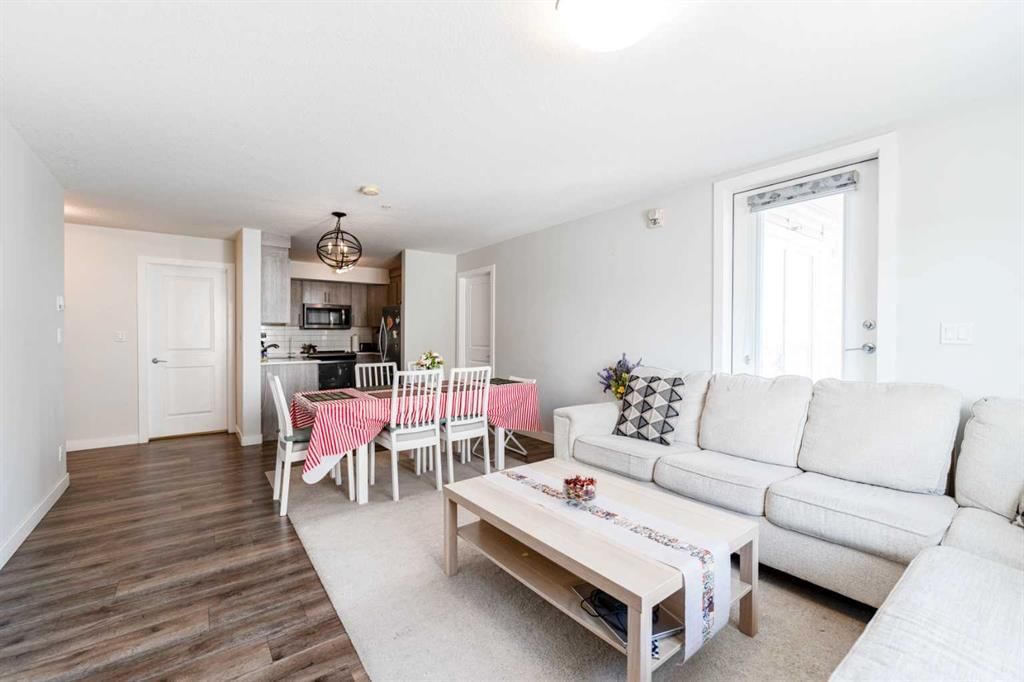
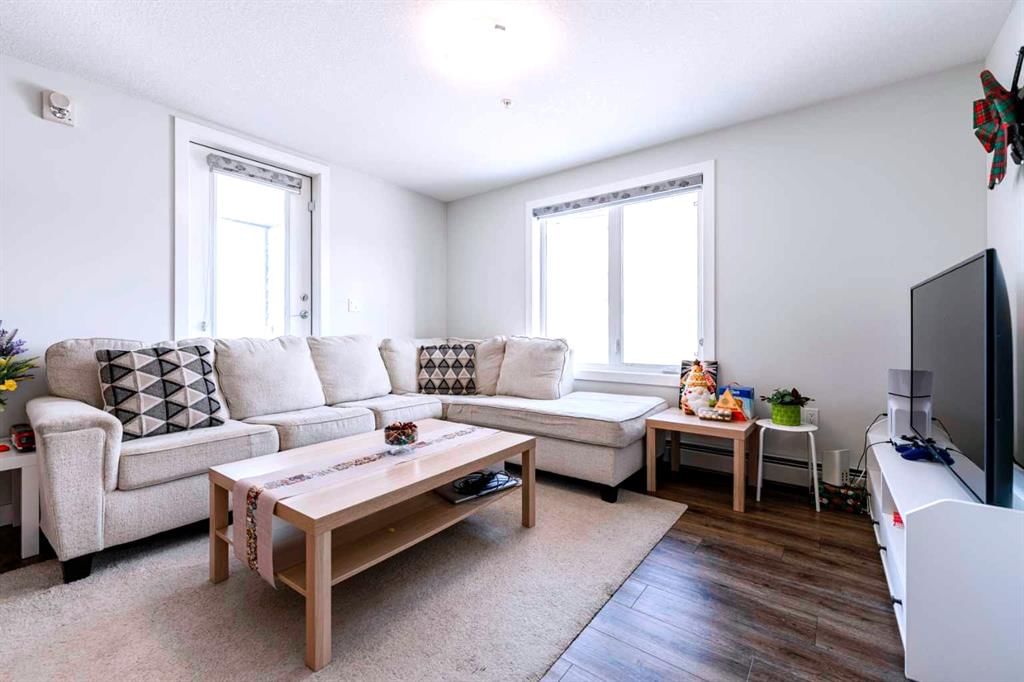
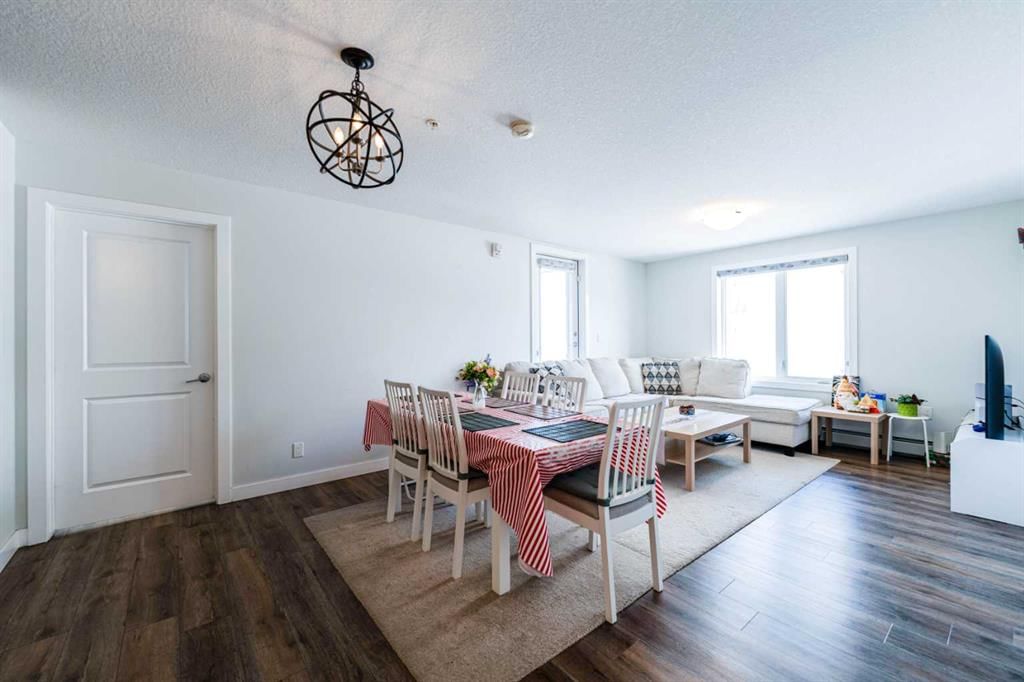
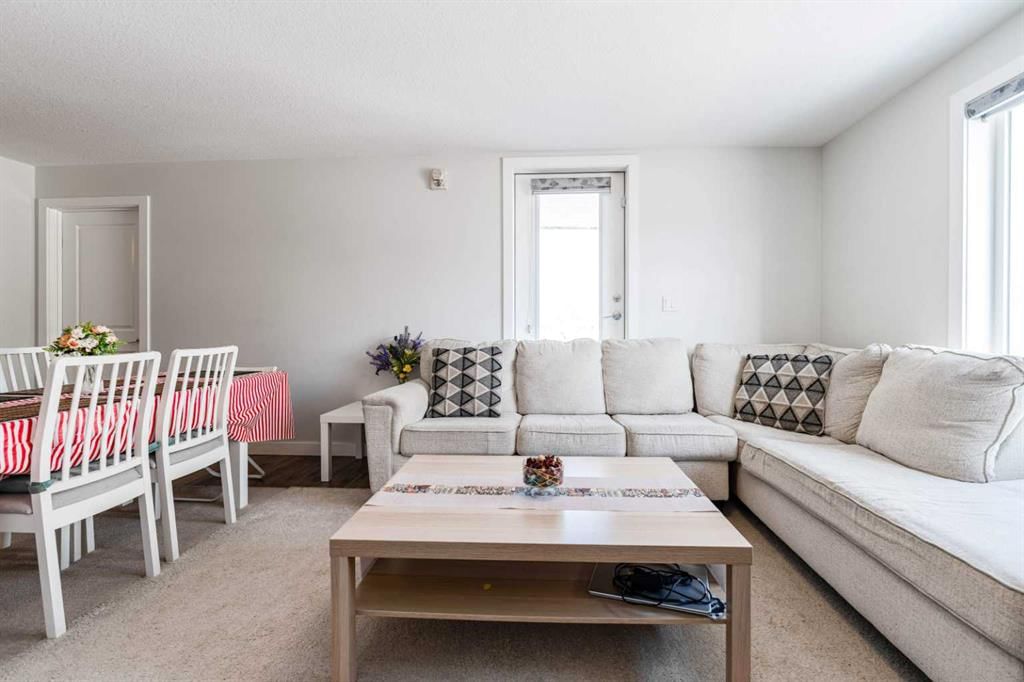
At the heart of the home is a bright, open living and dining area that comfortably accommodates both everyday living and entertaining. Large windows bring in plenty of natural light, while the practical kitchen layout offers efficient workspace and easy flow into the dining area. In-suite laundry adds everyday convenience, and ample closet space throughout the unit keeps things organized and clutter-free.
A titled underground parking stall is included, providing secure, year-round parking and added peace of mind - especially during Calgary winters.
One of the standout features of this location is its proximity to a nearby CTrain station, making commuting downtown or across the city fast and stress-free. The home is also located close to both police and fire stations, offering added peace of mind and quick access to essential emergency services.
Surrounded by everyday amenities, the property is close to grocery stores, shopping plazas, restaurants, schools, and services, with parks and green spaces nearby for outdoor enjoyment. Major roadways are easily accessible, offering flexibility whether you drive or rely on public transit.
Whether you’re a first-time buyer, investor, or looking to downsize without sacrificing space, this apartment delivers a balanced blend of comfort, convenience, and a well-connected location.
Property Taxes
$2,351/yr (2025)
Condo / HOA Fee
$422.06/mo
Listing Information
MLS® NumberA2318905
StatusActive
List Price$385, 000
Days on Market82 days
OccupancyOwner
Property Details
Property TypeApartment
Architectural StyleApartment-Single Level Unit
ZoningDC (pre 1P2007)
Above-Grade Sq Ft977 sq ft
Year Built2018
Bedrooms3
Full Bathrooms2
Total Bathrooms2
Parking TypeSecured, Underground
Interior
FlooringVinyl Plank
Fireplaces0
HeatingBaseboard
Air ConditioningNone
Exterior & Parking
ExteriorVinyl Siding
RoofAsphalt Shingle
Total Parking1
Parking TypeSecured, Underground
Patio / DeckBalcony(s)
Site & Lot
Legal Description1811641;240
Inclusions
Dishwasher,Electric Range,Microwave,Microwave Hood Fan,Refrigerator,Washer/Dryer Stacked,Window Coverings
Condo Details
Unit Number3217
Monthly Condo Fee$422.06/mo
Fee IncludesHeat · Water
Unit ExposureNE
Building Stories4 storeys
Parking TypeSecured, Underground
ElevatorY
Pet PolicyRestrictions
Building AmenitiesElevator(s) · Parking · Trash · Visitor Parking
Room Dimensions
Main Level
Living Room11`7" × 13`2"
Dining Room11`11" × 13`2"
Kitchen8`4" × 8`5"
Bedroom - Primary12`3" × 10`6"
Bedroom10`6" × 12`0"
Bedroom9`3" × 12`0"
4pc Ensuite bath7`10" × 4`11"
4pc Bathroom4`11" × 7`7"
Property History
2024-01-01
Listed at $000,000
Status
2024-01-01
Listed at $000,000
Status
2024-01-01
Listed at $000,000
Status
This property has been listed 1 time before — see each asking price, what happened, and any sold prices.
Takes 10 seconds · no spam · instant access
What did similar homes here actually sell for?
CalgaryListings Group clients see recent sold prices and sale-to-list ratios for homes just like this one — plus smart matches and one-tap showing requests. Free with your client portal account.