View all 39 photos
2
Bedrooms
2
Bathrooms
860
Sq ft
2010
Year built
$2,111
Property tax (2026)
$640
Condo / HOA fee /mo
$350,000
807, 325 3 Street SE, Calgary T2G0T9
Downtown East VillageActiveMLS® A2318830· 83 days on market
CalgaryListings Insight
Located in the community of Downtown East Village, 807, 325 3 Street SE is a 2-bedroom home with 2 bathrooms, built in 2010, offering 860 sq ft of living space above grade. Standout details include garage parking and hardwood flooring. Condo fees are approximately $640/month, including heat and water. Before writing, ask about condo fees, reserve fund health, bylaws, insurance deductibles, and building history. If rental income is part of the plan, verify suite legality, permits, insurance, lender treatment, and current lease details before removing conditions. MLS® A2318830.
Located in the community of Downtown East Village, 807, 325 3 Street SE is a 2-bedroom home with 2 bathrooms, built in 2010, offering 860 sq ft of living space above grade. Standout details include garage parking and hardwood flooring. Condo fees are approximately $640/month, including heat and water. Before writing, ask about condo fees, reserve fund health, bylaws, insurance deductibles, and building history. If rental income is part of the plan, verify suite legality, permits, insurance, lender treatment, and current lease details before removing conditions. MLS® A2318830.
Want to see this home?
Tour this home in person with a CalgaryListings REALTOR® and get straight answers before you decide.
Ask a Question About This ListingCalgary Listings Group · eXp RealtyHomeowners · Free & InstantThinking of selling?Curious what your own home could be worth? Get an instant, no-obligation estimate based on current market data.
Get an Instant Home Evaluation →About this property
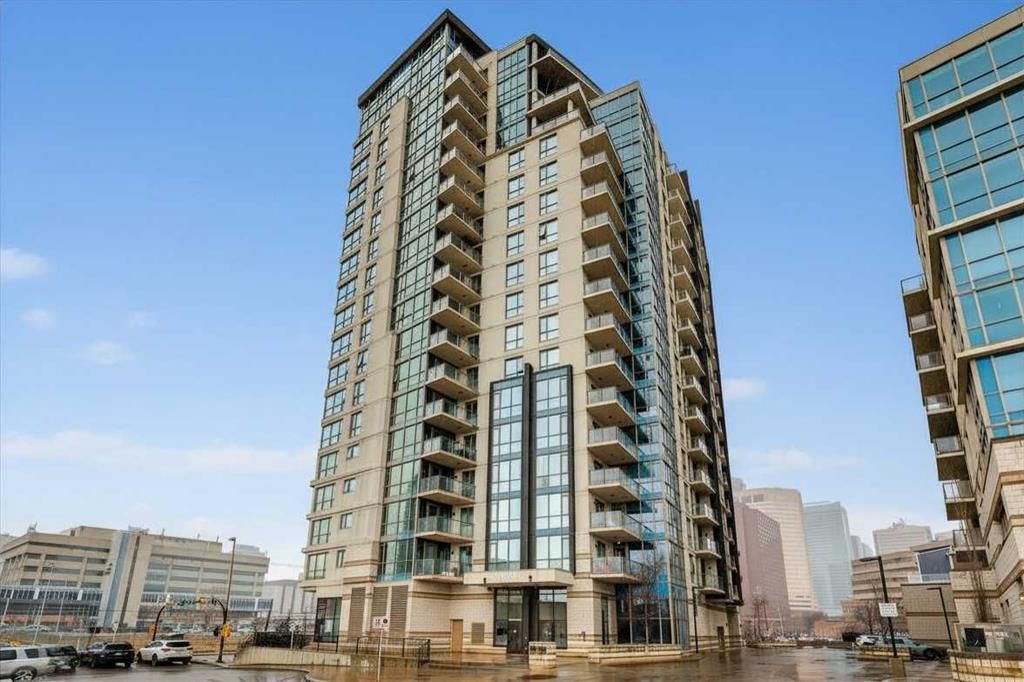
Welcome to Riverfront Pointe—where modern, sophisticated urban living meets everyday convenience in the heart of East Village, one of Calgary’s most vibrant and evolving communities.
This thoughtfully designed 2BD/2BA condo offers an ideal layout for urban professionals, couples, or roommates seeking both comfort and flexibility. The MASTER BEDROOM features a full-size closet, 4-piece ensuite, and easily fits a king-sized bed, while the SECOND BEDROOM is generously sized with its own full bathroom—perfect for guests or shared living.
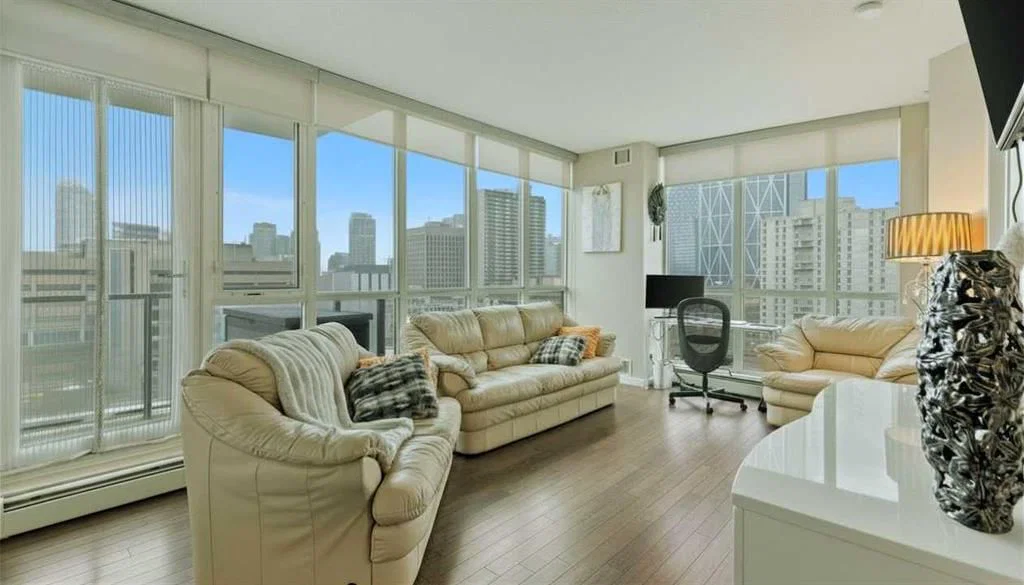
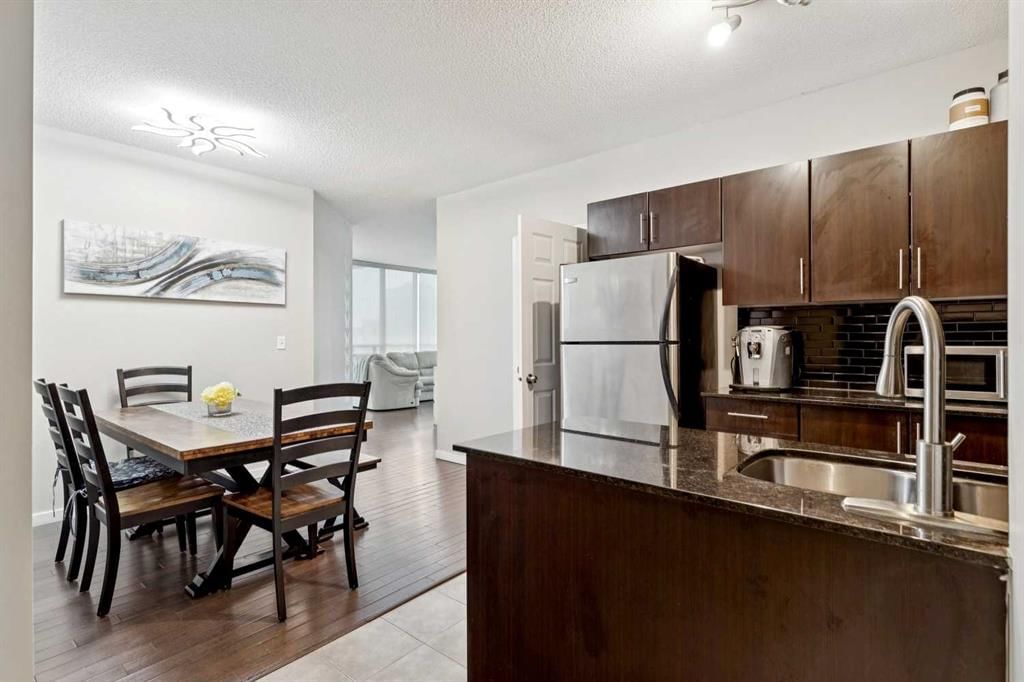
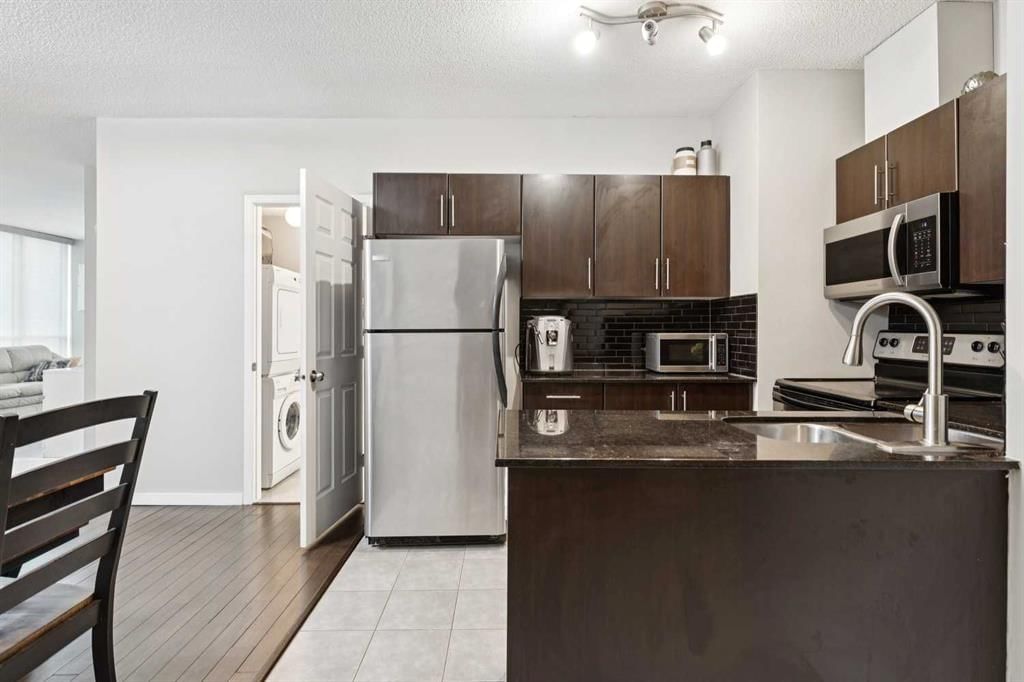
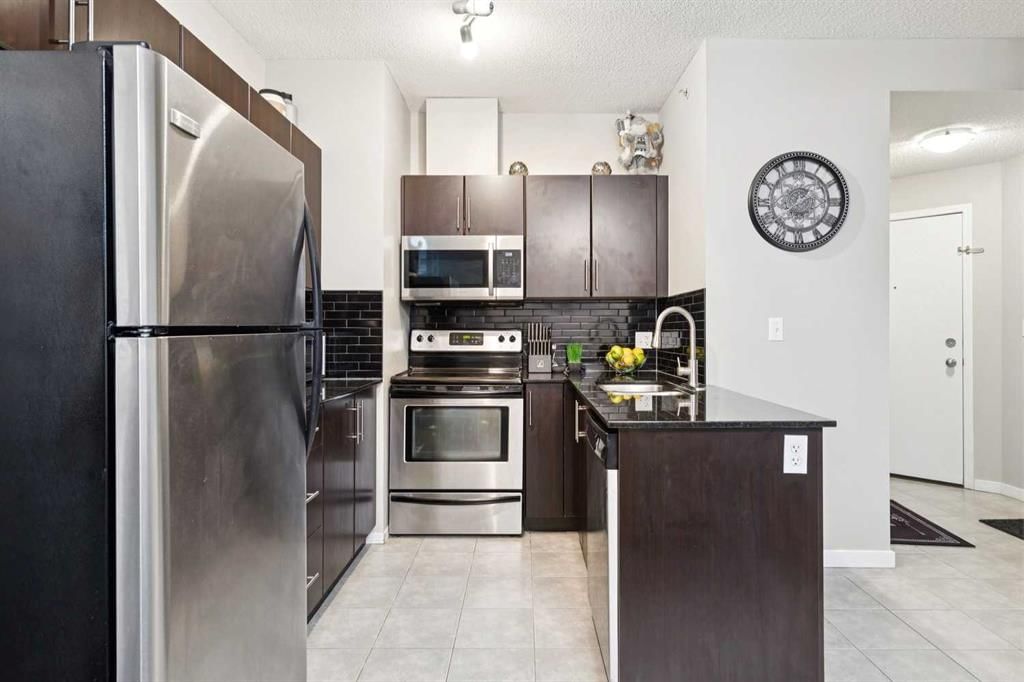
FLOOR-TO-CEILING WINDOWS flood the space with natural light, enhancing the open-concept design. The kitchen features S/S APPLIANCES and flows seamlessly into the living and dining areas—ideal for entertaining or unwinding after a long day.
Step outside to your expansive S/SW-FACING BALCONY, perfect for summer evenings and front-row views of the Stampede fireworks.
A true standout is the RARE TITLED TANDEM PARKING STALL - FITS TWO FULL-SIZE VEHICLES - IN A HEATED, SECURED PARKADE—an exceptional find in a downtown location.
Positioned above the third floor—where homes are typically quieter—THIS UNIT OFFERS A PEACEFUL ESCAPE from street-level noise, while still being steps from everything East Village has to offer.
Enjoy 24-HOUR SECURITY, an ON-SITE GYM, and unbeatable access to the Bow River pathways, Superstore, Shoppers Drug Mart, Winners, and countless dining and lifestyle amenities.
With the NEW EVENT CENTRE AND ENTERTAINMENT DISTRICT just a few blocks away, East Village continues to evolve—making this not only a home, but a smart investment in location and lifestyle.
Set on a quiet cul-de-sac with ample visitor parking and pet-friendly (with board approval), this building offers both comfort and convenience.
Units with this combination of layout, location, and titled tandem parking rarely come available—don’t miss this opportunity. Call your favourite realtor and book a private showing today!
Property Taxes
$2,111.34/yr (2026)
Condo / HOA Fee
$640.07/mo
Listing Information
MLS® NumberA2318830
StatusActive
List Price$350, 000
Days on Market83 days
OccupancyOwner
Property Details
Property TypeApartment
Architectural StyleApartment-Single Level Unit
ZoningCC-ET
Above-Grade Sq Ft860 sq ft
Year Built2010
Bedrooms2
Full Bathrooms2
Total Bathrooms2
Parking TypeGarage Door Opener, Heated Garage, Parkade, Secured, Tandem, Titled
Interior
FlooringCarpet, Hardwood, Tile
Fireplaces0
HeatingBaseboard
Air ConditioningNone
Exterior & Parking
ExteriorBrick, Concrete
Total Parking1
Parking TypeGarage Door Opener, Heated Garage, Parkade, Secured, Tandem, Titled
Patio / DeckOther
Site & Lot
Legal Description0915127
Inclusions
Dishwasher,Electric Stove,Microwave Hood Fan,Refrigerator,Washer/Dryer Stacked
Condo Details
Unit Number807
Monthly Condo Fee$640.07/mo
Fee IncludesHeat · Water
Unit ExposureS, SW, W
Building Stories18 storeys
Parking TypeGarage Door Opener, Heated Garage, Parkade, Secured, Tandem, Titled
Pet PolicyRestrictions, Yes
Building AmenitiesBicycle Storage · Elevator(s) · Fitness Center · Parking · Secured Parking · Trash
Room Dimensions
Main Level
Kitchen9`11" × 7`10"
Dining Room10`6" × 8`7"
Living Room17`1" × 11`3"
Laundry5`9" × 3`0"
Foyer10`10" × 5`3"
Balcony17`2" × 5`5"
Bedroom - Primary14`6" × 9`7"
Bedroom10`10" × 10`2"
4pc Bathroom8`7" × 4`11"
4pc Ensuite bath8`10" × 4`10"
Property History
2024-01-01
Listed at $000,000
Status
2024-01-01
Listed at $000,000
Status
2024-01-01
Listed at $000,000
Status
This property has been listed 1 time before — see each asking price, what happened, and any sold prices.
Takes 10 seconds · no spam · instant access
What did similar homes here actually sell for?
CalgaryListings Group clients see recent sold prices and sale-to-list ratios for homes just like this one — plus smart matches and one-tap showing requests. Free with your client portal account.