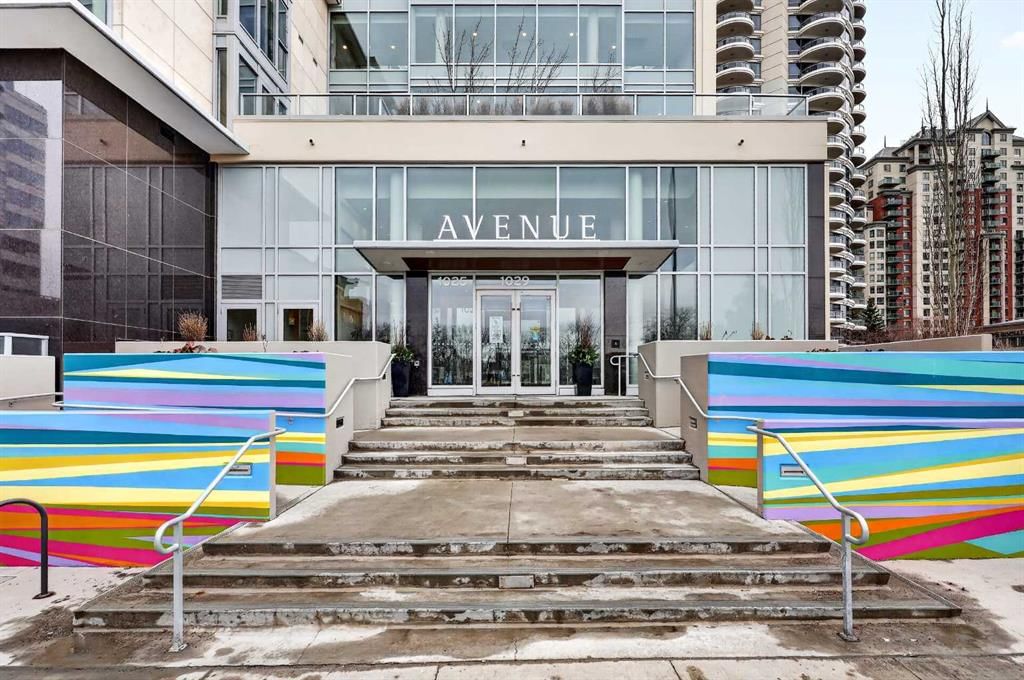
View all 44 photos
2
Bedrooms
3
Bathrooms
1,311
Sq ft
2017
Year built
$3,451
Property tax (2025)
$1,001
Condo / HOA fee /mo
$530,000
109, 1025 5 Avenue SW, Calgary T2P 1N4
Downtown West EndActiveMLS® A2318755· 83 days on market
CalgaryListings Insight
109, 1025 5 Avenue SW is a 2-bedroom home in the community of Downtown West End, built in 2017, offering 3.5 bathrooms and 1,311 sq ft of living space above grade. Standout details include garage parking, hardwood flooring, and air conditioning. Condo fees are approximately $1,001/month, including heat, water, and parking. Before writing, ask about condo fees, reserve fund health, bylaws, insurance deductibles, and building history. If rental income is part of the plan, verify suite legality, permits, insurance, lender treatment, and current lease details before removing conditions. MLS® A2318755.
109, 1025 5 Avenue SW is a 2-bedroom home in the community of Downtown West End, built in 2017, offering 3.5 bathrooms and 1,311 sq ft of living space above grade. Standout details include garage parking, hardwood flooring, and air conditioning. Condo fees are approximately $1,001/month, including heat, water, and parking. Before writing, ask about condo fees, reserve fund health, bylaws, insurance deductibles, and building history. If rental income is part of the plan, verify suite legality, permits, insurance, lender treatment, and current lease details before removing conditions. MLS® A2318755.
Want to see this home?
Tour this home in person with a CalgaryListings REALTOR® and get straight answers before you decide.
Ask a Question About This ListingCalgary Listings Group · eXp RealtyHomeowners · Free & InstantThinking of selling?Curious what your own home could be worth? Get an instant, no-obligation estimate based on current market data.
Get an Instant Home Evaluation →About this property
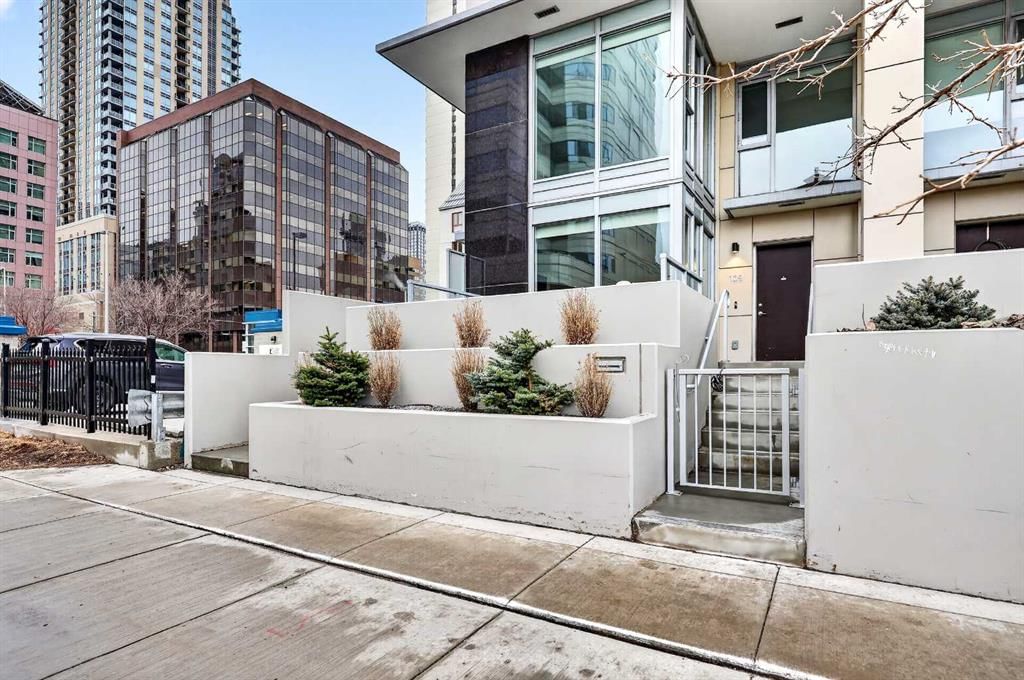
Welcome to one of the most unique offerings in the highly sought-after Avenue West End—a beautifully designed 2-bedroom, 2.5-bathroom multi-level residence that blends the convenience of condo living with the feel of a sophisticated townhome. Also, you can operate a home business or run your business from this street-front 2-story condo.
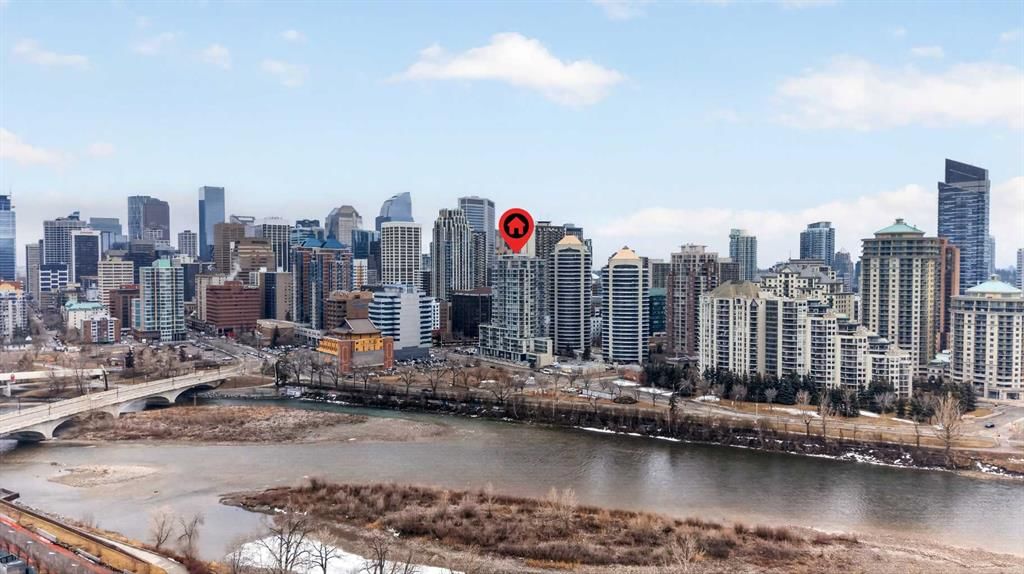
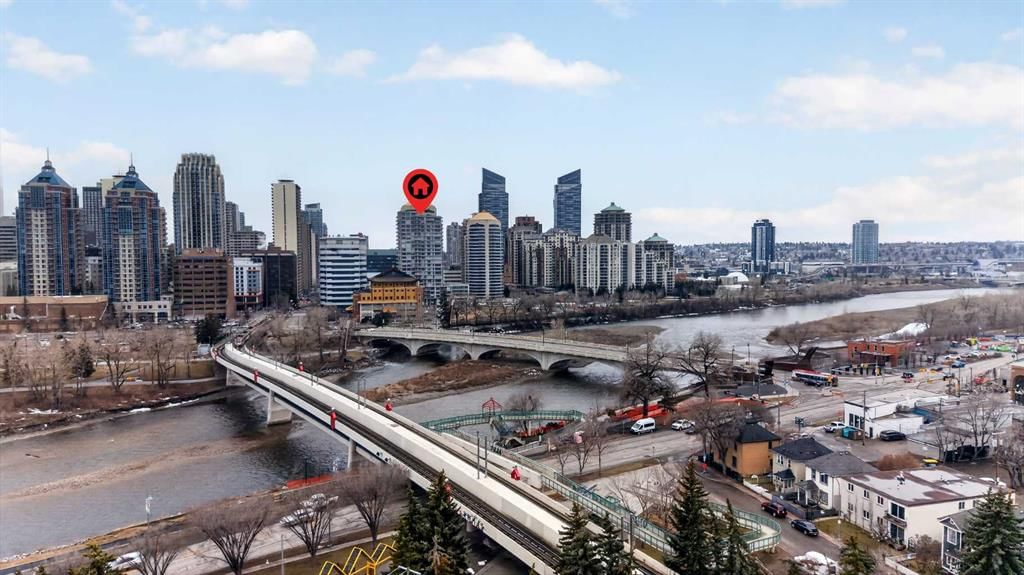
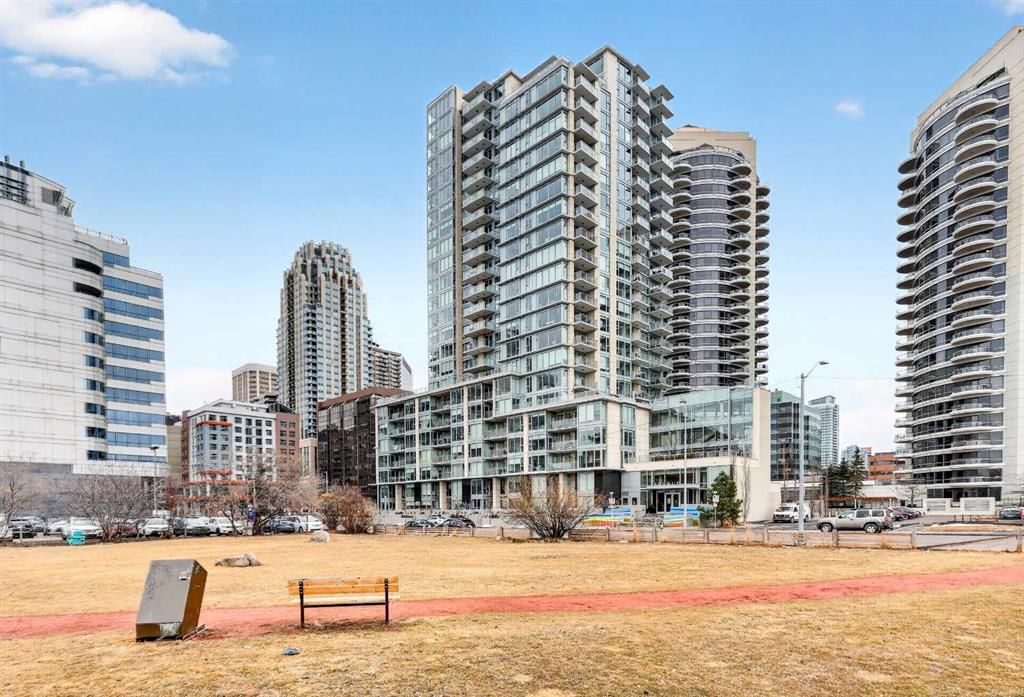
Perfectly positioned in the heart of downtown, just steps from the Bow River pathways, C-Train, parks, and everyday amenities, this pet-friendly building with 24-hour concierge service offers an unbeatable urban lifestyle.
With its own private street-level entrance and an expansive elevated front terrace, this home invites seamless indoor-outdoor living—ideal for morning coffee, evening wine, or entertaining guests. Inside, the thoughtfully designed layout spans multiple levels, creating a sense of space and separation rarely found in condo living.
The main floor is both stylish and functional, featuring engineered hardwood and tile flooring throughout. A welcoming living room flows effortlessly into the central dining area and a beautifully appointed kitchen. Designed with both everyday living and entertaining in mind, the kitchen showcases quartz countertops, a peninsula island with seating, full-height cabinetry, a marble backsplash, a built-in pantry, wine storage, and premium stainless-steel appliances, including a gas range and a built-in refrigerator. A versatile den with additional storage, a chic powder room, and a secondary interior entrance completes this level.
Upstairs, the primary suite offers a private retreat with three organized closets and a spa-inspired ensuite featuring dual vanities, a glass walk-in shower, and heated floors. The second bedroom is generously sized and ideally located next to the main four-piece bathroom, which also includes in-suite laundry and heated tile floors—adding both comfort and convenience.
Floor-to-ceiling windows flood the home with natural light, while central air conditioning and modern roll-up blinds ensure year-round comfort.
This exceptional property includes two titled underground parking stalls and a titled storage locker—an increasingly rare find in the downtown core.
Residents of Avenue West End enjoy premium amenities, including a fully equipped fitness center, dog wash station, bicycle workshop, and 24-hour concierge/security service.
Offering a rare combination of style, function, and location, this is an outstanding opportunity to own one of the building’s most desirable and unique floor plans
Property Taxes
$3,451/yr (2025)
Condo / HOA Fee
$1,000.53/mo
Listing Information
MLS® NumberA2318755
StatusActive
List Price$530, 000
Days on Market83 days
OccupancyVacant
Property Details
Property TypeApartment
Architectural StyleApartment-Multi Level Unit
ZoningDC
Above-Grade Sq Ft1, 311 sq ft
Year Built2017
Bedrooms2
Full Bathrooms3
Half Bathrooms1
Total Bathrooms3.5
Parking TypeHeated Garage, Secured, Stall, Titled, Underground
Interior
FlooringHardwood, Tile
Fireplaces0
HeatingHeat Pump
Air ConditioningCentral Air
Exterior & Parking
ExteriorConcrete
Total Parking2
Parking TypeHeated Garage, Secured, Stall, Titled, Underground
Patio / DeckPatio, Porch
Site & Lot
Legal Description1711869;11
Inclusions
Built-In Oven,Built-In Refrigerator,Dishwasher,Gas Cooktop,Microwave,Range Hood,Washer/Dryer Stacked,Window Coverings
Condo Details
Unit Number109
Monthly Condo Fee$1, 000.53/mo
Fee IncludesHeat · Water · Parking
Unit ExposureN
Building Stories24 storeys
Parking TypeHeated Garage, Secured, Stall, Titled, Underground
Pet PolicyRestrictions, Yes
Building AmenitiesBicycle Storage · Elevator(s) · Fitness Center · Garbage Chute · Recreation Facilities · Secured Parking
Room Dimensions
Main Level
Living Room10`0" × 9`6"
Kitchen10`8" × 8`5"
Dining Room10`8" × 10`1"
Foyer5`8" × 5`2"
Office8`4" × 5`10"
2pc Bathroom6`2" × 5`4"
Porch - Enclosed10`2" × 8`4"
Upper Level
Bedroom - Primary10`9" × 10`3"
Flex Space10`1" × 9`1"
Walk-In Closet8`1" × 4`7"
5pc Ensuite bath10`5" × 9`0"
3pc Ensuite bath8`5" × 5`0"
Bedroom10`1" × 9`1"
Laundry2`9" × 2`6"
Property History
2024-01-01
Listed at $000,000
Status
2024-01-01
Listed at $000,000
Status
2024-01-01
Listed at $000,000
Status
This property has been listed 1 time before — see each asking price, what happened, and any sold prices.
Takes 10 seconds · no spam · instant access
What did similar homes here actually sell for?
CalgaryListings Group clients see recent sold prices and sale-to-list ratios for homes just like this one — plus smart matches and one-tap showing requests. Free with your client portal account.