View all 38 photos
1
Bedrooms
1
Bathrooms
453
Sq ft
2014
Year built
$1,847
Property tax (2025)
$360
Condo / HOA fee /mo
1
Garage
$264,900
702, 3830 Brentwood Road NW, Calgary T2L 2J9
BrentwoodActiveMLS® A2318520· 83 days on market
CalgaryListings Insight
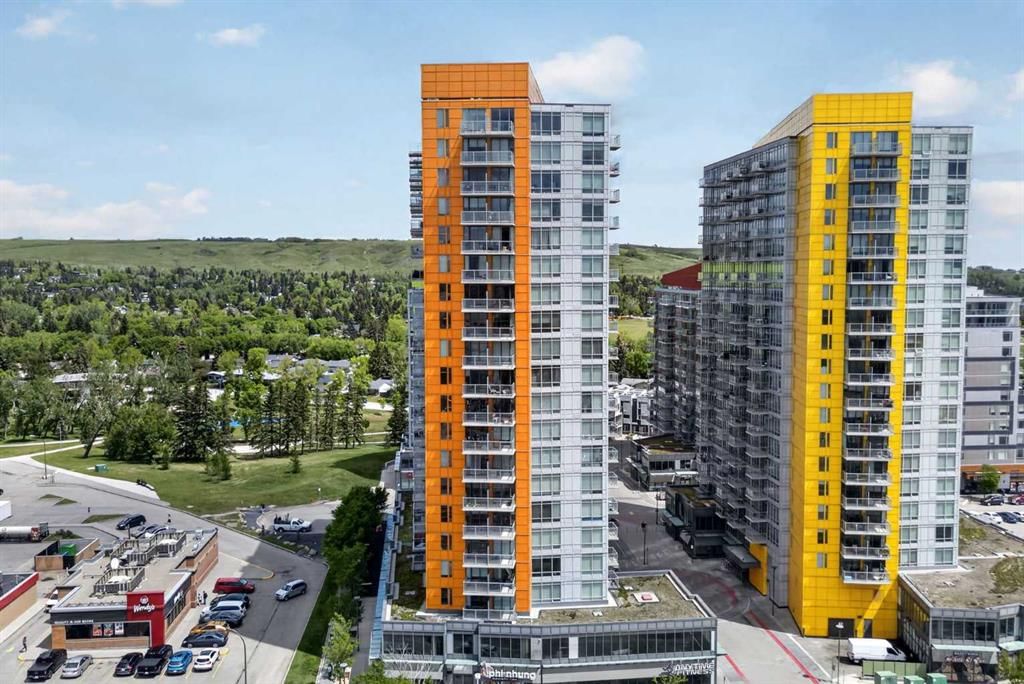
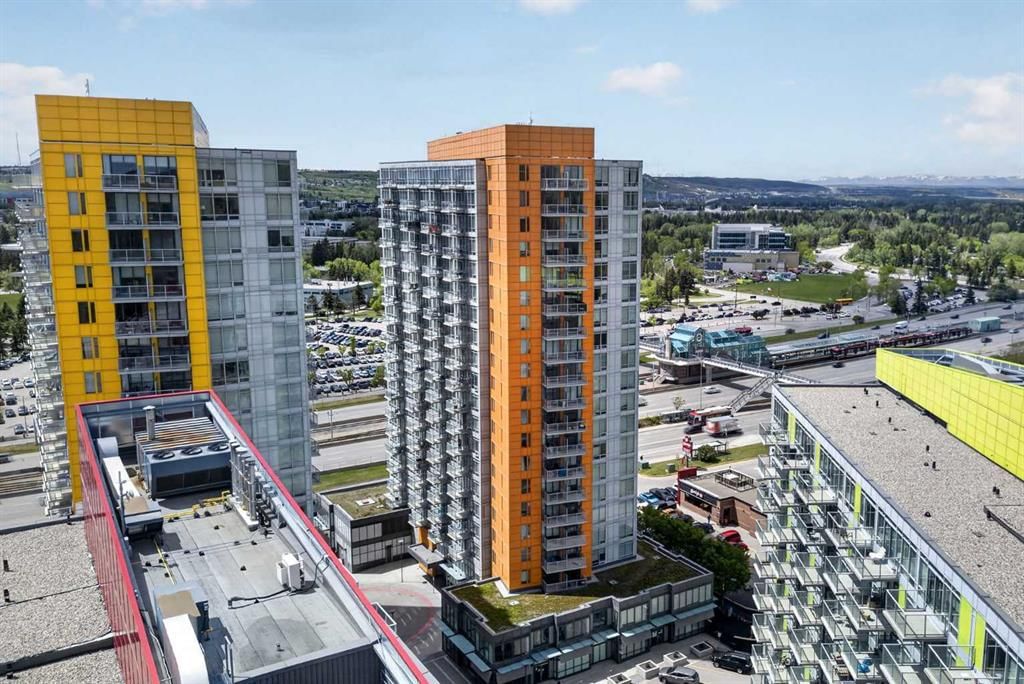
Located in the community of Brentwood, 702, 3830 Brentwood Road NW is a 1-bedroom home with 1 bathroom, built in 2014, offering 453 sq ft of living space above grade. Notable features include a single garage and air conditioning. Condo fees are approximately $360/month, including heat, water, and parking. Before writing, ask about condo fees, reserve fund health, bylaws, insurance deductibles, and building history. MLS® A2318520.
Located in the community of Brentwood, 702, 3830 Brentwood Road NW is a 1-bedroom home with 1 bathroom, built in 2014, offering 453 sq ft of living space above grade. Notable features include a single garage and air conditioning. Condo fees are approximately $360/month, including heat, water, and parking. Before writing, ask about condo fees, reserve fund health, bylaws, insurance deductibles, and building history. MLS® A2318520.
Want to see this home?
Tour this home in person with a CalgaryListings REALTOR® and get straight answers before you decide.
Ask a Question About This ListingCalgary Listings Group · eXp RealtyHomeowners · Free & InstantThinking of selling?Curious what your own home could be worth? Get an instant, no-obligation estimate based on current market data.
Get an Instant Home Evaluation →About this property
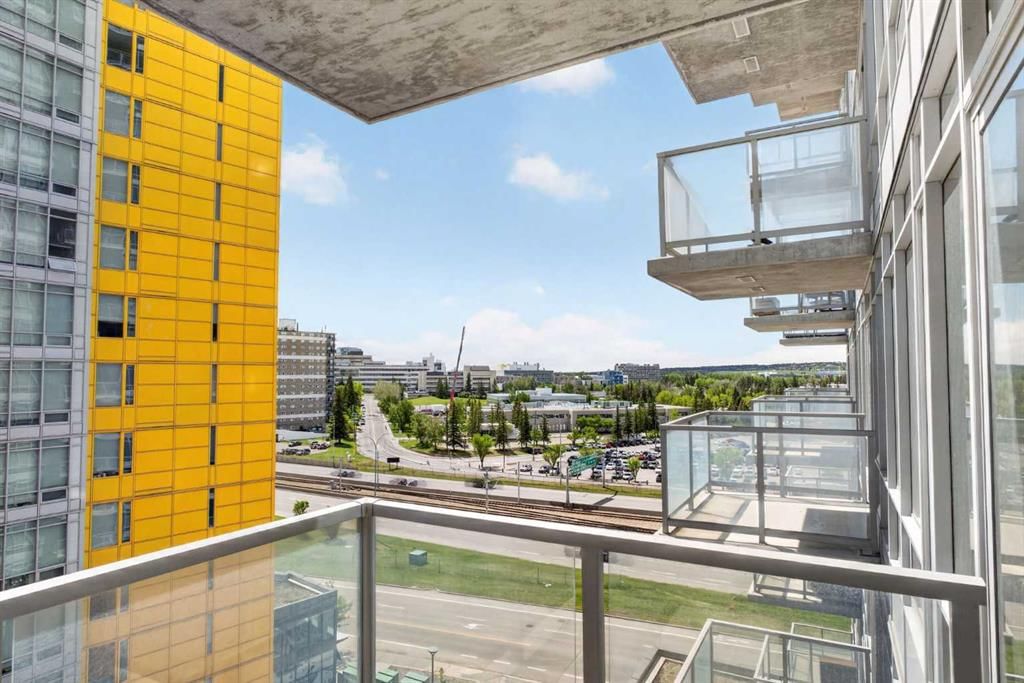
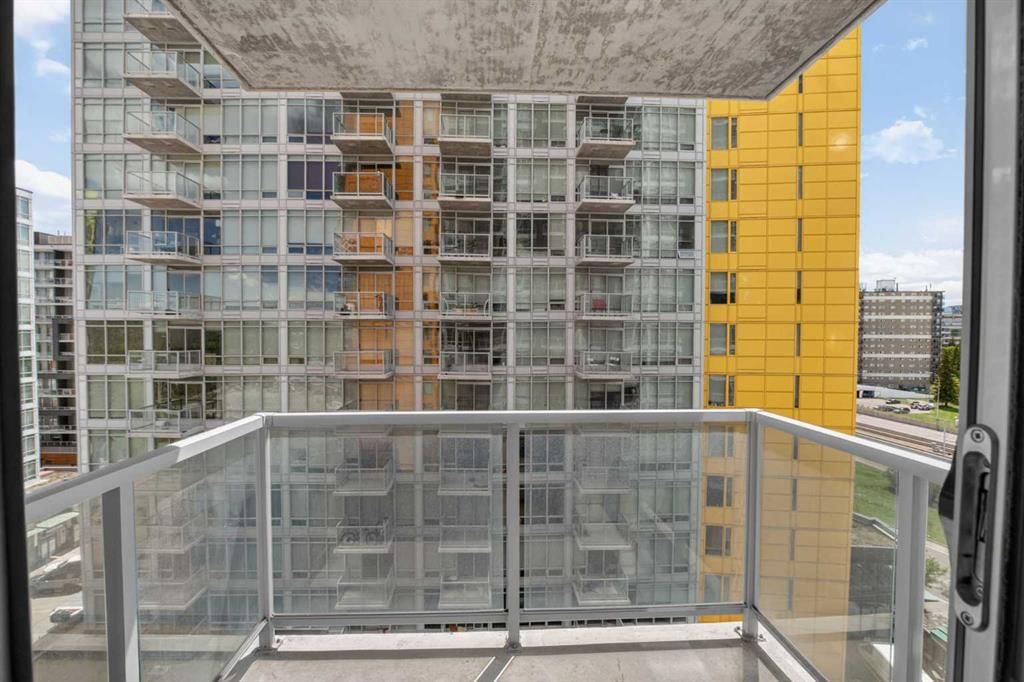
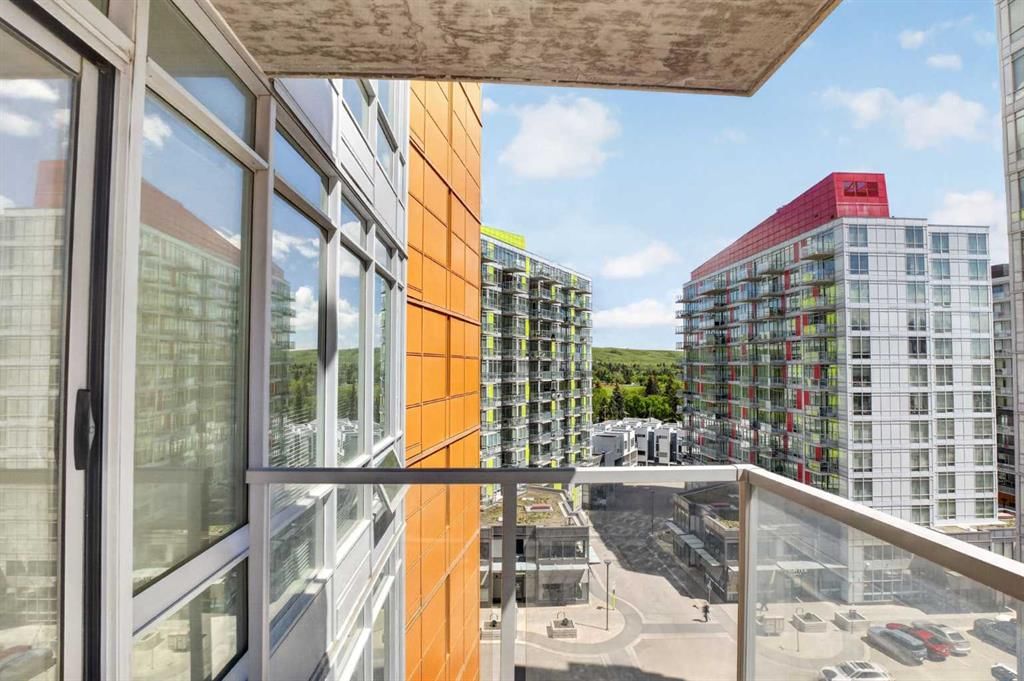
Perfectly situated just steps from the University of Calgary and the Brentwood C-Train Station, this well-maintained 1-bedroom, 1-bathroom condo presents an outstanding opportunity for students, parents, and investors alike. The functional layout features a spacious rectangular bedroom with ample room for a queen-sized bed, dresser, and study desk, making it ideal for student living or professional tenants. The southeast-facing balcony enjoys abundant natural light throughout the day while remaining sheltered from Calgary's prevailing northwest winds. Thanks to the neighboring building's positioning, the unit benefits from plenty of sunshine without excessive summer heat, creating a comfortable outdoor retreat for much of the year. Location is where this property truly shines. Brentwood Village Shopping Centre is just steps from your door, offering exceptional everyday convenience with Calgary Co-op, FreshCo, TD Bank, BMO, London Drugs, Dollarama, medical clinics, and numerous restaurants and cafés all within a short 5- to 10-minute walk. A daycare conveniently located on the main floor of the building adds even more appeal for families and working professionals. Commuting is effortless, with downtown Calgary accessible in approximately 20 minutes by C-Train or car. Northland Village Shopping Centre and McMahon Stadium are both just a 10-minute drive away, while Market Mall, North Hill Centre, Kensington, and SAIT are all nearby. Residents will also appreciate being only minutes from the highly sought-after University District, one of Calgary's premier lifestyle destinations, featuring popular restaurants, cafés, boutique shopping, a cinema, beautiful parks, playgrounds, and an expansive off-leash dog park. Previously rented for $1,400 per month with parking and power included, this property has demonstrated strong rental appeal in one of Calgary's most desirable university-adjacent communities. The heated underground parking stall can also be rented separately, offering additional income potential. The unit comes complete with all appliances, central air conditioning, and window coverings. Additional features include a heated underground parking stall (#332), a temperature-controlled storage locker (#386), secure bike storage, visitor parking, regular garage maintenance and inspections, and professional on-site property management available weekdays from 9:00 a.m. to 4:00 p.m. Whether you're searching for a convenient home within walking distance of campus, a low-maintenance urban lifestyle with countless amenities nearby, or a turnkey investment in a high-demand rental market, this property offers exceptional value, convenience, and location.
Property Taxes
$1,847/yr (2025)
Condo / HOA Fee
$360/mo
Listing Information
MLS® NumberA2318520
StatusActive
List Price$264, 900
Days on Market83 days
OccupancyVacant
Property Details
Property TypeApartment
Architectural StyleApartment-Single Level Unit
ZoningDC
Above-Grade Sq Ft453 sq ft
Year Built2014
Bedrooms1
Full Bathrooms1
Total Bathrooms1
Parking TypeElectric Gate, Garage Door Opener, Guest, Heated Garage, Parkade, Underground
Interior
FlooringCarpet, Linoleum
Fireplaces0
HeatingFan Coil, Natural Gas
Air ConditioningCentral Air
Exterior & Parking
ExteriorConcrete, Metal Siding
Garage Spaces1
Total Parking1
Parking TypeElectric Gate, Garage Door Opener, Guest, Heated Garage, Parkade, Underground
Patio / DeckBalcony(s)
Site & Lot
Legal Description1410077;62
Inclusions
Central Air Conditioner,Dishwasher,Electric Stove,Refrigerator,Washer/Dryer Stacked,Window Coverings
Condo Details
Unit Number702
Monthly Condo Fee$360/mo
Fee IncludesHeat · Water · Parking
Unit ExposureSE
Building Stories19 storeys
Parking TypeElectric Gate, Garage Door Opener, Guest, Heated Garage, Parkade, Underground
Pet PolicyRestrictions, Yes
Building AmenitiesBicycle Storage · Elevator(s) · Fitness Center · Park · Parking · Party Room
Room Dimensions
Main Level
Bedroom8`10" × 15`9"
4pc Bathroom0`0" × 0`0"
Kitchen4`3" × 15`8"
Dining Room7`8" × 11`3"
Living Room10`9" × 10`4"
Property History
No previous MLS® listings on record for this property — this appears to be its first time offered. Want to know how often homes nearby change hands? Ask our team.
What did similar homes here actually sell for?
CalgaryListings Group clients see recent sold prices and sale-to-list ratios for homes just like this one — plus smart matches and one-tap showing requests. Free with your client portal account.