View all 25 photos
2
Bedrooms
2
Bathrooms
953
Sq ft
1979
Year built
$2,258
Property tax (2025)
$911
Condo / HOA fee /mo
$329,900
1002, 145 Point Drive NW, Calgary T3B 4W1
Point McKayActiveMLS® A2318505· 85 days on market
CalgaryListings Insight
This home at 1002, 145 Point Drive NW is a 2-bedroom home with 2.5 bathrooms. Built in 1979, it is located in the community of Point McKay and offers 953 sq ft of living space above grade. This home also offers hardwood flooring. Condo fees are approximately $911/month, including heat, water, electricity, and parking. Before writing, ask about condo fees, reserve fund health, bylaws, insurance deductibles, and building history. If rental income is part of the plan, verify suite legality, permits, insurance, lender treatment, and current lease details before removing conditions. MLS® A2318505.
This home at 1002, 145 Point Drive NW is a 2-bedroom home with 2.5 bathrooms. Built in 1979, it is located in the community of Point McKay and offers 953 sq ft of living space above grade. This home also offers hardwood flooring. Condo fees are approximately $911/month, including heat, water, electricity, and parking. Before writing, ask about condo fees, reserve fund health, bylaws, insurance deductibles, and building history. If rental income is part of the plan, verify suite legality, permits, insurance, lender treatment, and current lease details before removing conditions. MLS® A2318505.
Want to see this home?
Tour this home in person with a CalgaryListings REALTOR® and get straight answers before you decide.
Ask a Question About This ListingCalgary Listings Group · eXp RealtyHomeowners · Free & InstantThinking of selling?Curious what your own home could be worth? Get an instant, no-obligation estimate based on current market data.
Get an Instant Home Evaluation →About this property
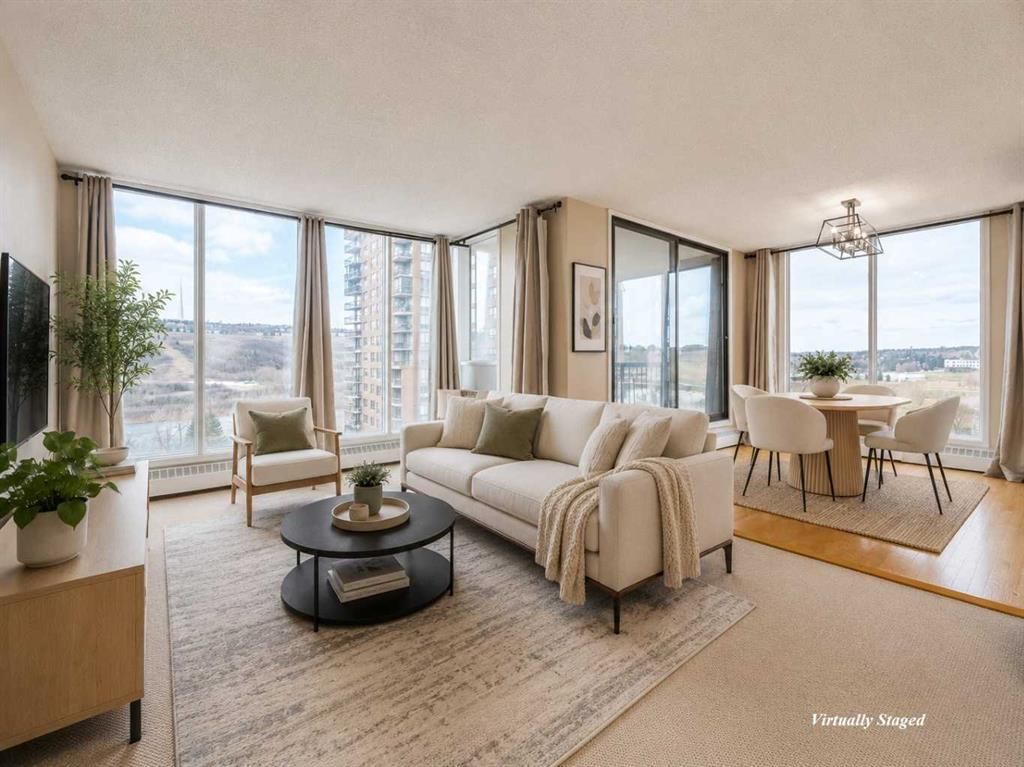
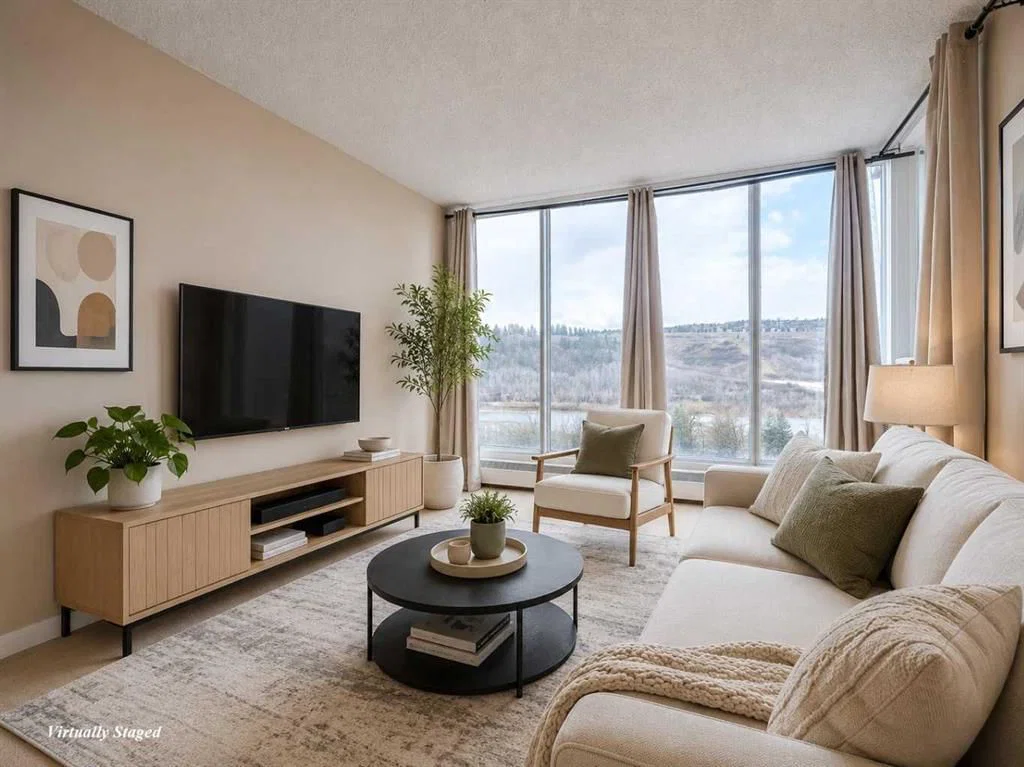
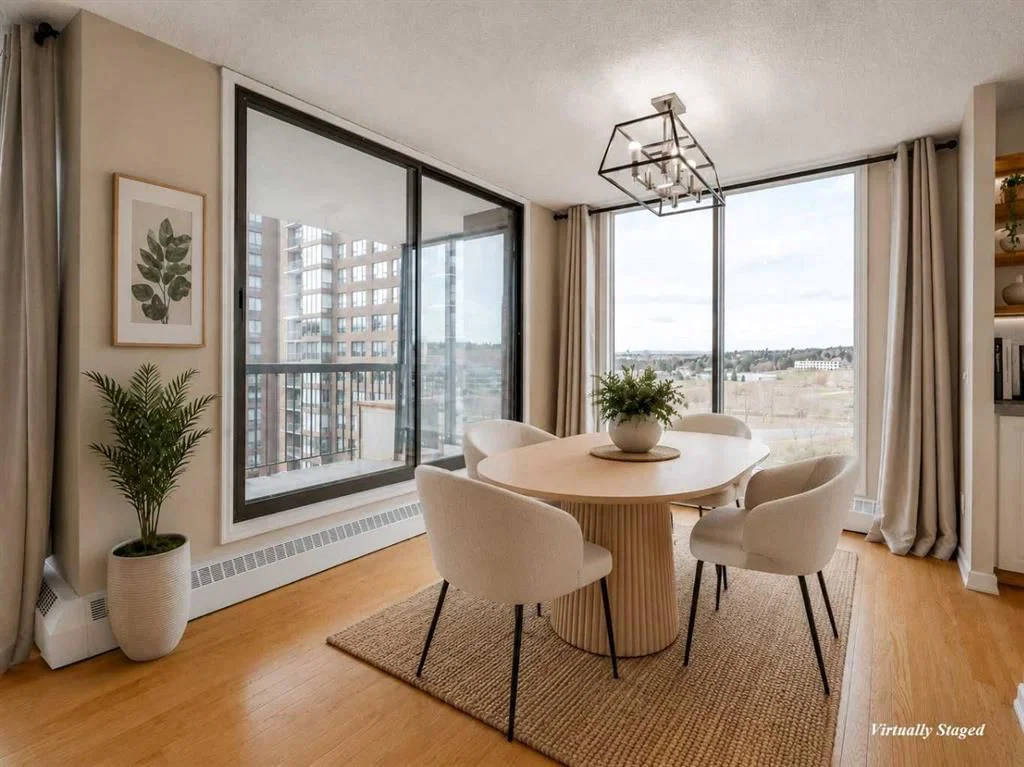
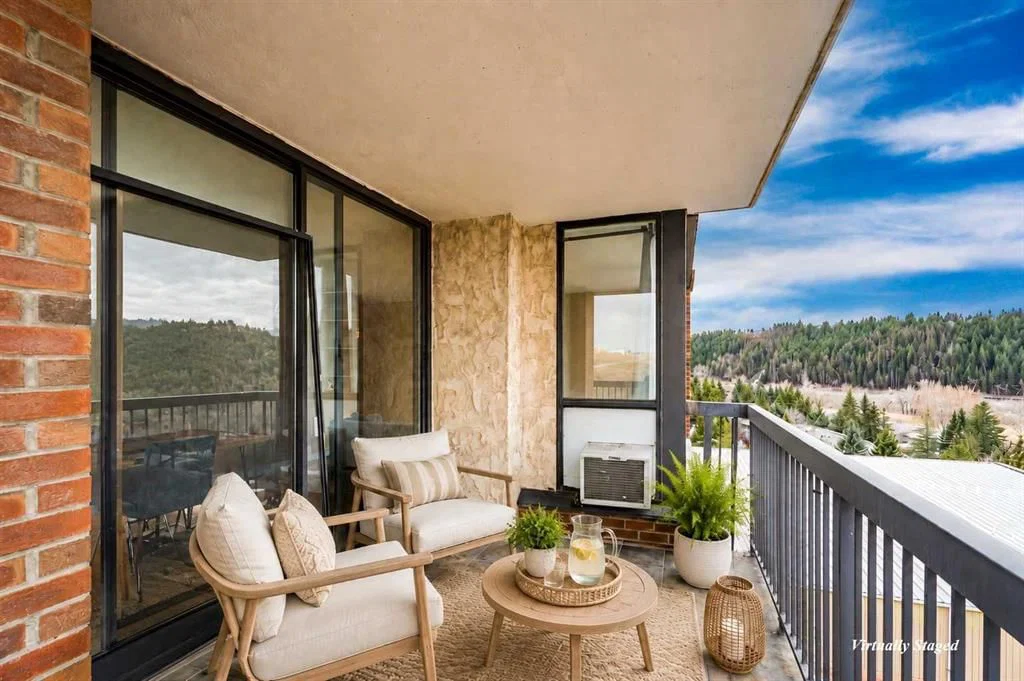

An absolutely gorgeous corner unit with stunning views of the Bow River. This South facing 953 Square foot condo has floor to ceiling windows offering amazing sunlight throughout the day. Fantastic layout featuring 2 bedrooms, 1.5 baths, in-suite laundry, underground parking, & a separate storage locker. The traditional kitchen is equipped with lots of cabinets, ample counter space, and a pantry. The huge primary bedroom comes with a 2 large closets & a 2 piece ensuite bath. The spacious second bedroom can be used as a flex room for an office/den, hobby room, or guest room. Additionally, this unit boasts views of the Bow river from practically every window. The large private balcony overlooks the Bow river and is surrounded by beautiful trees that change color throughout the year. This Adult 18+ concrete building has 24 hour concierge service, comes with a car wash bay, a communal rooftop patio, a meeting room/library, 3 elevators, on-site retailers, & much more. The condo fees include all utilities (heat, electricity and water). The Riverside Club next door (inquire about special rates for residents) boasts a luxurious saltwater pool, a relaxing hot tub, a fully equipped gym, tennis courts, and a golf academy. This amazing location is close to the University of Calgary, Foothills Hospital, Children's Hospital, Market Mall, Edworthy Park, Bow river walking paths, cafes, restaurants, shopping, Downtown & much much more. Whether it's your first purchase, looking to downsize, or searching for an investment opportunity, this remarkable condo caters to all and is a must see!
Property Taxes
$2,258/yr (2025)
Condo / HOA Fee
$910.81/mo
Listing Information
MLS® NumberA2318505
StatusActive
List Price$329, 900
Days on Market85 days
OccupancyVacant
Property Details
Property TypeApartment
Architectural StyleApartment-Single Level Unit
ZoningDC (pre 1P2007)
Above-Grade Sq Ft953 sq ft
Year Built1979
Bedrooms2
Full Bathrooms2
Half Bathrooms1
Total Bathrooms2.5
Parking TypeUnderground
Interior
FlooringCarpet, Hardwood, Linoleum
Fireplaces0
HeatingBaseboard
Air ConditioningNone
Exterior & Parking
ExteriorBrick, Concrete
Total Parking1
Parking TypeUnderground
Patio / DeckBalcony(s)
Site & Lot
Legal Description8310505;77
Inclusions
Dishwasher,Dryer,Electric Stove,Microwave Hood Fan,Refrigerator,Washer
Condo Details
Unit Number1002
Monthly Condo Fee$910.81/mo
Fee IncludesHeat · Water · Electricity · Parking
Unit ExposureS
Building Stories21 storeys
Parking TypeUnderground
Pet PolicyRestrictions
Building AmenitiesBicycle Storage · Car Wash · Elevator(s) · Secured Parking · Visitor Parking
Room Dimensions
Main Level
Living Room15`2" × 11`3"
Dining Room11`5" × 9`4"
Kitchen11`7" × 10`1"
Bedroom - Primary16`4" × 10`0"
Bedroom13`1" × 8`8"
4pc Bathroom7`10" × 6`1"
2pc Ensuite bath6`3" × 4`6"
Property History
2024-01-01
Listed at $000,000
Status
2024-01-01
Listed at $000,000
Status
2024-01-01
Listed at $000,000
Status
This property has been listed 1 time before — see each asking price, what happened, and any sold prices.
Takes 10 seconds · no spam · instant access
What did similar homes here actually sell for?
CalgaryListings Group clients see recent sold prices and sale-to-list ratios for homes just like this one — plus smart matches and one-tap showing requests. Free with your client portal account.