View all 36 photos
1
Bedrooms
1
Bathrooms
805
Sq ft
1911
Year built
$2,833
Property tax (2025)
$597
Condo / HOA fee /mo
$400,000
601, 240 11 Avenue SW, Calgary T2R 0C3
BeltlineActiveMLS® A2318490· 82 days on market
CalgaryListings Insight
601, 240 11 Avenue SW is a 1-bedroom home in the community of Beltline, built in 1911, offering 1 bathroom and 805 sq ft of living space above grade. Highlights include garage parking, tile flooring, and air conditioning. Condo fees are approximately $597/month, including heat, water, and parking. Before writing, ask about condo fees, reserve fund health, bylaws, insurance deductibles, and building history. If rental income is part of the plan, verify suite legality, permits, insurance, lender treatment, and current lease details before removing conditions. MLS® A2318490.
601, 240 11 Avenue SW is a 1-bedroom home in the community of Beltline, built in 1911, offering 1 bathroom and 805 sq ft of living space above grade. Highlights include garage parking, tile flooring, and air conditioning. Condo fees are approximately $597/month, including heat, water, and parking. Before writing, ask about condo fees, reserve fund health, bylaws, insurance deductibles, and building history. If rental income is part of the plan, verify suite legality, permits, insurance, lender treatment, and current lease details before removing conditions. MLS® A2318490.
Want to see this home?
Tour this home in person with a CalgaryListings REALTOR® and get straight answers before you decide.
Ask a Question About This ListingCalgary Listings Group · eXp RealtyHomeowners · Free & InstantThinking of selling?Curious what your own home could be worth? Get an instant, no-obligation estimate based on current market data.
Get an Instant Home Evaluation →About this property
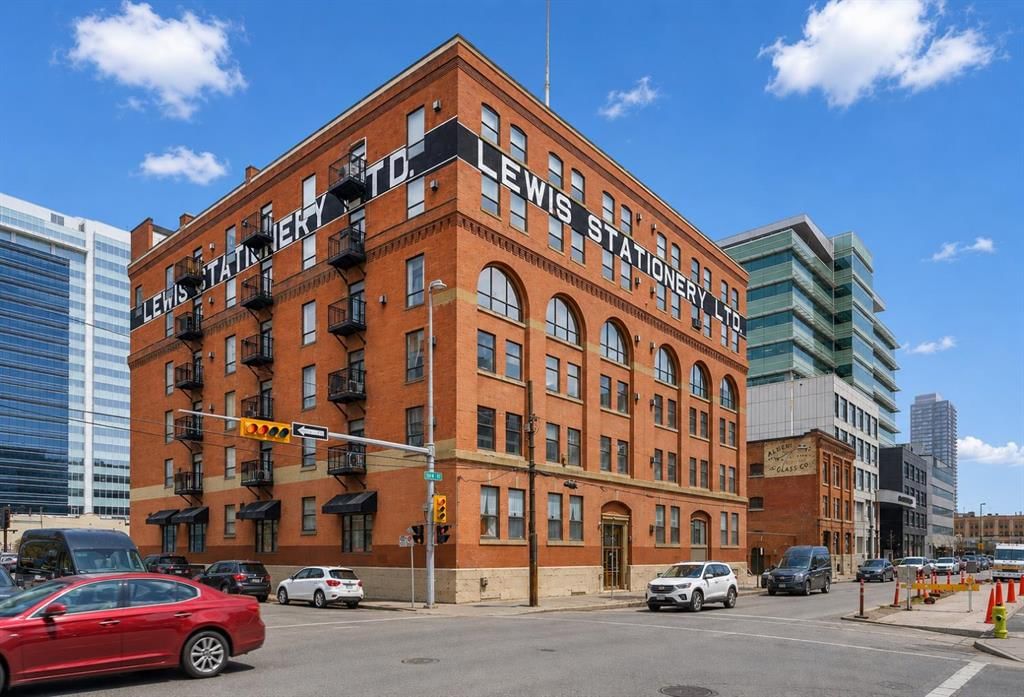
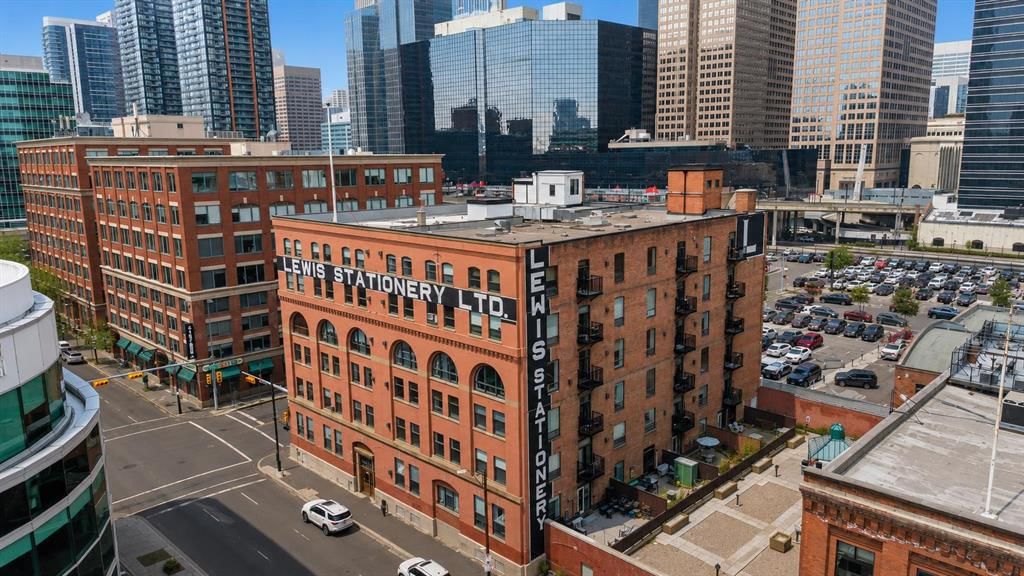
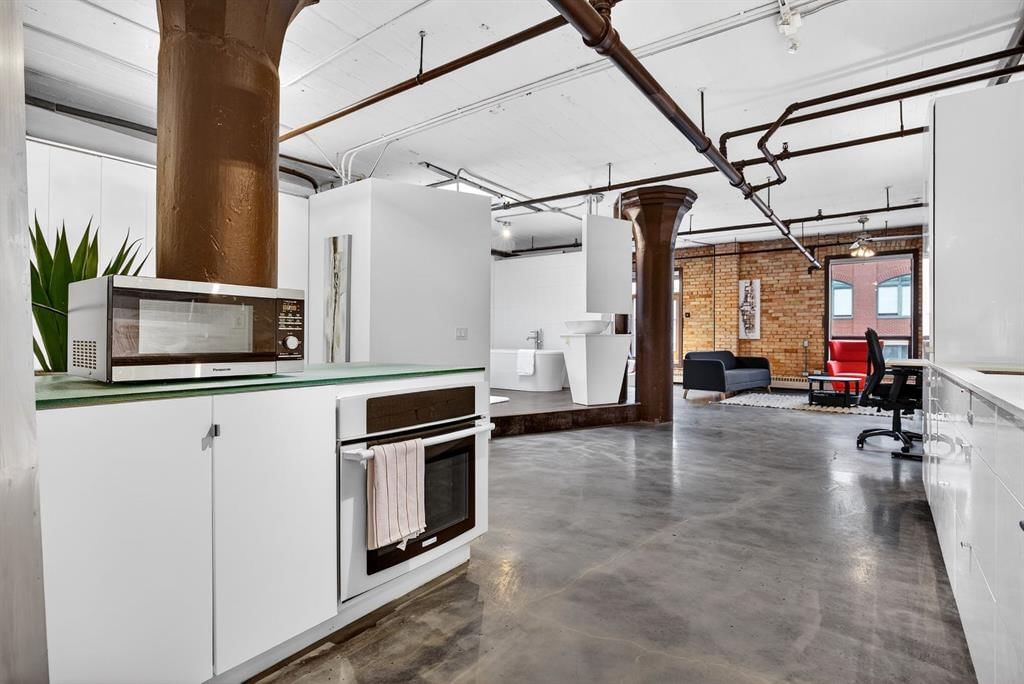
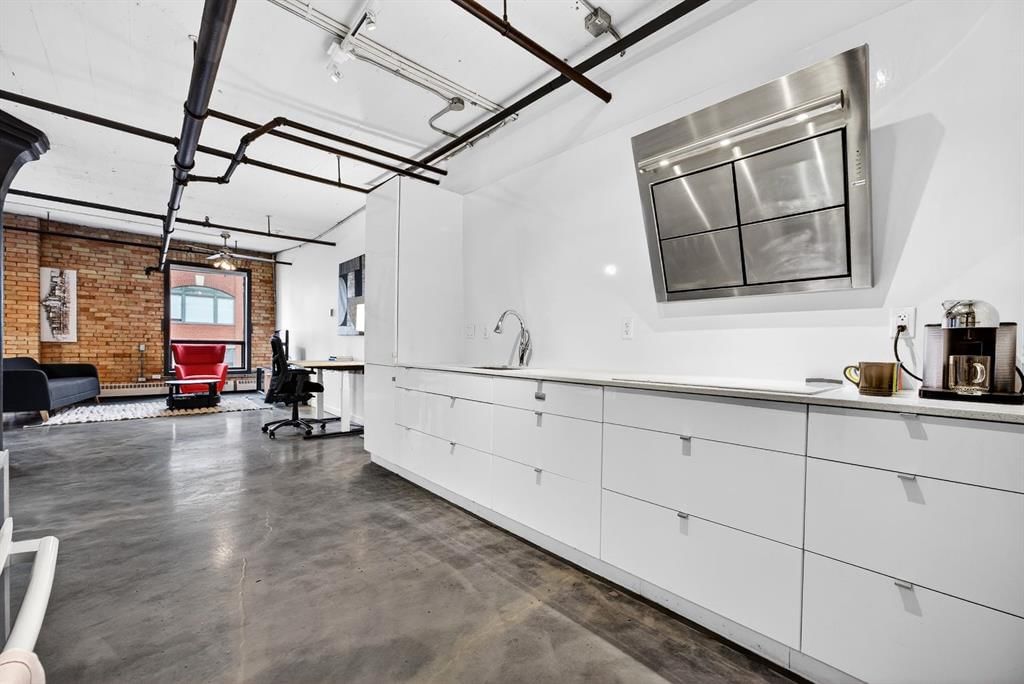
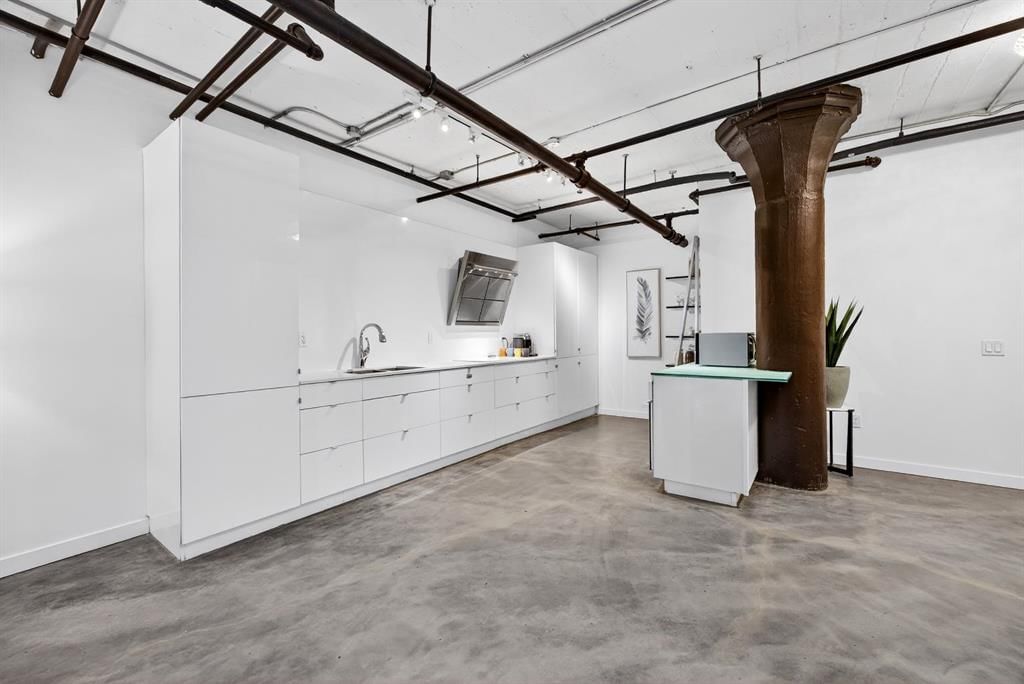
Welcome to the Lewis Lofts! This building gives New York vibes and a rare opportunity to own a piece of history in this 1911 converted Lewis Stationary building. One of Calgary’s only true “hard lofts” a provincial Class "A" Heritage Building that was converted in 1995 to residential condos. This TOP FLOOR penthouse unit features open concept living with polished concrete flooring, original brick feature walls, open industrial ceilings, and large fluted columns that give the property a ton of character. Gorgeous kitchen with sleek white cabinetry, brand quartz counters, undermount sink, built-in integrated dishwasher and fridge, and island with custom glass counter and matching shelving unit. Open to the main area with lots of space for dining, living room, and office area. Remodeled open concept bathroom with floor to ceiling tile, free-standing soaker tub, walk-in glass shower, and separate water closet. Bedroom area with garden door out to the top floor West facing balcony with High Park and DT views. In suite laundry and a direct vent outside with air conditioning unit included complete this amazing space. The unit comes with heated underground parking, storage locker, and the building features a huge common area patio with gazebo, BBQs, and lawn furniture, a great spot to hang out with friends on summer days! All located in the heart of the Beltline across the street from Vintage Chop house and walking distance to all the bars, restaurants, shops, DT Core, Vibrant 10th and 17th Avenue. Convenient close access to the +15 walkway, Scotiabank Saddledome, Stampede Park, and so much more! Don’t miss your chance own in one of Calgary’s most sought after historic landmarks, with timeless architecture and character that will be the envy of all your friends!
Property Taxes
$2,833/yr (2025)
Condo / HOA Fee
$597.06/mo
Listing Information
MLS® NumberA2318490
StatusActive
List Price$400, 000
Days on Market82 days
OccupancyVacant
Property Details
Property TypeApartment
Architectural StyleApartment-Loft/Bachelor/Studio
ZoningCC-X
Above-Grade Sq Ft805 sq ft
Year Built1911
Bedrooms1
Full Bathrooms1
Total Bathrooms1
Parking TypeHeated Garage, Parkade, Underground
Interior
FlooringConcrete, Tile
Fireplaces0
HeatingBaseboard
Air ConditioningWall Unit(s)
Exterior & Parking
ExteriorBrick, Concrete
Total Parking1
Parking TypeHeated Garage, Parkade, Underground
Patio / DeckBalcony(s)
Site & Lot
Legal Description9511752;52
Inclusions
Dishwasher,Dryer,Microwave,Range Hood,Refrigerator,Stove(s),Washer,Window Coverings
Condo Details
Unit Number601
Monthly Condo Fee$597.06/mo
Fee IncludesHeat · Water · Parking
Unit ExposureW
Building Stories6 storeys
Parking TypeHeated Garage, Parkade, Underground
Pet PolicyYes
Building AmenitiesBicycle Storage · Community Gardens · Gazebo · Parking · Picnic Area · Roof Deck
Room Dimensions
Main Level
Living Room15`0" × 14`0"
Kitchen17`0" × 11`0"
Dining Room8`0" × 8`0"
Bedroom - Primary12`0" × 10`0"
Laundry3`0" × 3`0"
4pc Bathroom13`0" × 8`0"
Property History
2024-01-01
Listed at $000,000
Status
2024-01-01
Listed at $000,000
Status
2024-01-01
Listed at $000,000
Status
This property has been listed 1 time before — see each asking price, what happened, and any sold prices.
Takes 10 seconds · no spam · instant access
What did similar homes here actually sell for?
CalgaryListings Group clients see recent sold prices and sale-to-list ratios for homes just like this one — plus smart matches and one-tap showing requests. Free with your client portal account.