View all 38 photos
1
Bedrooms
1
Bathrooms
589
Sq ft
2014
Year built
$1,560
Property tax (2025)
$409
Condo / HOA fee /mo
$199,900
1115, 755 Copperpond Boulevard SE, Calgary T2Z 4R2
CopperfieldActiveMLS® A2318412· 85 days on market
CalgaryListings Insight
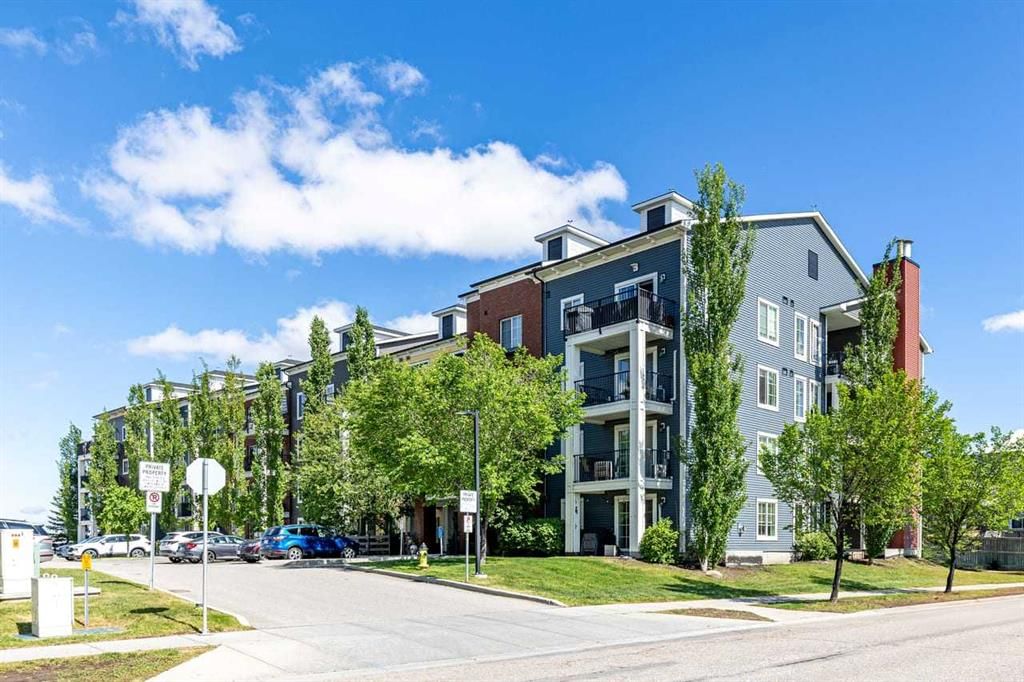
Welcome to 1115, 755 Copperpond Boulevard SE — a 1-bedroom home built in 2014, featuring 1 bathroom in the community of Copperfield, with 589 sq ft of living space above grade. This home also offers vinyl plank flooring and air conditioning. Condo fees are approximately $409/month, including heat, water, and parking. Before writing, ask about condo fees, reserve fund health, bylaws, insurance deductibles, and building history. If rental income is part of the plan, verify suite legality, permits, insurance, lender treatment, and current lease details before removing conditions. MLS® A2318412.
Welcome to 1115, 755 Copperpond Boulevard SE — a 1-bedroom home built in 2014, featuring 1 bathroom in the community of Copperfield, with 589 sq ft of living space above grade. This home also offers vinyl plank flooring and air conditioning. Condo fees are approximately $409/month, including heat, water, and parking. Before writing, ask about condo fees, reserve fund health, bylaws, insurance deductibles, and building history. If rental income is part of the plan, verify suite legality, permits, insurance, lender treatment, and current lease details before removing conditions. MLS® A2318412.
Want to see this home?
Tour this home in person with a CalgaryListings REALTOR® and get straight answers before you decide.
Ask a Question About This ListingCalgary Listings Group · eXp RealtyHomeowners · Free & InstantThinking of selling?Curious what your own home could be worth? Get an instant, no-obligation estimate based on current market data.
Get an Instant Home Evaluation →About this property
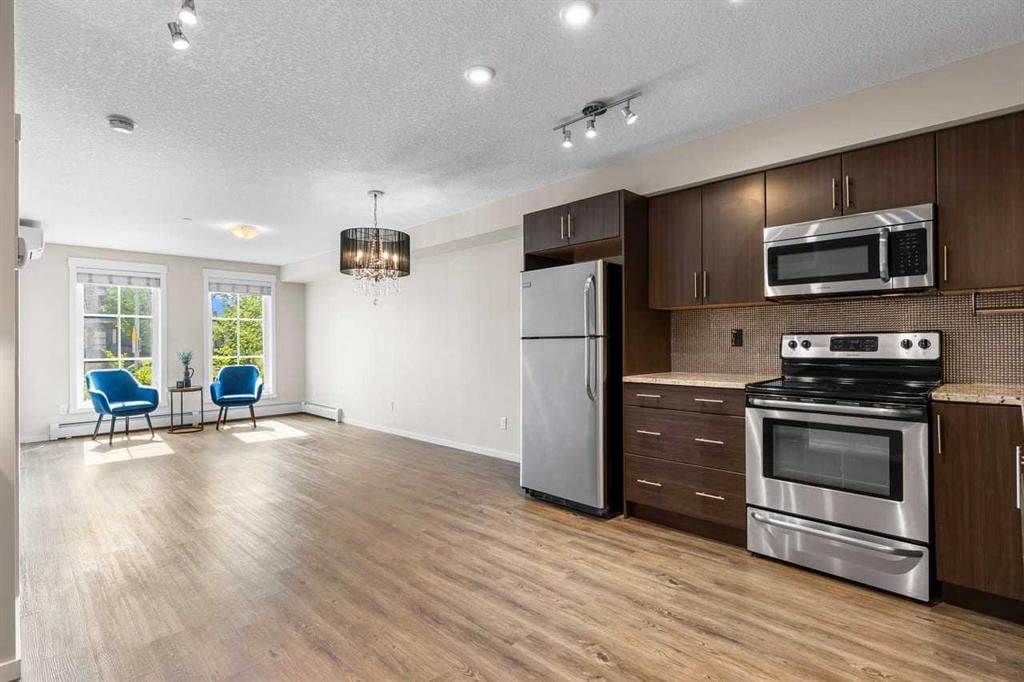
PRICE REDUCTION. Welcome to this stylish, move-in ready 1-bedroom condo — a bright, contemporary space designed for comfort, convenience, and low-maintenance living. With summer just around the corner, the BUILT-IN WALL MOUNTED AC unit is an absolute must, keeping the entire space cool and comfortable during the warmest months.
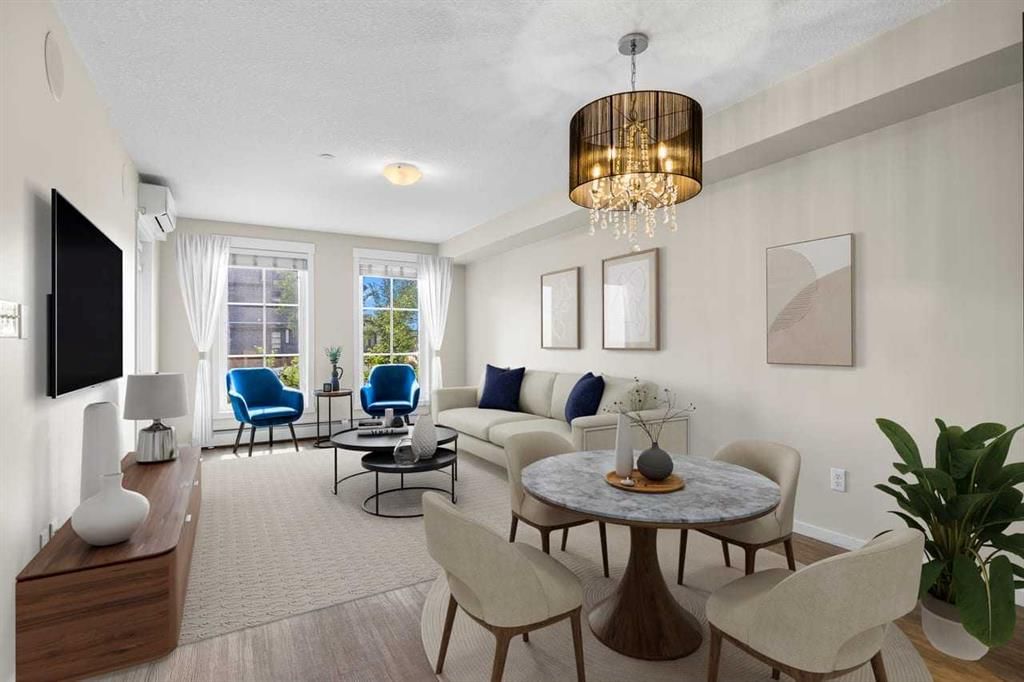
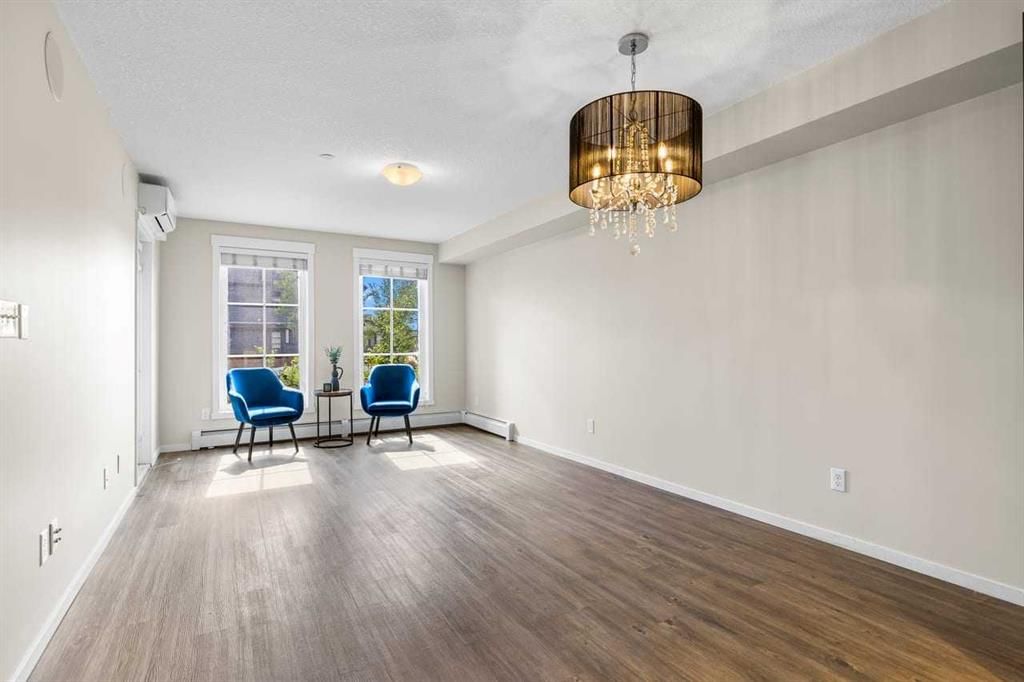
Step inside to an open-concept layout featuring LUXURY VINYL PLANK FLOORING, soaring ceilings, and sun-filled windows that create an inviting sense of space. The modern kitchen is beautifully appointed with rich espresso cabinetry, granite countertops, mosaic tile backsplash, and a full suite of stainless steel appliances including a fridge, stove, built-in microwave, and dishwasher. A thoughtfully designed built-in desk nook adds the perfect work-from-home solution without sacrificing style or space.
The generous living and dining area is anchored by a sparkling crystal chandelier and opens directly onto your private balcony — ideal for morning coffee or unwinding in the evening.
The spacious bedroom offers plush carpeting, a large window overlooking mature, leafy trees, and direct access to a beautifully designed walk-through closet featuring an upgraded built-in organizer with custom shelving, drawers, and optimized hanging space. This thoughtful upgrade maximizes storage while adding a touch of luxury. The closet flows seamlessly into the clean and well-maintained 4-piece bathroom, creating a functional and private retreat.
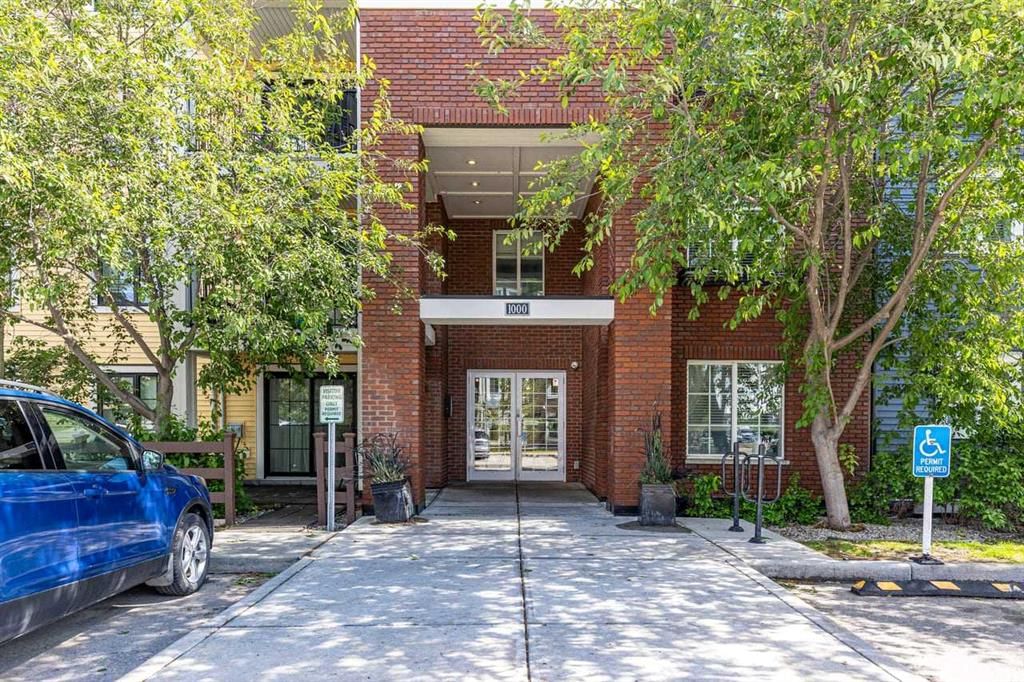
Additional perks include a titled parking stall and a dedicated storage locker located on the parkade level. The well-managed building features a welcoming lobby, visitor parking, and beautifully landscaped green space. A lovely park sits directly across the street, offering even more outdoor space to enjoy. Pet-friendly with board approval, the location provides quick access to pathways, schools, shopping, and major routes including Deerfoot and Stoney Trail.
Whether you're a first-time buyer, a young professional seeking a lock-and-leave lifestyle, or an investor looking for a turnkey opportunity, this condo delivers exceptional value. Book your private showing today and experience it for yourself.
Property Taxes
$1,560/yr (2025)
Condo / HOA Fee
$408.7/mo
Listing Information
MLS® NumberA2318412
StatusActive
List Price$199, 900
Days on Market85 days
OccupancyVacant
Property Details
Property TypeApartment
Architectural StyleApartment-Single Level Unit
ZoningM-X1
Above-Grade Sq Ft589 sq ft
Year Built2014
Bedrooms1
Full Bathrooms1
Total Bathrooms1
Parking TypeStall
Interior
FlooringCarpet, Tile, Vinyl Plank
Fireplaces0
HeatingForced Air, Natural Gas
Air ConditioningSep. HVAC Units
Exterior & Parking
ExteriorBrick, Concrete, Vinyl Siding, Wood Frame
RoofAsphalt Shingle
FoundationPoured Concrete
Total Parking1
Parking TypeStall
Patio / DeckPatio
Site & Lot
Legal Description1411485;174
Inclusions
Dishwasher,Dryer,Electric Stove,Microwave Hood Fan,Refrigerator,Washer,Window Coverings
Condo Details
Unit Number1115
Monthly Condo Fee$408.7/mo
Fee IncludesHeat · Water · Parking
Unit ExposureW
Building Stories4 storeys
Parking TypeStall
Pet PolicyRestrictions
Building AmenitiesElevator(s) · Snow Removal · Visitor Parking
Room Dimensions
Main Level
4pc Bathroom4`11" × 7`8"
Bedroom9`0" × 12`11"
Dining Room11`2" × 5`1"
Kitchen13`1" × 11`1"
Living Room11`2" × 13`3"
Property History
No previous MLS® listings on record for this property — this appears to be its first time offered. Want to know how often homes nearby change hands? Ask our team.
What did similar homes here actually sell for?
CalgaryListings Group clients see recent sold prices and sale-to-list ratios for homes just like this one — plus smart matches and one-tap showing requests. Free with your client portal account.