View all 35 photos
2
Bedrooms
2
Bathrooms
1,064
Sq ft
2004
Year built
$2,314
Property tax (2025)
$701
Condo / HOA fee /mo
$349,900
105, 1828 14 Street SW, Calgary T2T 3S9
Lower Mount RoyalActiveMLS® A2318113· 81 days on market
CalgaryListings Insight
Located in the community of Lower Mount Royal, 105, 1828 14 Street SW is a 2-bedroom home with 2 bathrooms, built in 2004, offering 1,064 sq ft of living space above grade. This home also offers tile flooring and a fireplace. Condo fees are approximately $701/month, including water. Before writing, ask about condo fees, reserve fund health, bylaws, insurance deductibles, and building history. If rental income is part of the plan, verify suite legality, permits, insurance, lender treatment, and current lease details before removing conditions. MLS® A2318113.
Located in the community of Lower Mount Royal, 105, 1828 14 Street SW is a 2-bedroom home with 2 bathrooms, built in 2004, offering 1,064 sq ft of living space above grade. This home also offers tile flooring and a fireplace. Condo fees are approximately $701/month, including water. Before writing, ask about condo fees, reserve fund health, bylaws, insurance deductibles, and building history. If rental income is part of the plan, verify suite legality, permits, insurance, lender treatment, and current lease details before removing conditions. MLS® A2318113.
Want to see this home?
Tour this home in person with a CalgaryListings REALTOR® and get straight answers before you decide.
Ask a Question About This ListingCalgary Listings Group · eXp RealtyHomeowners · Free & InstantThinking of selling?Curious what your own home could be worth? Get an instant, no-obligation estimate based on current market data.
Get an Instant Home Evaluation →About this property
Live in Lower Mount Royal!
If you've been searching for an inner-city home that offers more than just a great location, this is it.
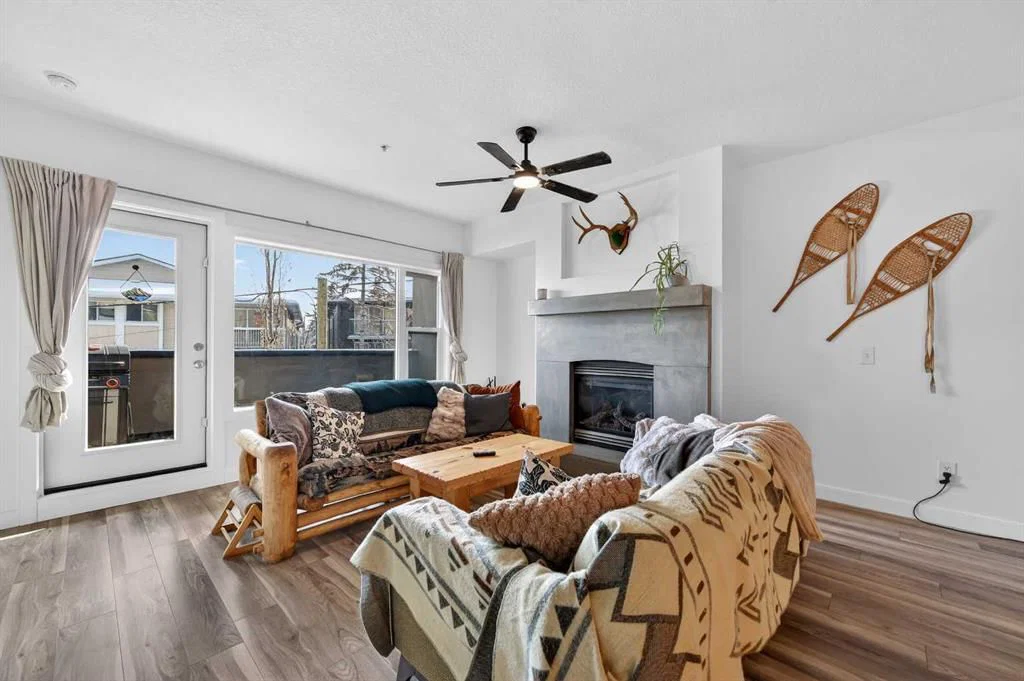
With over 1,064 sq. ft. of living space, 9-foot ceilings, and a layout that's both functional and inviting, this two-bedroom, two-bathroom condo delivers the kind of room that's becoming increasingly hard to find in Calgary's urban core.The open-concept living area is bright and welcoming, anchored by a striking stone-faced fireplace with a mantle that adds warmth and personality to the space. Large windows overlooking the balcony bring in plenty of natural light, while the generous dining area easily accommodates everything from casual dinners to weekend get-togethers.The kitchen checks all the boxes with granite countertops, stainless steel appliances including a gas range, and plenty of storage and prep space.The layout is ideal for everyday living, with two spacious bedrooms and two full bathrooms, including a private primary retreat featuring a walk-in closet and a five-piece ensuite with dual vanities, a deep soaker tub, and a separate glass shower.
And then there's the location.
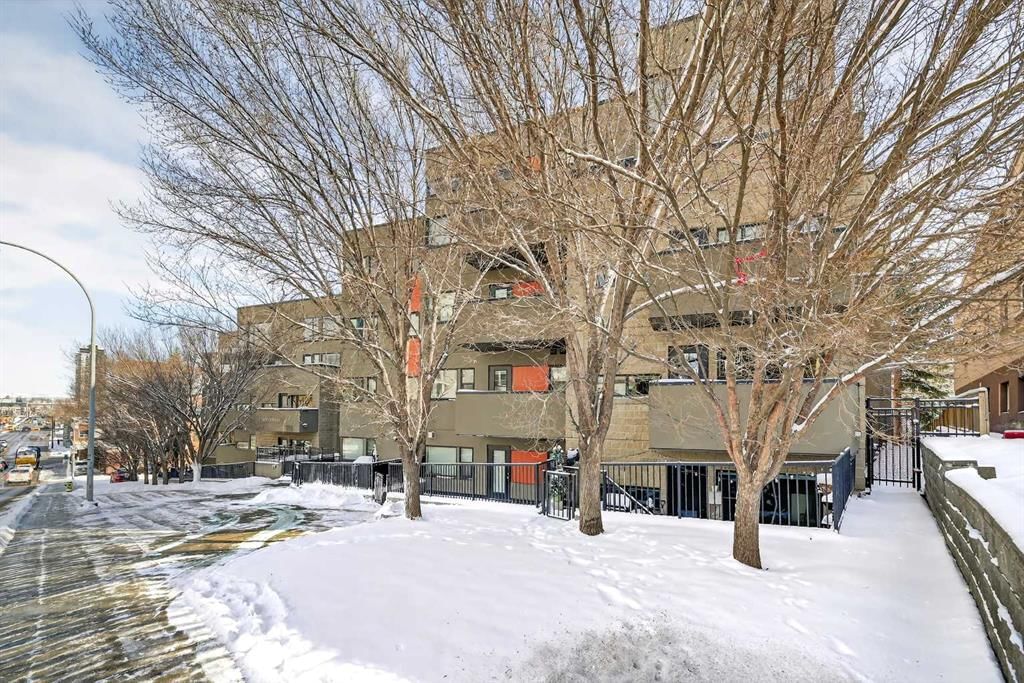
Just a few minutes from the restaurants, coffee shops, boutiques, fitness studios, and nightlife of 17th Avenue, you'll love having Calgary's best urban amenities at your doorstep. Better yet, you're tucked away just enough to enjoy a quieter, more residential feel when it's time to unwind.
Complete with in-suite laundry, titled underground parking, and a separate storage locker, this is the perfect blend of space, style, and walkability in one of Calgary's most sought-after neighbourhoods.
Because living close to everything shouldn't mean compromising on space.
Property Taxes
$2,314/yr (2025)
Condo / HOA Fee
$700.79/mo
Listing Information
MLS® NumberA2318113
StatusActive
List Price$349, 900
Days on Market81 days
OccupancyOwner
Property Details
Property TypeApartment
Architectural StyleApartment-Single Level Unit
ZoningM-C2
Above-Grade Sq Ft1, 064 sq ft
Year Built2004
Bedrooms2
Full Bathrooms2
Total Bathrooms2
Parking TypeUnderground
Interior
FlooringCeramic Tile, Laminate
Fireplaces1
HeatingIn Floor, Natural Gas
Air ConditioningNone
Exterior & Parking
ExteriorWood Frame
RoofRubber
Total Parking1
Parking TypeUnderground
Patio / DeckBalcony(s)
Site & Lot
Legal Description0412256;33
Inclusions
Dishwasher,Dryer,Gas Range,Range Hood,Refrigerator,Washer
Condo Details
Unit Number105
Monthly Condo Fee$700.79/mo
Fee IncludesWater
Unit ExposureE
Building Stories4 storeys
Parking TypeUnderground
Pet PolicyRestrictions
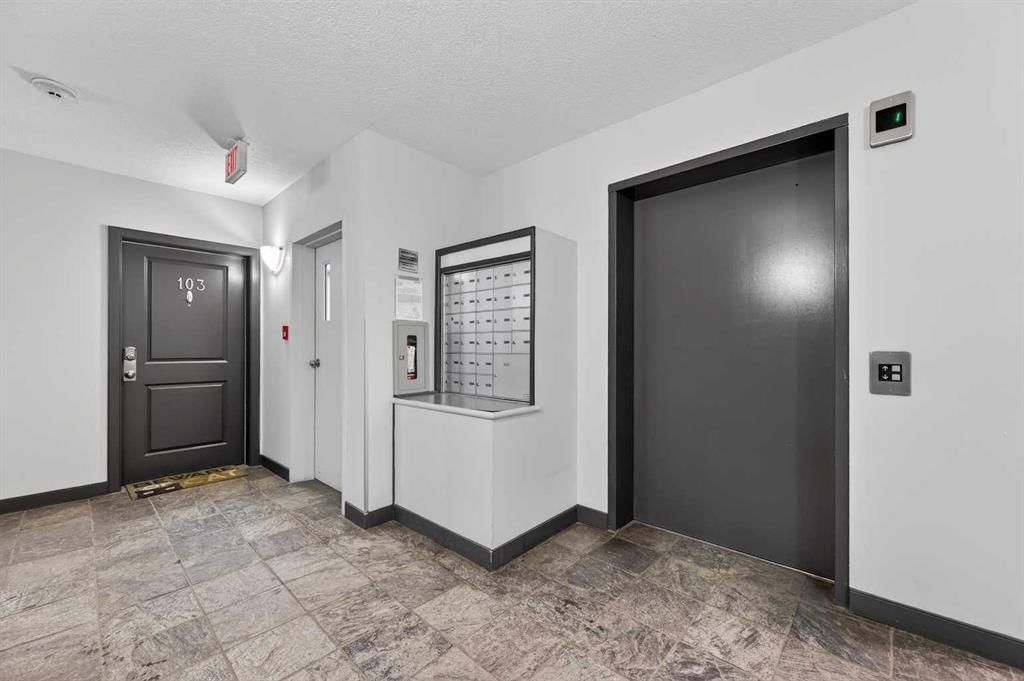
Building AmenitiesElevator(s)
Room Dimensions
Main Level
Living Room18`2" × 15`2"
Kitchen12`0" × 11`4"
Dining Room11`6" × 8`8"
Bedroom - Primary13`5" × 9`6"
5pc Ensuite bath8`10" × 8`4"
Bedroom11`6" × 9`1"
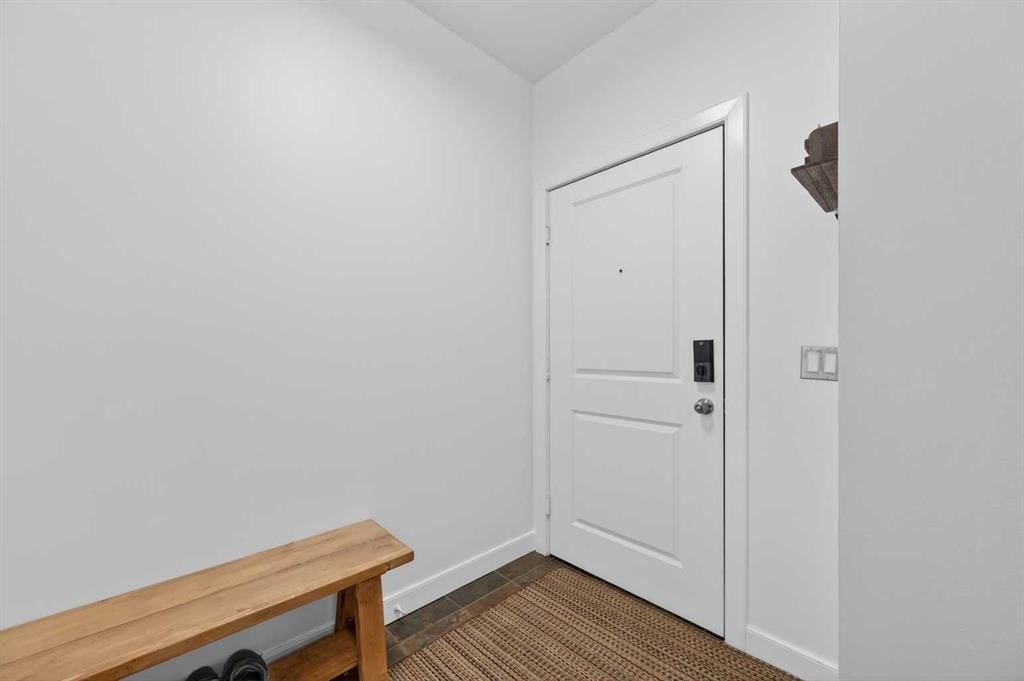
Foyer9`11" × 7`0"
Laundry6`0" × 2`7"
4pc Bathroom8`4" × 4`11"
Balcony13`7" × 5`4"
Walk-In Closet6`8" × 4`0"
Property History
2024-01-01
Listed at $000,000
Status
2024-01-01
Listed at $000,000
Status
2024-01-01
Listed at $000,000
Status
This property has been listed 1 time before — see each asking price, what happened, and any sold prices.
Takes 10 seconds · no spam · instant access
What did similar homes here actually sell for?
CalgaryListings Group clients see recent sold prices and sale-to-list ratios for homes just like this one — plus smart matches and one-tap showing requests. Free with your client portal account.