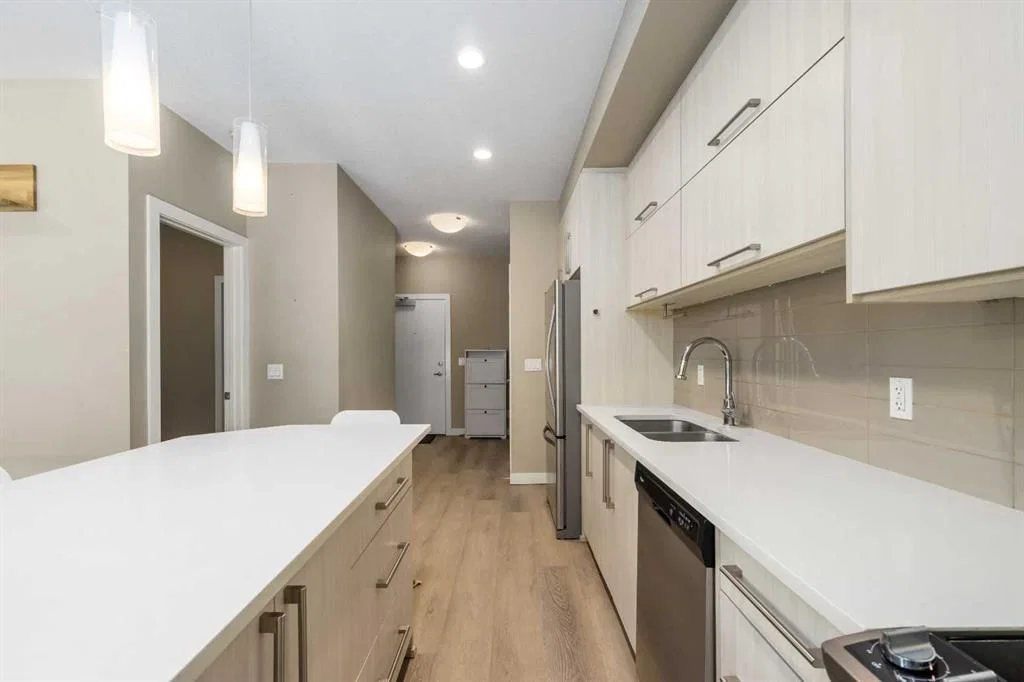
View all 30 photos
1
Bedrooms
1
Bathrooms
509
Sq ft
2016
Year built
$1,653
Property tax (2025)
$366
Condo / HOA fee /mo
1
Garage
$294,900
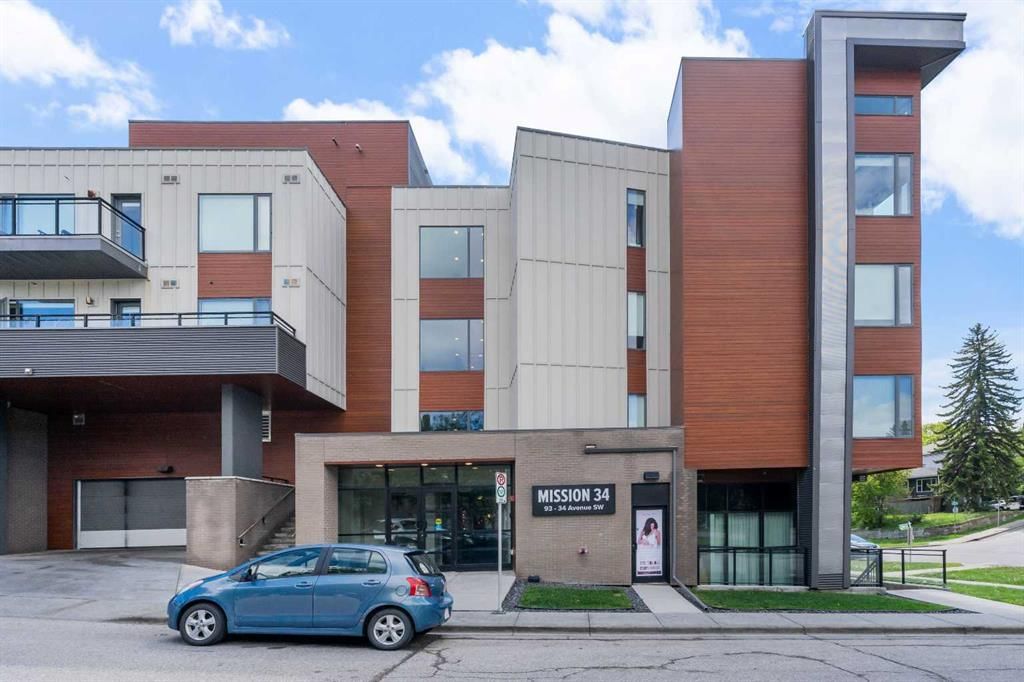
316, 93 34 Avenue SW, Calgary T2S 3H4
ParkhillActiveMLS® A2318059· 85 days on market
CalgaryListings Insight
This home at 316, 93 34 Avenue SW is a 1-bedroom home with 1 bathroom. Built in 2016, it is located in the community of Parkhill and offers 509 sq ft of living space above grade. Additional features include a single garage and vinyl plank flooring. Condo fees are approximately $366/month, including heat, water, and parking. Before writing, ask about condo fees, reserve fund health, bylaws, insurance deductibles, and building history. MLS® A2318059.
This home at 316, 93 34 Avenue SW is a 1-bedroom home with 1 bathroom. Built in 2016, it is located in the community of Parkhill and offers 509 sq ft of living space above grade. Additional features include a single garage and vinyl plank flooring. Condo fees are approximately $366/month, including heat, water, and parking. Before writing, ask about condo fees, reserve fund health, bylaws, insurance deductibles, and building history. MLS® A2318059.
Want to see this home?
Tour this home in person with a CalgaryListings REALTOR® and get straight answers before you decide.
Ask a Question About This ListingCalgary Listings Group · eXp RealtyHomeowners · Free & InstantThinking of selling?Curious what your own home could be worth? Get an instant, no-obligation estimate based on current market data.
Get an Instant Home Evaluation →About this property
Exceptional Walkability | Short-Term Rentals and Pets Allowed | Corner Unit | Low Condo Fees |
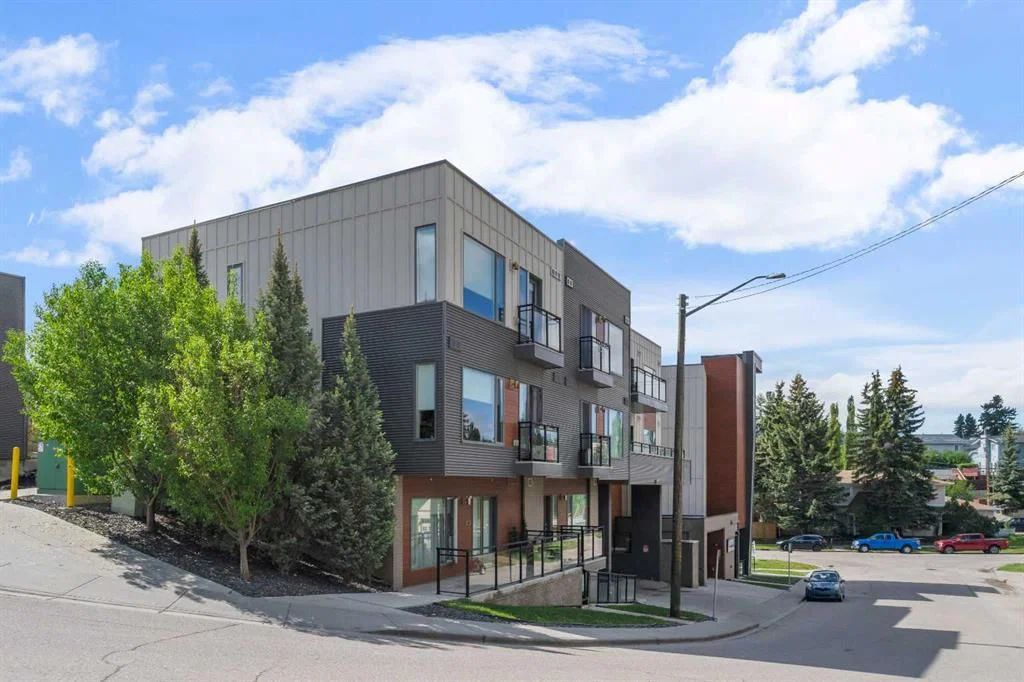
Welcome to your new home in the highly sought-after community of Parkhill, one of Calgary’s most charming and connected inner-city neighbourhoods. Perfectly positioned just steps from the Elbow River pathways, Stanley Park, the C-Train, and the vibrant shops and restaurants of Mission, this 1-bedroom apartment offers the ideal combination of urban convenience and outdoor lifestyle.
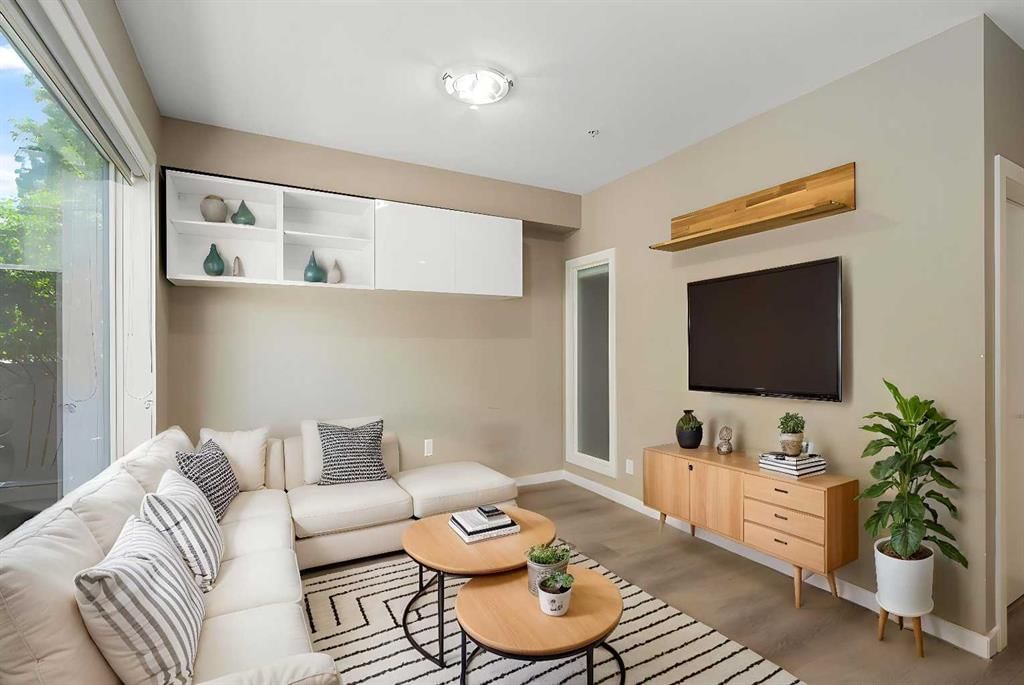
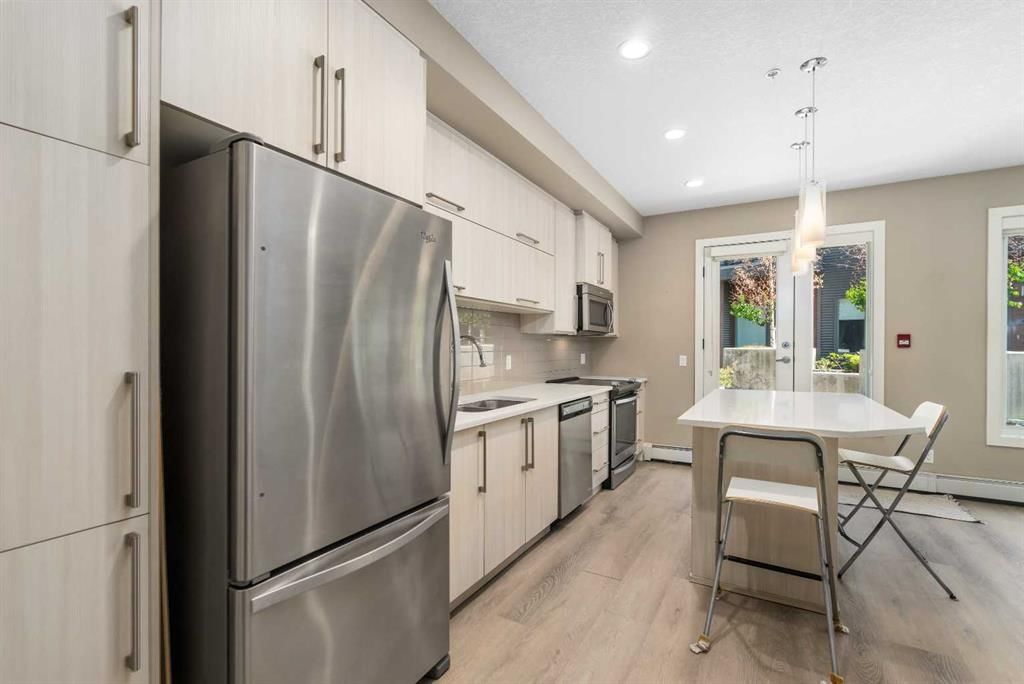
Inside, you'll find a bright and inviting open-concept layout designed to maximize both space and functionality. Large windows fill the home with natural light, while the thoughtfully designed living and dining areas create a comfortable setting for everyday living and entertaining. The kitchen offers quartz countertops, ample cabinetry and workspace, seamlessly connecting to the main living area.
The spacious bedroom provides a peaceful retreat with generous closet space, while the well-appointed bathroom and a flex space that can be used as an office or storage. This end unit walks right out into a tranquil courtyard that has an outdoor grill, which can be used for entertaining guests or simply as another access point to the unit. This unit also comes with one underground and titled parking stall, and there is also COVERED visitor parking just beside the courtyard. Whether you're a first-time buyer, investor, or looking to simplify your lifestyle, this unit offers outstanding value in a prime location.
Enjoy easy access to downtown, Stampede Park, the Saddledome, Repsol Sport Centre, and some of Calgary's best parks, pathways, cafes, and restaurants. With low-maintenance living and an unbeatable location, this is your opportunity to experience everything that makes Parkhill one of Calgary's most desirable communities.
Book your private showing today and discover the best of inner-city living.
Property Taxes
$1,653/yr (2025)
Condo / HOA Fee
$365.63/mo
Listing Information
MLS® NumberA2318059
StatusActive
List Price$294, 900
Days on Market85 days
OccupancyVacant
Property Details
Property TypeApartment
Architectural StyleApartment-Single Level Unit
ZoningDC
Above-Grade Sq Ft509 sq ft
Year Built2016
Bedrooms1
Full Bathrooms1
Total Bathrooms1
Parking TypeHeated Garage, Parkade, Titled, Underground
Interior
FlooringCarpet, Vinyl Plank
Fireplaces0
HeatingBaseboard
Air ConditioningNone
Exterior & Parking
ExteriorBrick, Composite Siding
Garage Spaces1
Total Parking1
Parking TypeHeated Garage, Parkade, Titled, Underground
Patio / DeckPatio
Site & Lot
Legal Description1611614;27
Inclusions
Dishwasher,Electric Oven,Microwave Hood Fan,Refrigerator,Washer/Dryer,Window Coverings
Condo Details
Unit Number316
Monthly Condo Fee$365.63/mo
Fee IncludesHeat · Water · Parking
Unit ExposureN
Building Stories4 storeys
Parking TypeHeated Garage, Parkade, Titled, Underground
Pet PolicyRestrictions, Yes
Building AmenitiesBicycle Storage · Elevator(s) · Trash · Visitor Parking
Room Dimensions
Main Level
Living Room10`4" × 10`1"
Living Room16`9" × 10`2"
Laundry3`8" × 3`3"
Foyer10`8" × 8`5"
4pc Bathroom9`8" × 4`11"
Bedroom - Primary9`9" × 8`9"
Property History
No previous MLS® listings on record for this property — this appears to be its first time offered. Want to know how often homes nearby change hands? Ask our team.
What did similar homes here actually sell for?
CalgaryListings Group clients see recent sold prices and sale-to-list ratios for homes just like this one — plus smart matches and one-tap showing requests. Free with your client portal account.