View all 26 photos
2
Bedrooms
2
Bathrooms
890
Sq ft
2015
Year built
$3,247
Property tax (2025)
$764
Condo / HOA fee /mo
$470,000
1404, 519 Riverfront Avenue SE, Calgary T2G 1K6
Downtown East VillageActiveMLS® A2318039· 86 days on market
CalgaryListings Insight
Set in Downtown East Village, 1404, 519 Riverfront Avenue SE is a 2-bedroom home built in 2015, offering 2 bathrooms and 890 sq ft of living space above grade. Standout details include tile flooring and air conditioning. Condo fees are approximately $764/month, including heat and parking. Before writing, ask about condo fees, reserve fund health, bylaws, insurance deductibles, and building history. If rental income is part of the plan, verify suite legality, permits, insurance, lender treatment, and current lease details before removing conditions. MLS® A2318039.
Set in Downtown East Village, 1404, 519 Riverfront Avenue SE is a 2-bedroom home built in 2015, offering 2 bathrooms and 890 sq ft of living space above grade. Standout details include tile flooring and air conditioning. Condo fees are approximately $764/month, including heat and parking. Before writing, ask about condo fees, reserve fund health, bylaws, insurance deductibles, and building history. If rental income is part of the plan, verify suite legality, permits, insurance, lender treatment, and current lease details before removing conditions. MLS® A2318039.
Want to see this home?
Tour this home in person with a CalgaryListings REALTOR® and get straight answers before you decide.
Ask a Question About This ListingCalgary Listings Group · eXp RealtyHomeowners · Free & InstantThinking of selling?Curious what your own home could be worth? Get an instant, no-obligation estimate based on current market data.
Get an Instant Home Evaluation →About this property
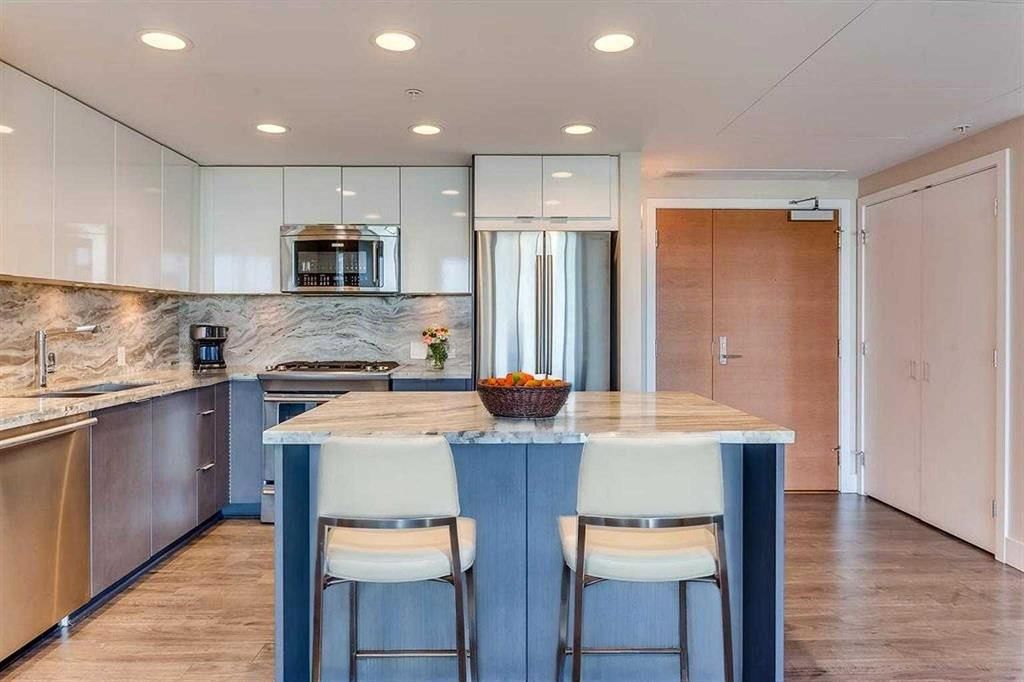
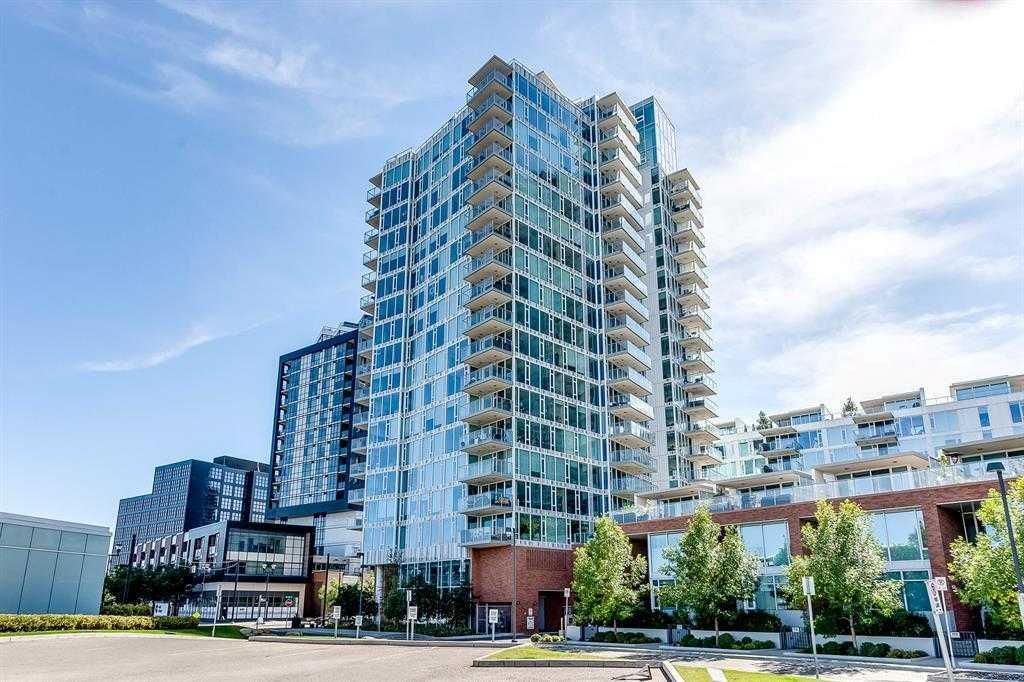
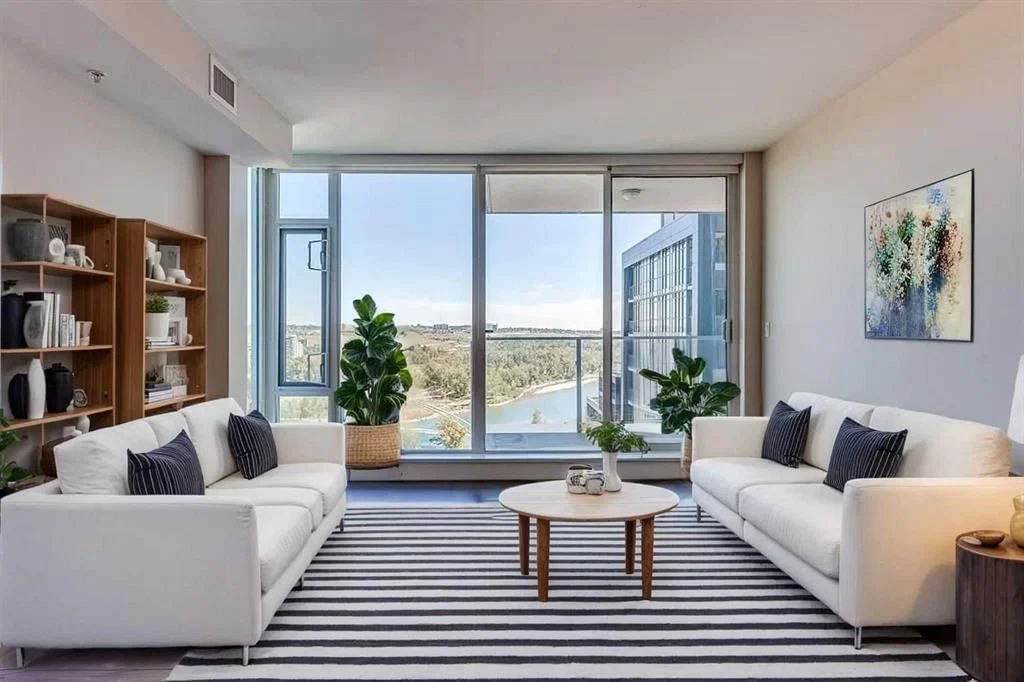
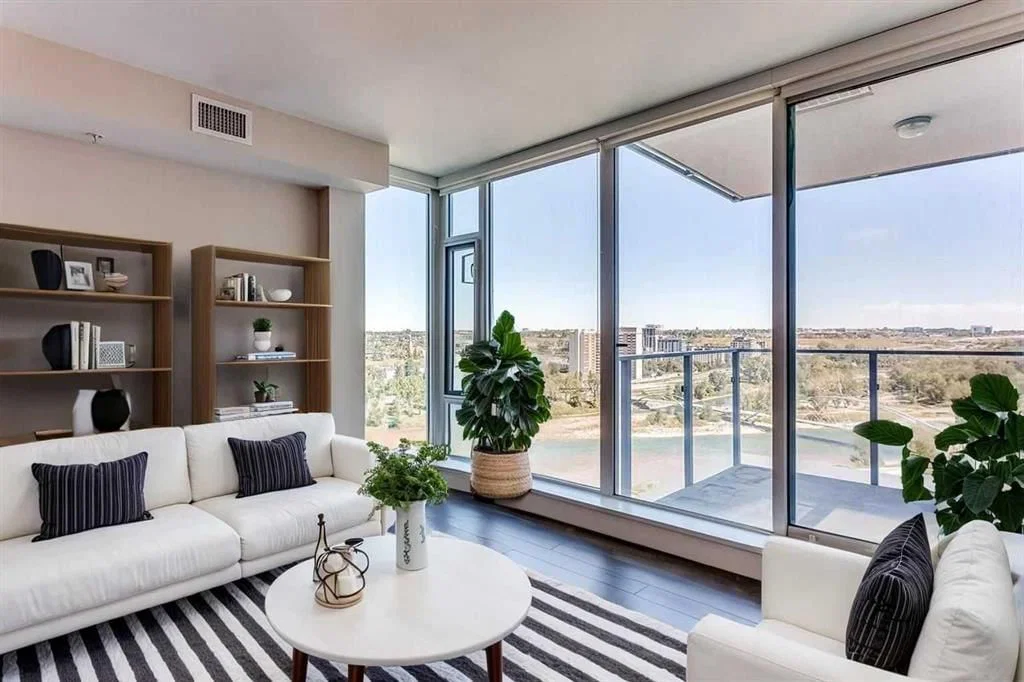
FRAME-WORTHY BOW RIVER VIEWS FROM THE 14TH FLOOR. Welcome to this stunning former show suite in the sought-after Fuse Tower at Evolution, located in the heart of Calgary’s vibrant East Village. Offering exceptional value with 2 bedrooms, 2 bathrooms, underground parking stall (Tandem that fits 2 cars), and a storage locker, this move-in ready unit combines luxury, lifestyle, and investment potential.Step inside to an airy open-concept layout highlighted by floor-to-ceiling Low-E windows that flood the space with natural light while showcasing breathtaking views of the Bow River, St. Patrick’s Island, and the downtown skyline. The thoughtfully designed floor plan places the bedrooms on opposite sides for maximum privacy, each featuring incredible views.The spacious primary retreat offers double closets and a spa-inspired 5-piece ensuite with granite countertops and in-floor heating. The stylish kitchen is designed to impress with sleek cabinetry, granite counters, a central island, and premium stainless steel appliances. A full-size front-load washer and dryer add everyday convenience.
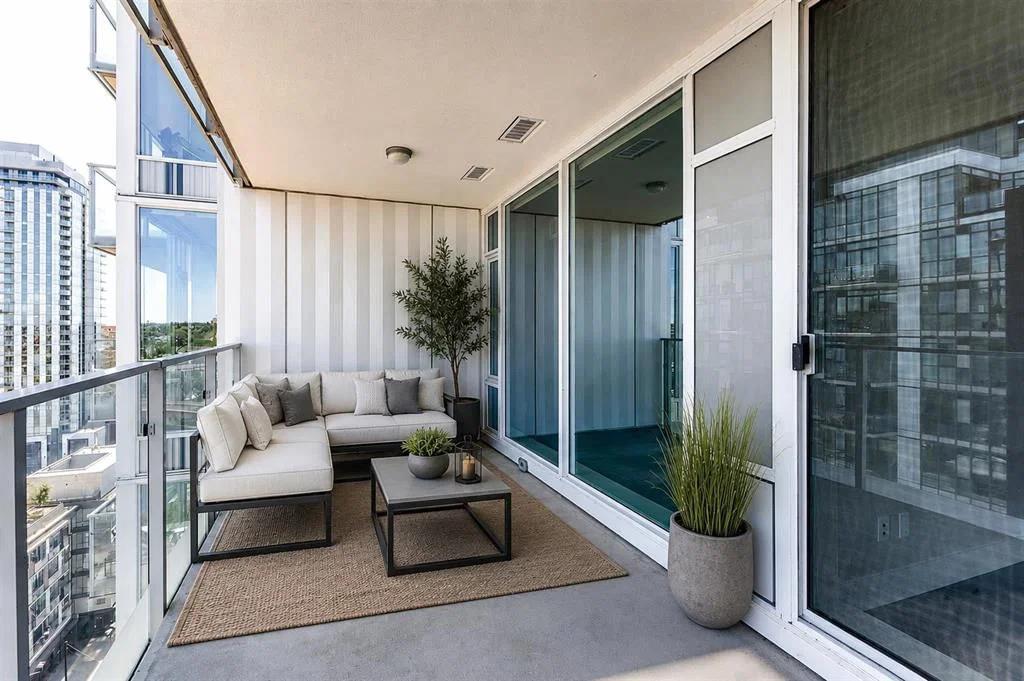
Enjoy summer evenings or morning coffee on the oversized balcony (approx. 145 sq. ft.) while taking in the panoramic river and city views. Residents enjoy premium amenities including concierge service, fitness facilities with steam room and sauna, secured underground parking, and a beautifully landscaped garden patio.
Located in one of Calgary’s most exciting riverfront communities, East Village offers unmatched walkability to the RiverWalk, restaurants, cafes, parks, Studio Bell, the Central Library, and the LRT station. With the future Event Centre and Arena nearby, this location continues to grow in desirability and long-term value. (Unit is virtually staged)
Property Taxes
$3,247/yr (2025)
Condo / HOA Fee
$764.04/mo
Listing Information
MLS® NumberA2318039
StatusActive
List Price$470, 000
Days on Market86 days
OccupancyTenant
Property Details
Property TypeApartment
Architectural StyleApartment-Single Level Unit
ZoningCC-EMU
Above-Grade Sq Ft890 sq ft
Year Built2015
Bedrooms2
Full Bathrooms2
Total Bathrooms2
Parking TypeParkade, Secured, Tandem, Underground
Interior
FlooringCarpet, Ceramic Tile, Laminate
Fireplaces0
HeatingFan Coil, In Floor, Natural Gas
Air ConditioningCentral Air
Exterior & Parking
ExteriorBrick, Concrete, Metal Siding
RoofMembrane
Total Parking2
Parking TypeParkade, Secured, Tandem, Underground
Patio / DeckBalcony(s)
Site & Lot
Legal Description1512254;104
Inclusions
Dishwasher,Dryer,Gas Cooktop,Microwave Hood Fan,Refrigerator,Washer,Window Coverings
Condo Details
Unit Number1404
Monthly Condo Fee$764.04/mo
Fee IncludesHeat · Parking
Unit ExposureE
Building Stories14 storeys
Parking TypeParkade, Secured, Tandem, Underground
Pet PolicyRestrictions, Yes
Building AmenitiesBoating · Clubhouse · Elevator(s) · Fitness Center · Parking · Party Room
Room Dimensions
Main Level
Bedroom - Primary11`0" × 11`9"
5pc Ensuite bath8`8" × 7`11"
Kitchen With Eating Area8`10" × 10`2"
Living/Dining Room Combination17`7" × 12`11"
Balcony19`0" × 7`6"
Bedroom9`1" × 11`7"
Laundry3`3" × 5`8"
3pc Bathroom5`5" × 7`11"
Entrance2`4" × 5`8"
Storage4`7" × 2`9"
Property History
2024-01-01
Listed at $000,000
Status
2024-01-01
Listed at $000,000
Status
2024-01-01
Listed at $000,000
Status
This property has been listed 1 time before — see each asking price, what happened, and any sold prices.
Takes 10 seconds · no spam · instant access
What did similar homes here actually sell for?
CalgaryListings Group clients see recent sold prices and sale-to-list ratios for homes just like this one — plus smart matches and one-tap showing requests. Free with your client portal account.