View all 39 photos
1
Bedrooms
1
Bathrooms
682
Sq ft
2009
Year built
$1,872
Property tax (2026)
$426
Condo / HOA fee /mo
1
Garage
$269,900
102, 500 Rocky Vista Gardens NW, Calgary T3G 0C3
Rocky RidgeActiveMLS® A2318014· 87 days on market
CalgaryListings Insight
Welcome to 102, 500 Rocky Vista Gardens NW — a 1-bedroom home built in 2009, featuring 1 bathroom in the community of Rocky Ridge, with 682 sq ft of living space above grade. This home also offers a single garage and vinyl plank flooring. Condo fees are approximately $426/month, including heat and water. Before writing, ask about condo fees, reserve fund health, bylaws, insurance deductibles, and building history. If rental income is part of the plan, verify suite legality, permits, insurance, lender treatment, and current lease details before removing conditions. MLS® A2318014.
Welcome to 102, 500 Rocky Vista Gardens NW — a 1-bedroom home built in 2009, featuring 1 bathroom in the community of Rocky Ridge, with 682 sq ft of living space above grade. This home also offers a single garage and vinyl plank flooring. Condo fees are approximately $426/month, including heat and water. Before writing, ask about condo fees, reserve fund health, bylaws, insurance deductibles, and building history. If rental income is part of the plan, verify suite legality, permits, insurance, lender treatment, and current lease details before removing conditions. MLS® A2318014.
Want to see this home?
Tour this home in person with a CalgaryListings REALTOR® and get straight answers before you decide.
Ask a Question About This ListingCalgary Listings Group · eXp RealtyHomeowners · Free & InstantThinking of selling?Curious what your own home could be worth? Get an instant, no-obligation estimate based on current market data.
Get an Instant Home Evaluation →About this property
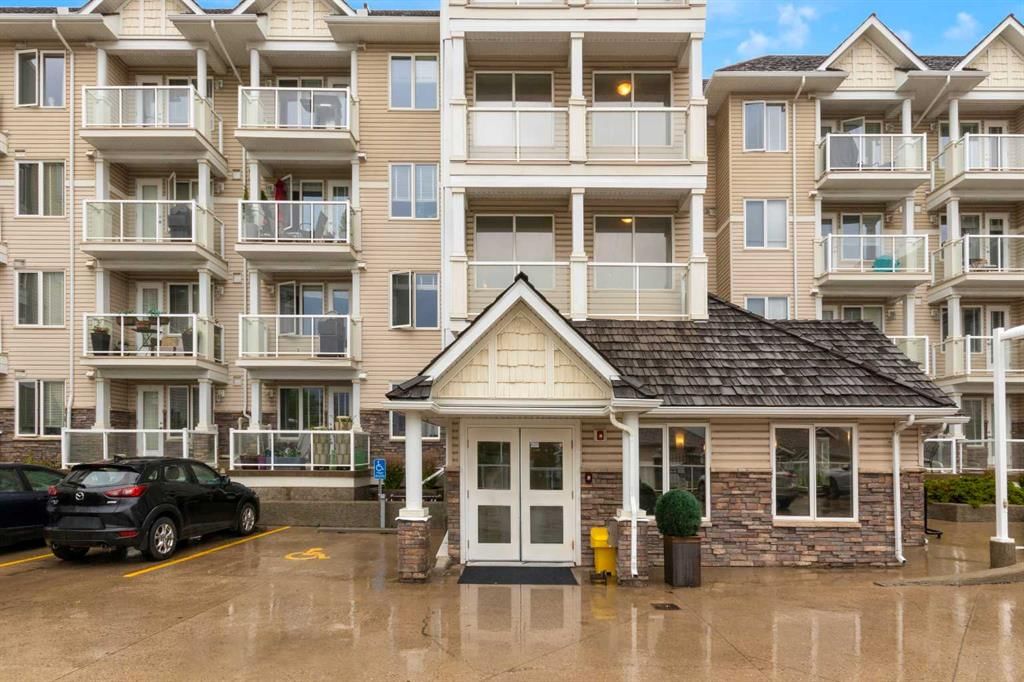
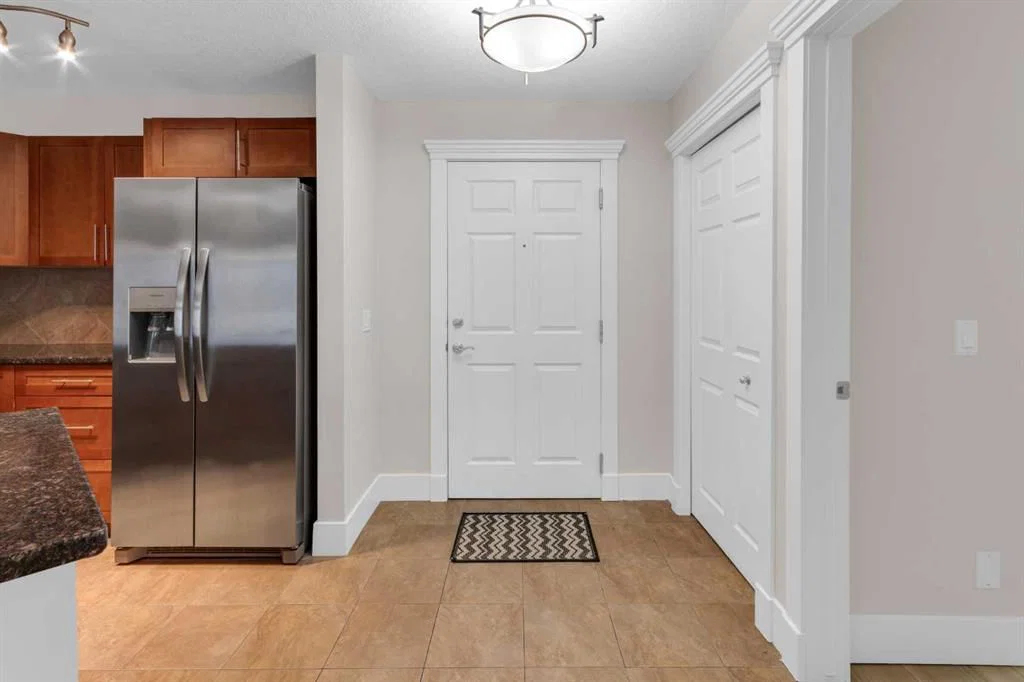
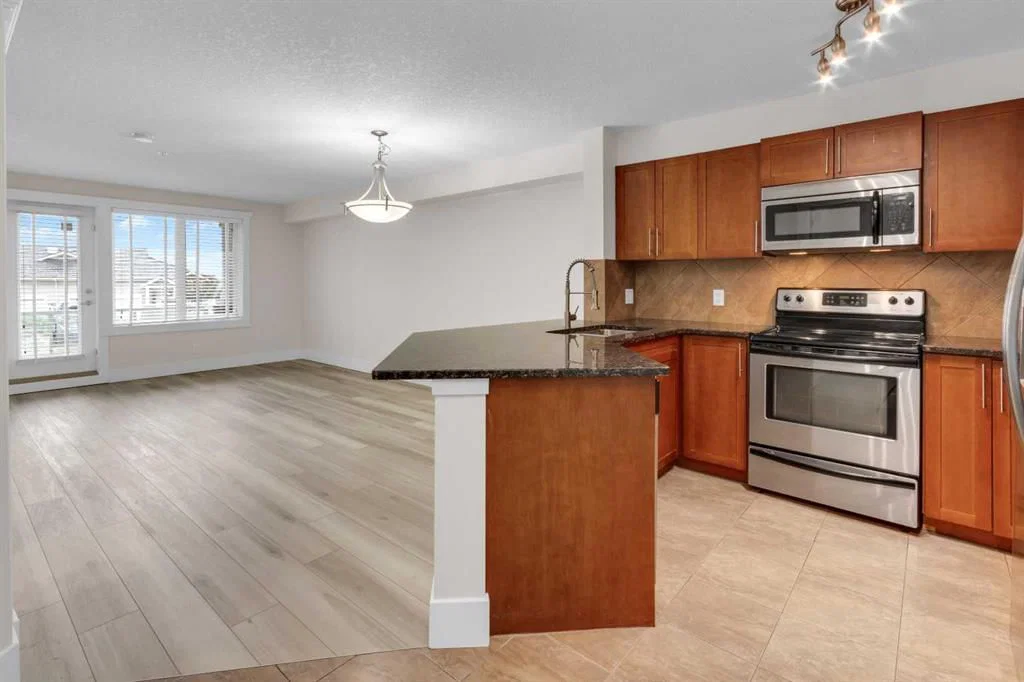
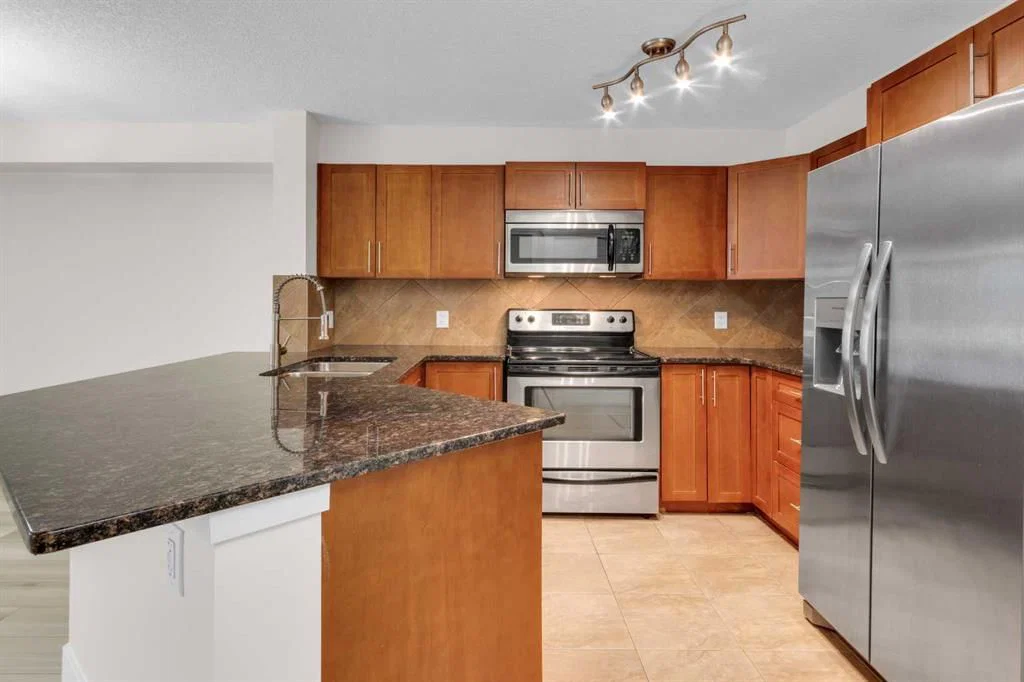
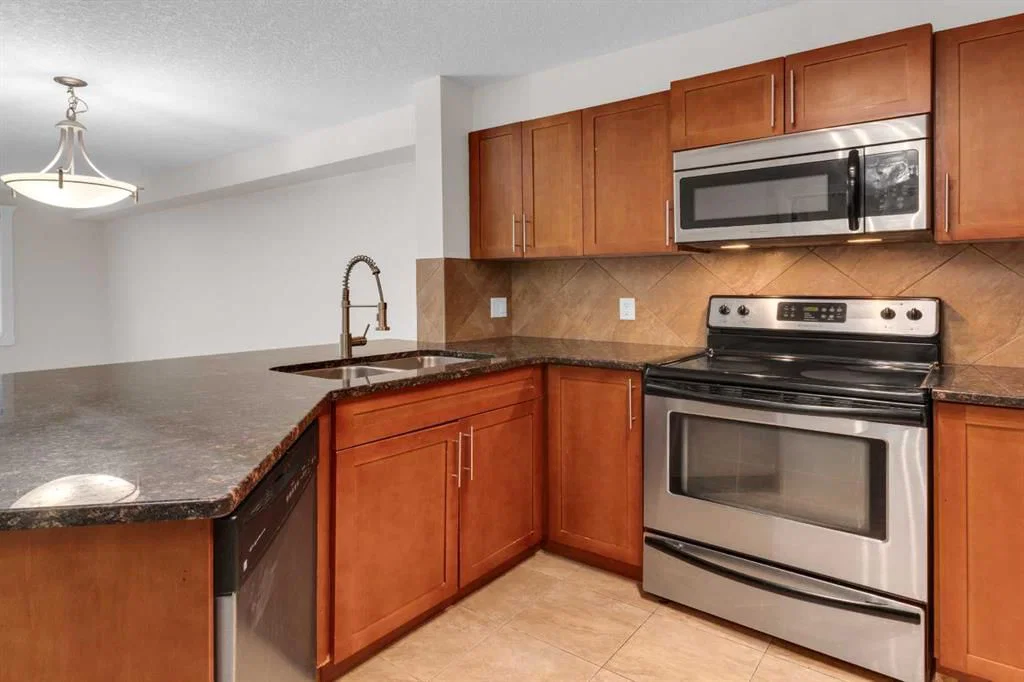
The Ultimate Urban Retreat: Experience the perfect blend of serenity and convenience in this immaculate 1-bedroom plus den condo located in the highly sought-after Rocky Ridge Landing. Designed with an intelligent open-concept layout, this unit maximizes every square foot, offering a bright and airy atmosphere that is flooded with natural light. Whether you are a first-time buyer, a savvy investor, or looking to downsize without compromise, this move-in-ready home delivers incredible value. This unit is freshly painted and has brand-new vinyl plank floors. The heart of the home is a modern kitchen featuring granite countertops, ample cupboard and counter space as well as stainless steel appliances that flow seamlessly into a spacious living area. Step through the glass garden door onto your private balcony, the perfect vantage point for morning coffees or evening sunsets, with a gas BBQ hookup ready to go. The large primary suite serves as a true sanctuary, complete with a walk-through closet leading to a 4-piece ensuite. The versatile den provides the ideal "work-from-home" footprint or quiet reading nook. The unit includes an in-suite laundry for your convenience, a secure, heated underground assigned parking stall and a separate storage locker for your seasonal gear. Other perks include an on-site fitness center and a social room. The condo is a pet-friendly building with board approval. As a Rocky Ridge resident, you also have access to the Rocky Ridge Ranch community center, which features a lake, splash park, tennis courts, basketball and more. Commuting is a breeze with the Tuscany LRT station just a short walk away, providing rapid access to downtown and the University of Calgary. With immediate access to Stoney Trail and Crowchild Trail, you are minutes from the Shane Homes YMCA, Crowfoot Crossing shopping, and the gateway to the mountains.
Property Taxes
$1,871.94/yr (2026)
Condo / HOA Fee
$426.33/mo
Listing Information
MLS® NumberA2318014
StatusActive
List Price$269, 900
Days on Market87 days
OccupancyVacant
Property Details
Property TypeApartment
Architectural StyleApartment-Single Level Unit
ZoningM-C2 d158
Above-Grade Sq Ft682 sq ft
Year Built2009
Bedrooms1
Full Bathrooms1
Total Bathrooms1
Parking TypeStall, Underground
Interior
FlooringTile, Vinyl Plank
Fireplaces0
HeatingIn Floor
Air ConditioningNone
Exterior & Parking
ExteriorStone, Vinyl Siding, Wood Frame
RoofOther
Garage Spaces1
Total Parking1
Parking TypeStall, Underground
Patio / DeckBalcony(s)
Site & Lot
Legal Description0913529
Inclusions
Dishwasher,Electric Oven,Microwave Hood Fan,Refrigerator,Washer/Dryer Stacked,Window Coverings
Condo Details
Unit Number102
Monthly Condo Fee$426.33/mo
Fee IncludesHeat · Water
Unit ExposureS
Building Stories4 storeys
Parking TypeStall, Underground
Pet PolicyRestrictions
Building AmenitiesElevator(s) · Fitness Center · Recreation Room · Secured Parking · Snow Removal · Visitor Parking
Room Dimensions
Main Level
4pc Ensuite bath10`10" × 5`5"
Bedroom - Primary13`7" × 10`11"
Kitchen8`4" × 9`6"
Den8`8" × 7`11"
Living Room11`11" × 20`4"
Property History
No previous MLS® listings on record for this property — this appears to be its first time offered. Want to know how often homes nearby change hands? Ask our team.
What did similar homes here actually sell for?
CalgaryListings Group clients see recent sold prices and sale-to-list ratios for homes just like this one — plus smart matches and one-tap showing requests. Free with your client portal account.