View all 45 photos
2
Bedrooms
2
Bathrooms
1,125
Sq ft
1979
Year built
$1,758
Property tax (2025)
$901
Condo / HOA fee /mo
1
Garage
$289,900
840, 540 14 Avenue SW, Calgary T2R 0M6
BeltlineActiveMLS® A2317939· 86 days on market
CalgaryListings Insight
Set in Beltline, 840, 540 14 Avenue SW is a 2-bedroom home built in 1979, offering 2.5 bathrooms and 1,125 sq ft of living space above grade. Standout details include a single garage, hardwood flooring, and air conditioning. Condo fees are approximately $901/month, including heat, water, and parking. Before writing, ask about condo fees, reserve fund health, bylaws, insurance deductibles, and building history. If rental income is part of the plan, verify suite legality, permits, insurance, lender treatment, and current lease details before removing conditions. MLS® A2317939.
Set in Beltline, 840, 540 14 Avenue SW is a 2-bedroom home built in 1979, offering 2.5 bathrooms and 1,125 sq ft of living space above grade. Standout details include a single garage, hardwood flooring, and air conditioning. Condo fees are approximately $901/month, including heat, water, and parking. Before writing, ask about condo fees, reserve fund health, bylaws, insurance deductibles, and building history. If rental income is part of the plan, verify suite legality, permits, insurance, lender treatment, and current lease details before removing conditions. MLS® A2317939.
Want to see this home?
Tour this home in person with a CalgaryListings REALTOR® and get straight answers before you decide.
Ask a Question About This ListingCalgary Listings Group · eXp RealtyHomeowners · Free & InstantThinking of selling?Curious what your own home could be worth? Get an instant, no-obligation estimate based on current market data.
Get an Instant Home Evaluation →About this property
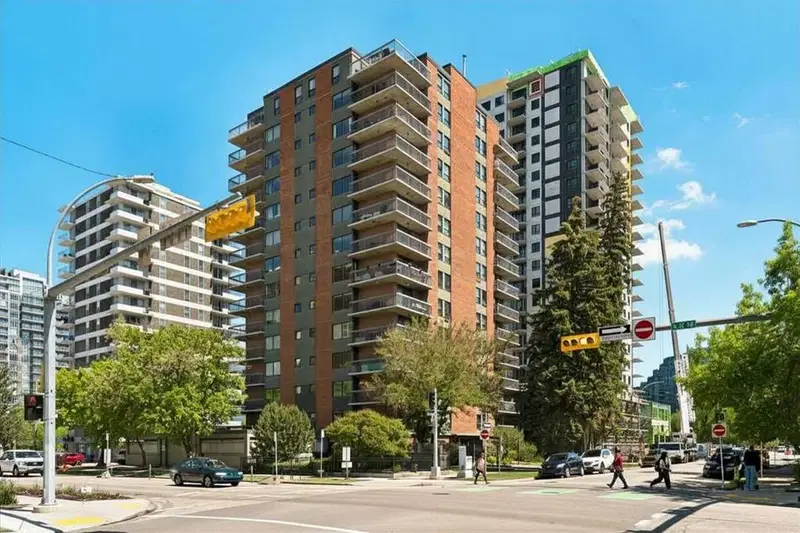
Elevated living in Calgary's vibrant Beltline. Welcome to this bright, spacious, and thoughtfully upgraded corner unit on the 8th floor of Rosewood Estates, one of the neighbourhood's most well-managed concrete buildings. With 1,125 sq ft of single-level living space, two bedrooms, and one and a half bathrooms, this home offers comfort, quiet, and space at an exceptional price point.
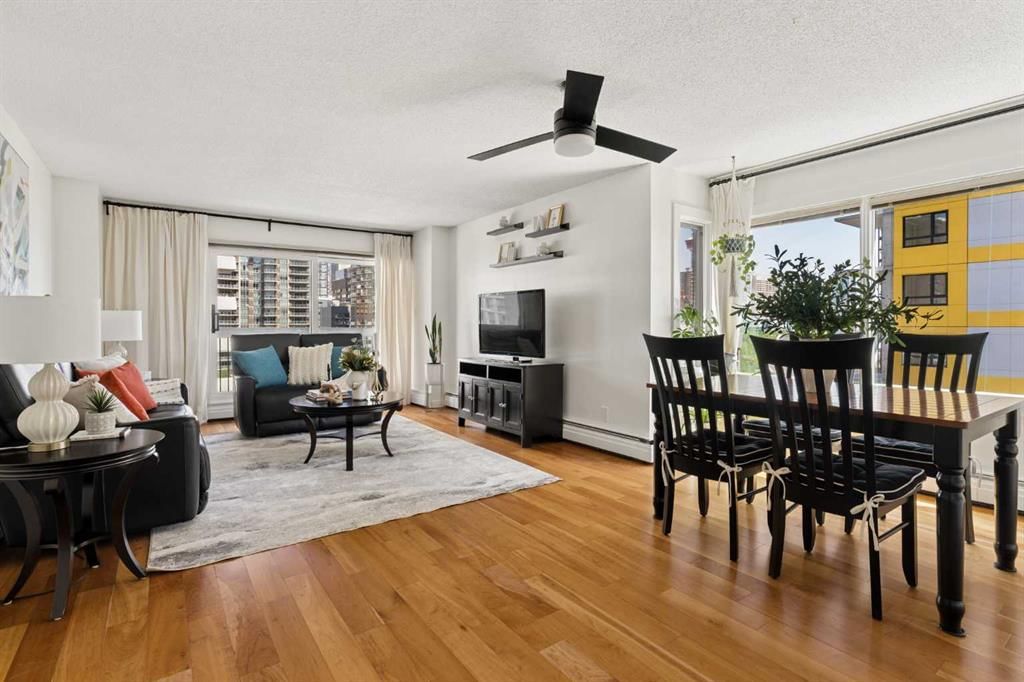
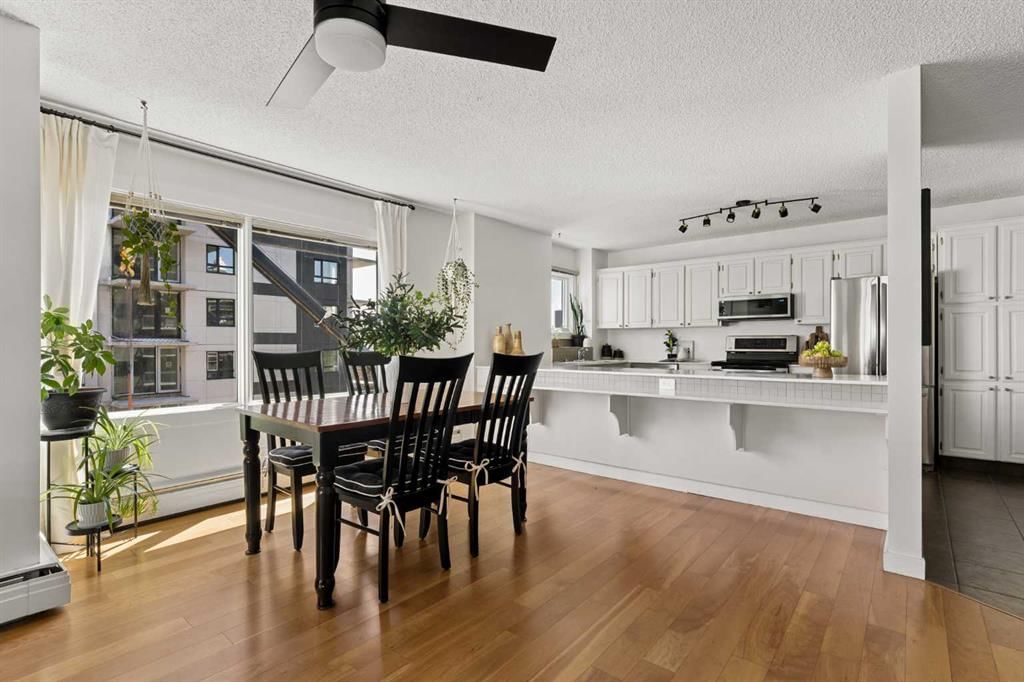
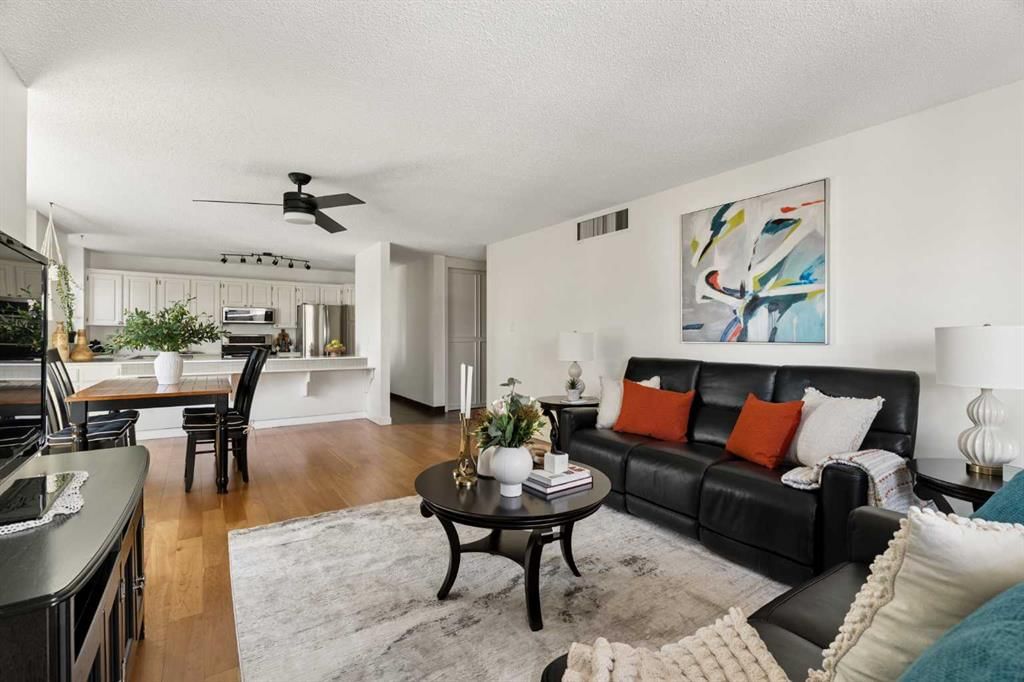
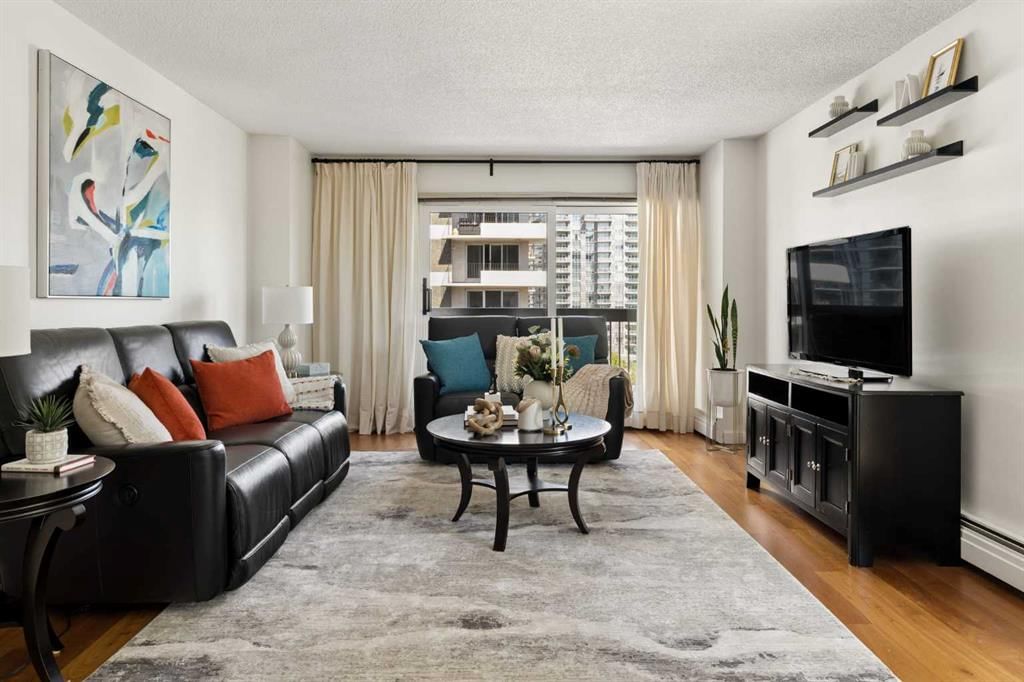
The open-concept layout flows effortlessly from the welcoming entryway through to the living and dining areas, all bathed in natural light from the large windows that frame sweeping downtown views in two directions. Fresh paint gives the home a clean, move-in-ready feel, and new lighting and updated outlets have been installed throughout, adding a polished finishing touch to every room.
The kitchen has been refreshed with refinished cabinetry and drawers, a new hood microwave, and stainless steel appliances, making it a functional and attractive space whether you're cooking for one or entertaining guests. The living area opens onto a large wrap-around balcony where you can take in the Calgary skyline from sunrise to sunset and well into the evening.
The primary bedroom is generously sized with ample closet space and a private half bath, while the second bedroom offers flexibility for guests, a home office, or a roommate. A three-piece bathroom serves the remainder of the unit, and the dedicated in-suite laundry room with additional storage adds everyday practicality that is easy to overlook until you don't have it.
One of the standout features of this unit is the central air conditioning, genuinely rare for a suite of this size and at this price. Combined with the quiet concrete construction of Rosewood Estates, the level of comfort here is something inner-city condo buyers are often pleasantly surprised to find. Additional recent upgrades include new toilets, new shut-off valves, and newer patio doors, providing real peace of mind for years to come.
Residents enjoy access to a well-equipped fitness centre, a social room, bike storage, and covered and secured parking, all within a well-managed, pet-free building known for its friendly community feel. Steps from the restaurants, cafes, and energy of 17th Avenue, with easy access to downtown, Stampede Park, the river pathways, and LRT, the location is as good as it gets in the Beltline. Book your private showing today.
Property Taxes
$1,758/yr (2025)
Condo / HOA Fee
$901.27/mo
Listing Information
MLS® NumberA2317939
StatusActive
List Price$289, 900
Days on Market86 days
OccupancyOwner
Property Details
Property TypeApartment
Architectural StyleApartment-Single Level Unit
ZoningCC-MH
Above-Grade Sq Ft1, 125 sq ft
Year Built1979
Bedrooms2
Full Bathrooms2
Half Bathrooms1
Total Bathrooms2.5
Parking TypeCovered, Off Street, Parkade, Secured, Stall
Interior
FlooringHardwood, Tile
Fireplaces0
HeatingBaseboard
Air ConditioningCentral Air
Exterior & Parking
ExteriorBrick, Concrete, Mixed
Garage Spaces1
Total Parking1
Parking TypeCovered, Off Street, Parkade, Secured, Stall
Patio / DeckBalcony(s), See Remarks, Wrap Around
Site & Lot
Legal Description7910811;28
Inclusions
Dishwasher,Dryer,Electric Range,Microwave Hood Fan,Refrigerator,Washer,Window Coverings
Condo Details
Unit Number840
Monthly Condo Fee$901.27/mo
Fee IncludesHeat · Water · Parking
Unit ExposureN, NE
Building Stories14 storeys
Parking TypeCovered, Off Street, Parkade, Secured, Stall
Pet PolicyNo
Building AmenitiesElevator(s) · Fitness Center · Parking · Party Room · Secured Parking · Snow Removal
Room Dimensions
Main Level
2pc Ensuite bath5`4" × 5`1"
3pc Bathroom5`3" × 8`2"
Bedroom8`8" × 13`10"
Dining Room16`6" × 10`6"
Kitchen14`5" × 8`8"
Laundry9`2" × 6`0"
Living Room13`2" × 13`8"
Living Room12`2" × 17`7"
Bedroom - Primary12`2" × 17`7"
Property History
No previous MLS® listings on record for this property — this appears to be its first time offered. Want to know how often homes nearby change hands? Ask our team.
What did similar homes here actually sell for?
CalgaryListings Group clients see recent sold prices and sale-to-list ratios for homes just like this one — plus smart matches and one-tap showing requests. Free with your client portal account.