View all 36 photos
3
Bedrooms
2
Bathrooms
1,536
Sq ft
1976
Year built
$398
Property tax (2026)
$58,000
461, 3223 83 Street NW, Calgary T3B 5P3
Greenwood/GreenbriarActiveMLS® A2317854· 88 days on market
CalgaryListings Insight
Set in Greenwood/Greenbriar, 461, 3223 83 Street NW is a 3-bedroom home built in 1976, offering 2.5 bathrooms and 1,536 sq ft of living space above grade. Highlights include laminate flooring. Before writing, ask how this property compares with nearby active and recently sold options. MLS® A2317854.
Set in Greenwood/Greenbriar, 461, 3223 83 Street NW is a 3-bedroom home built in 1976, offering 2.5 bathrooms and 1,536 sq ft of living space above grade. Highlights include laminate flooring. Before writing, ask how this property compares with nearby active and recently sold options. MLS® A2317854.
Want to see this home?
Tour this home in person with a CalgaryListings REALTOR® and get straight answers before you decide.
Ask a Question About This ListingCalgary Listings Group · eXp RealtyHomeowners · Free & InstantThinking of selling?Curious what your own home could be worth? Get an instant, no-obligation estimate based on current market data.
Get an Instant Home Evaluation →About this property
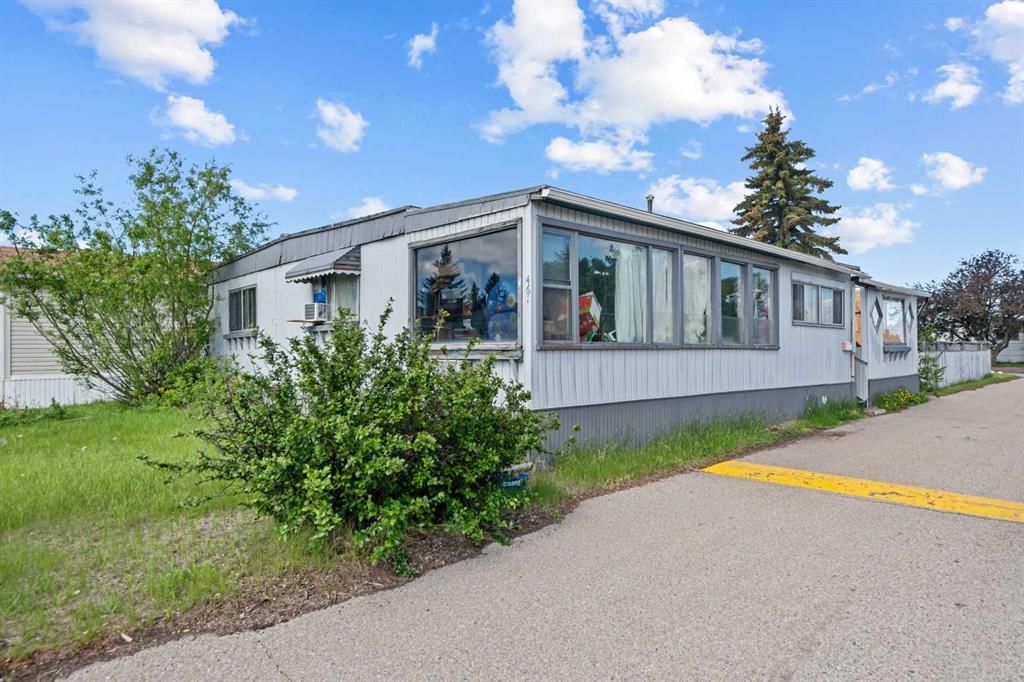
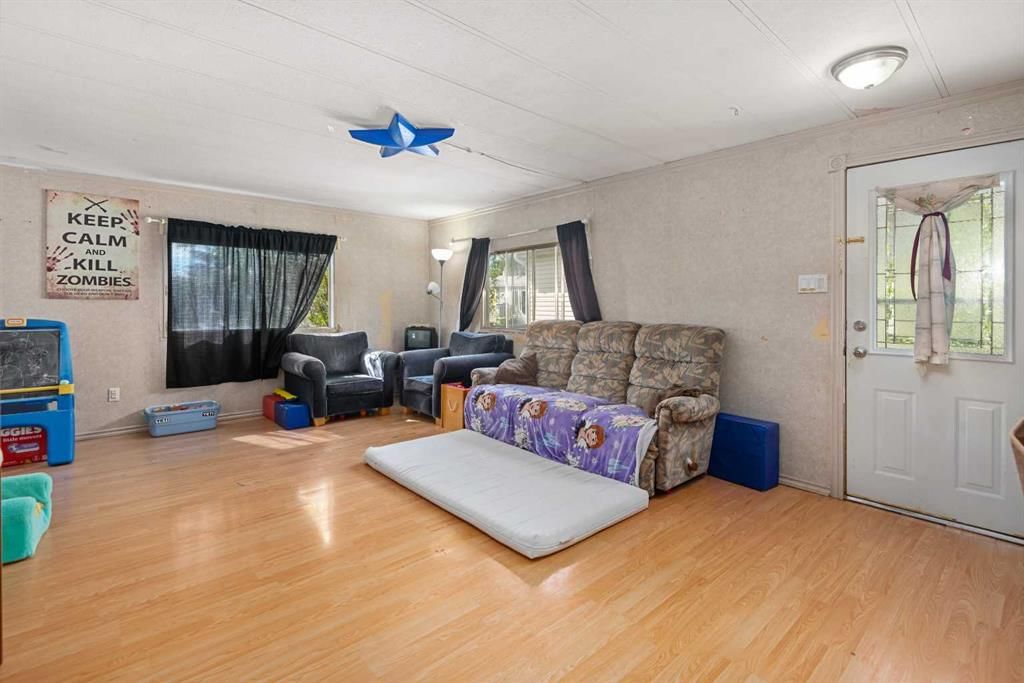
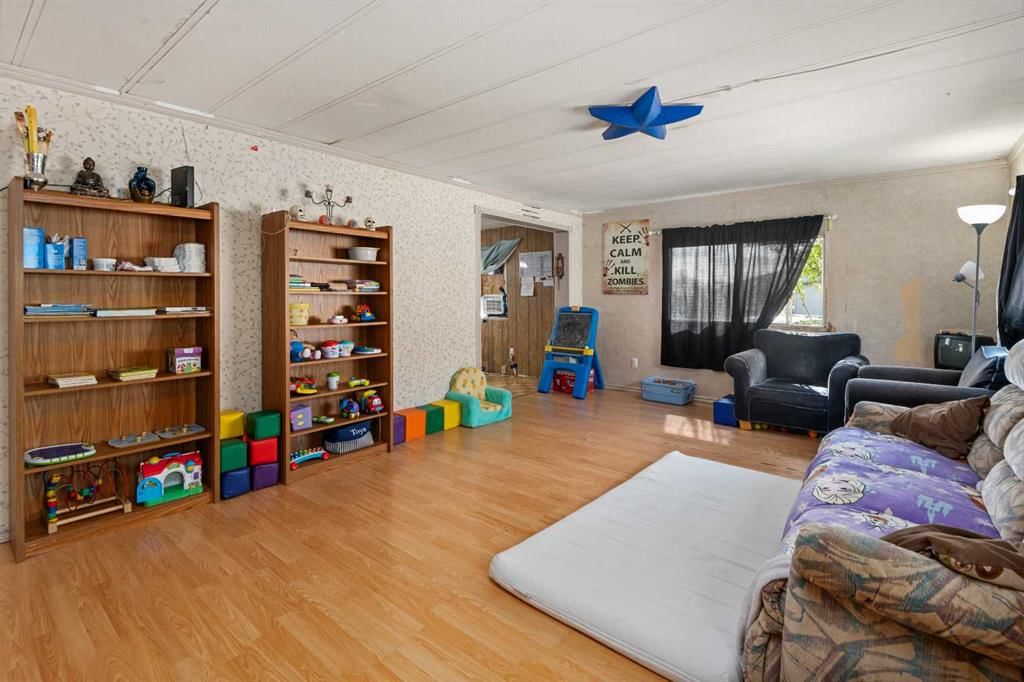
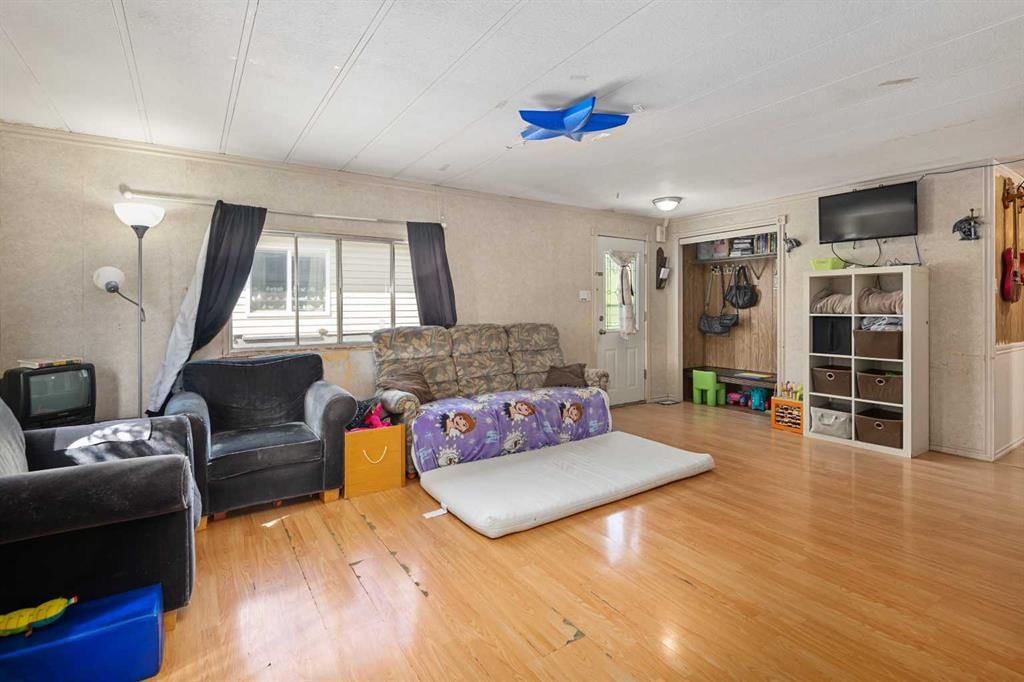
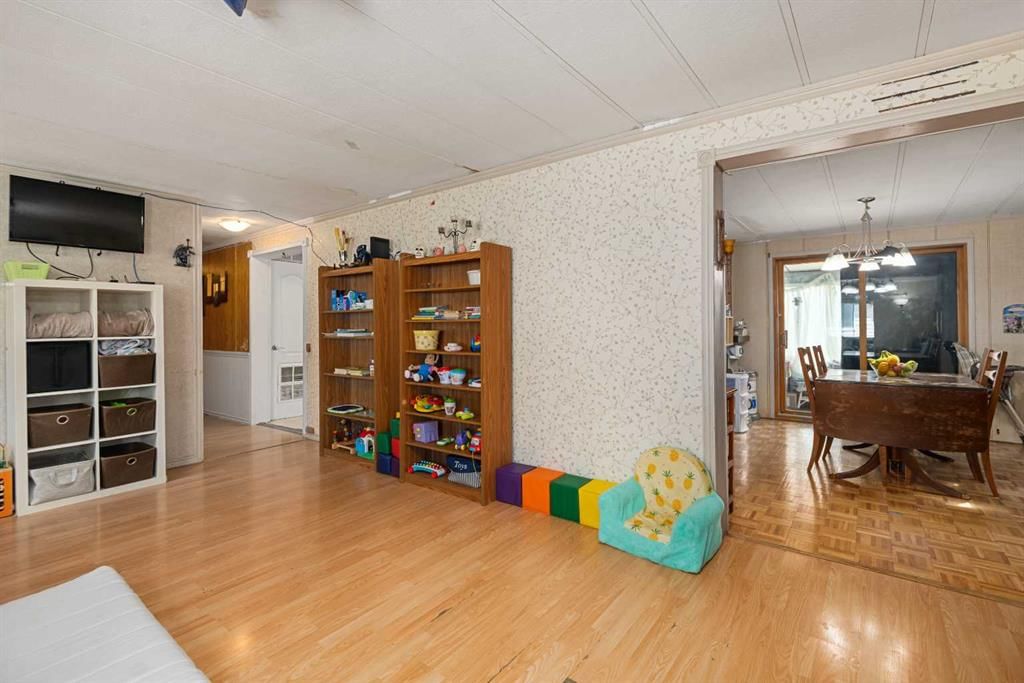
This over 1500 sq foot mobile home has lots of living space for your family. As you enter from the mud room, you'll appreciate the large kitchen space that also contains the laundry. Through the kitchen is a good sized dining room. Off the dining room is a large sunroom addition currently being used as an office. On the other side of the dining room is the living room that has another door leading to the deck and yard. Down the hall are three big bedrooms. Situated on a corner lot, this home has one of the biggest yards in the community and is across the street from one of the park playgrounds. There are two sheds, one is set up as a workshop. This home needs some work but has plenty of potential. Greenwood Village is a family friendly community with easy access to 16th Avenue and Stoney Trail. Transit and school buses have routes through the park and there are plenty of amenities within walking distance with the West Calgary Farmer's Market and Greenwich complex. Lot fee is $1,375/month for new buyers and includes water, sewer, waste and recycling. Pet restrictions are two pets per home; dogs must be less than 35 lbs when fully grown.
Property Taxes
$398/yr (2026)
Listing Information
MLS® NumberA2317854
StatusActive
List Price$58, 000
Days on Market88 days
OccupancyOwner
Property Details
Property TypeMobile
Architectural StyleMobile Home-Double Wide
Above-Grade Sq Ft1, 536 sq ft
Year Built1976
Bedrooms3
Full Bathrooms2
Half Bathrooms1
Total Bathrooms2.5
Interior
FlooringLaminate, Linoleum
HeatingCentral, Natural Gas
Exterior & Parking
ExteriorVinyl Siding, Wood Frame
RoofMetal
FoundationPiling(s)
Total Parking2
Patio / DeckDeck
Inclusions
Electric Stove,Range Hood,Refrigerator,Washer/Dryer
Room Dimensions
Main Level
Living Room19`6" × 13`0"
Kitchen13`0" × 10`11"
Dining Room13`0" × 9`0"
Sunroom/Solarium20`6" × 7`8"
Bedroom - Primary13`0" × 11`6"
Bedroom13`0" × 11`8"
Bedroom10`5" × 9`7"
2pc Ensuite bath7`8" × 4`5"
4pc Bathroom8`0" × 5`0"
Property History
No previous MLS® listings on record for this property — this appears to be its first time offered. Want to know how often homes nearby change hands? Ask our team.
What did similar homes here actually sell for?
CalgaryListings Group clients see recent sold prices and sale-to-list ratios for homes just like this one — plus smart matches and one-tap showing requests. Free with your client portal account.