View all 38 photos
1
Bedrooms
1
Bathrooms
612
Sq ft
1981
Year built
$1,758
Property tax (2025)
$571
Condo / HOA fee /mo
$269,900
304, 317 19 Avenue SW, Calgary T2S 0E1
MissionActiveMLS® A2317798· 86 days on market
CalgaryListings Insight
Welcome to 304, 317 19 Avenue SW — a 1-bedroom home built in 1981, featuring 1 bathroom in the community of Mission, with 612 sq ft of living space above grade. Additional features include garage parking, tile flooring, and a fireplace. Condo fees are approximately $571/month, including heat, water, and electricity. Before writing, ask about condo fees, reserve fund health, bylaws, insurance deductibles, and building history. MLS® A2317798.
Welcome to 304, 317 19 Avenue SW — a 1-bedroom home built in 1981, featuring 1 bathroom in the community of Mission, with 612 sq ft of living space above grade. Additional features include garage parking, tile flooring, and a fireplace. Condo fees are approximately $571/month, including heat, water, and electricity. Before writing, ask about condo fees, reserve fund health, bylaws, insurance deductibles, and building history. MLS® A2317798.
Want to see this home?
Tour this home in person with a CalgaryListings REALTOR® and get straight answers before you decide.
Ask a Question About This ListingCalgary Listings Group · eXp RealtyHomeowners · Free & InstantThinking of selling?Curious what your own home could be worth? Get an instant, no-obligation estimate based on current market data.
Get an Instant Home Evaluation →About this property
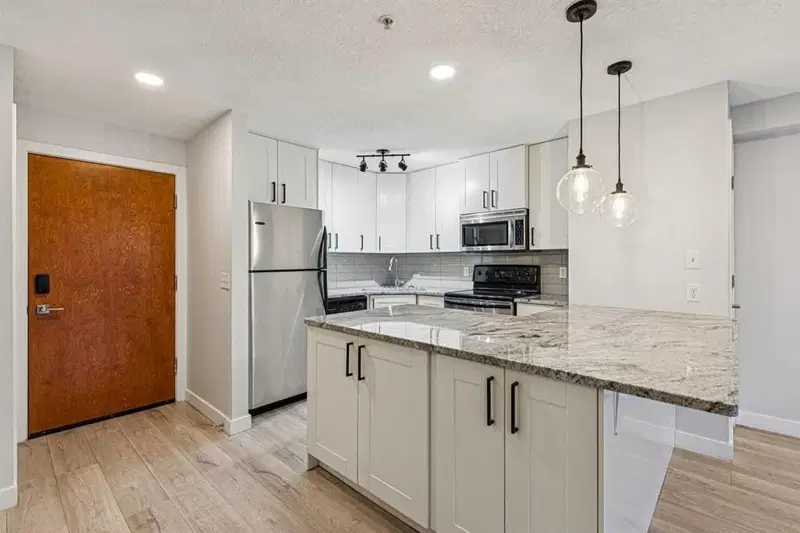
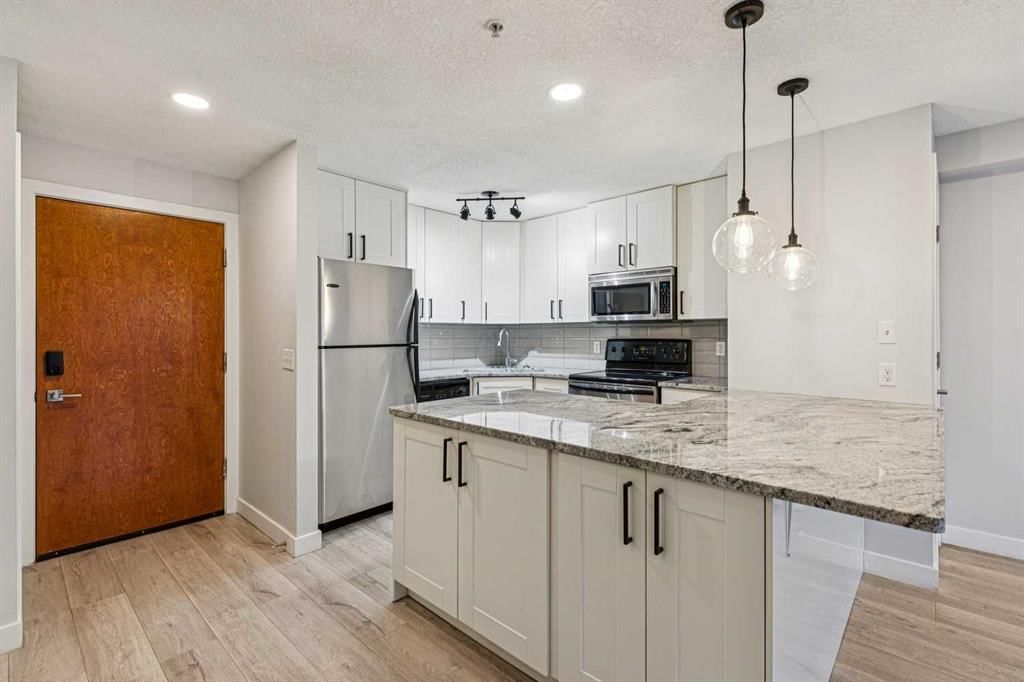
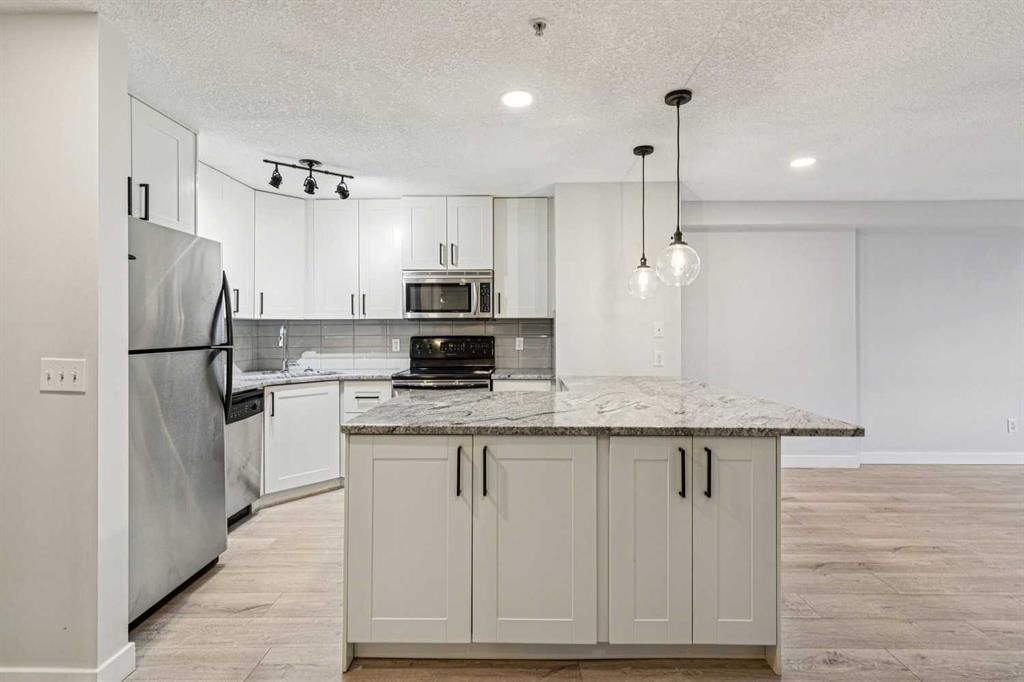
Just reduced! Ideal for those craving the inner-city lifestyle, here’s your chance to get into the heart of the highly desirable & vibrant community of Mission. This lovely renovated 612 sq ft, 1 bedroom + flex space unit is sure to impress with its smartly designed layout that maximizes the space provided & emphasizes functionality. As you step in, be drawn to the updated & well-equipped kitchen offering ceiling height shaker style cabinetry, plenty of granite countertops (also in bathroom), full-size stainless-steel appliances, additional lower level storage, & a built-in breakfast bar that is ready for any occasion. Nearby, the inviting general living area is nicely framed by an electric fireplace (w/ modern tile surround) & a covered balcony – perfect for entertaining & relaxing while leaving room for a dining area or can be re-configured to your own liking/needs. Adding further value, a flex space (w/ a perfectly sized cabinet) allows for an all important work space, reading corner, or an area for your other hobbies/pursuits! Feel comfortable & rejuvenated in an environment that has been thoughtfully refreshed with a chic light colour palette pairing with stylish finishes, fixtures, & hardware throughout. The master bedroom beckons when you are ready to wind down, offering a well-sized walk-in closet with a built-in closet organizer while the lush 4-piece full bath & laundry closet (w/ full-size front loading washer & dryer) complete the package. Important features include; laminate & tile flooring throughout, BBQ gas line, & a titled heated indoor parking spot (w/ a storage locker in front). Beyond the home, enjoy being steps to the best restaurants, shops, & amenities that trendy 4th St & 17th Ave has to offer while being a short walk away from Elbow River & its many pathways. Having Downtown, the vibrant Beltline area, & the MNP Community & Sports Centre/Lindsay Park all nearby with quick access to LRT/transit & Macleod Tr also makes this location the perfect balance between work & pleasure, come view this condo today!
Property Taxes
$1,758/yr (2025)
Condo / HOA Fee
$571.11/mo
Listing Information
MLS® NumberA2317798
StatusActive
List Price$269, 900
Days on Market86 days
OccupancyTenant
Property Details
Property TypeApartment
Architectural StyleApartment-Single Level Unit
ZoningDC (pre 1P2007)
Above-Grade Sq Ft612 sq ft
Year Built1981
Bedrooms1
Full Bathrooms1
Total Bathrooms1
Parking TypeHeated Garage, Parkade, Stall, Titled, Underground
Interior
FlooringLaminate, Tile
Fireplaces1
HeatingBaseboard
Air ConditioningNone
Exterior & Parking
ExteriorStone, Stucco
Total Parking1
Parking TypeHeated Garage, Parkade, Stall, Titled, Underground
Patio / DeckBalcony(s), See Remarks
Site & Lot
Legal Description0311698;26
Inclusions
Dishwasher,Dryer,Electric Stove,Microwave Hood Fan,Refrigerator,Washer
Condo Details
Unit Number304
Monthly Condo Fee$571.11/mo
Fee IncludesHeat · Water · Electricity
Unit ExposureN
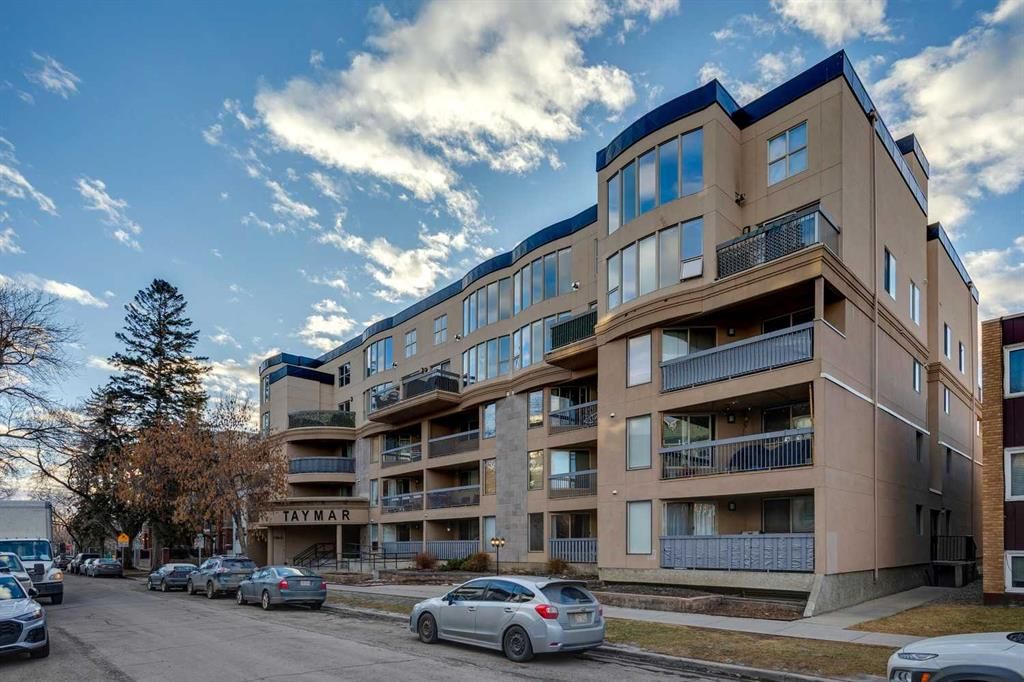
Building Stories4 storeys
Parking TypeHeated Garage, Parkade, Stall, Titled, Underground
Pet PolicyRestrictions, Yes
Building AmenitiesElevator(s) · Secured Parking · Storage
Room Dimensions
Main Level
Kitchen12`1" × 8`5"
Dining Room9`1" × 6`9"
Living Room18`7" × 11`9"
Bedroom - Primary10`9" × 10`6"
4pc Bathroom
Property History
No previous MLS® listings on record for this property — this appears to be its first time offered. Want to know how often homes nearby change hands? Ask our team.
What did similar homes here actually sell for?
CalgaryListings Group clients see recent sold prices and sale-to-list ratios for homes just like this one — plus smart matches and one-tap showing requests. Free with your client portal account.