View all 48 photos
2
Bedrooms
3
Bathrooms
1,465
Sq ft
2022
Year built
$2,703
Property tax (2025)
$211
Condo / HOA fee /mo
1
Garage
947
Lot sq ft
$399,900
411, 301 Redstone Boulevard NE, Calgary T3N 1V6
RedstoneActiveMLS® A2317718· 79 days on market
CalgaryListings Insight
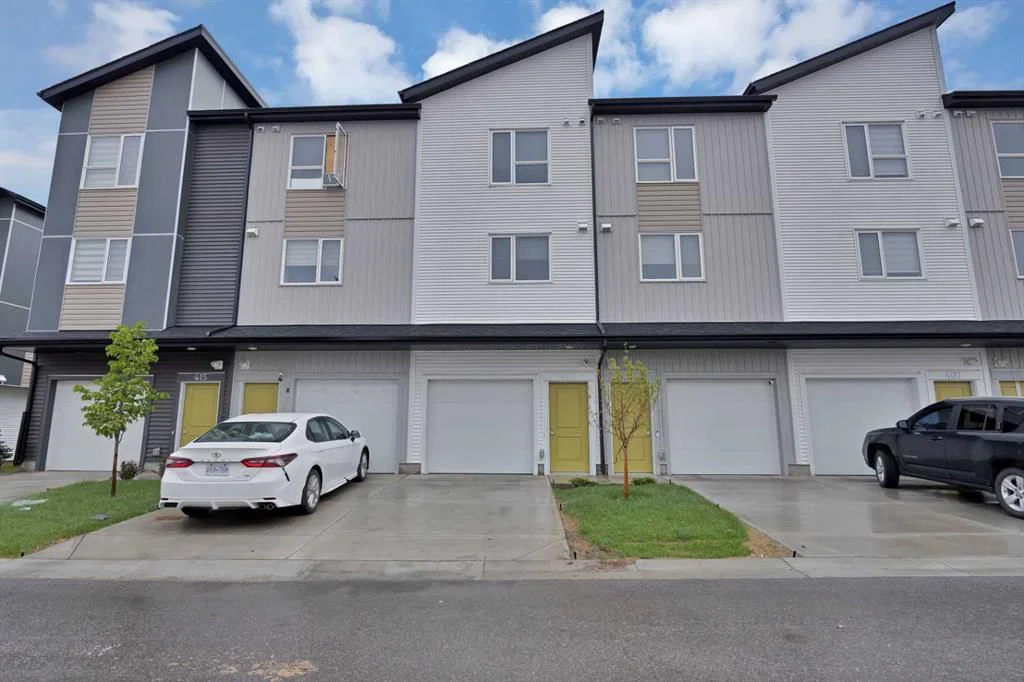
Located in the community of Redstone, 411, 301 Redstone Boulevard NE is a 2-bedroom home with 3.5 bathrooms, built in 2022, offering 1,465 sq ft of living space above grade. Highlights include a single attached garage and laminate flooring. Condo fees are approximately $211/month, including parking. For townhomes, review condo fees or HOA fees, exterior maintenance responsibilities, parking, pet rules, and resale fit. If rental income is part of the plan, verify suite legality, permits, insurance, lender treatment, and current lease details before removing conditions. MLS® A2317718.
Located in the community of Redstone, 411, 301 Redstone Boulevard NE is a 2-bedroom home with 3.5 bathrooms, built in 2022, offering 1,465 sq ft of living space above grade. Highlights include a single attached garage and laminate flooring. Condo fees are approximately $211/month, including parking. For townhomes, review condo fees or HOA fees, exterior maintenance responsibilities, parking, pet rules, and resale fit. If rental income is part of the plan, verify suite legality, permits, insurance, lender treatment, and current lease details before removing conditions. MLS® A2317718.
Want to see this home?
Tour this home in person with a CalgaryListings REALTOR® and get straight answers before you decide.
Ask a Question About This ListingCalgary Listings Group · eXp RealtyHomeowners · Free & InstantThinking of selling?Curious what your own home could be worth? Get an instant, no-obligation estimate based on current market data.
Get an Instant Home Evaluation →About this property
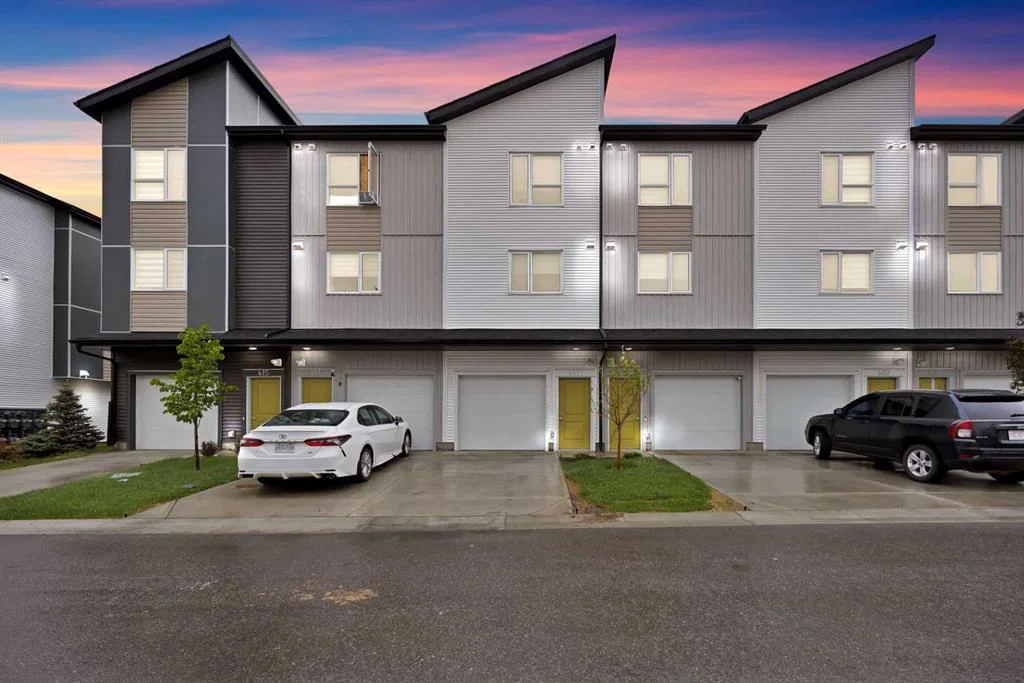
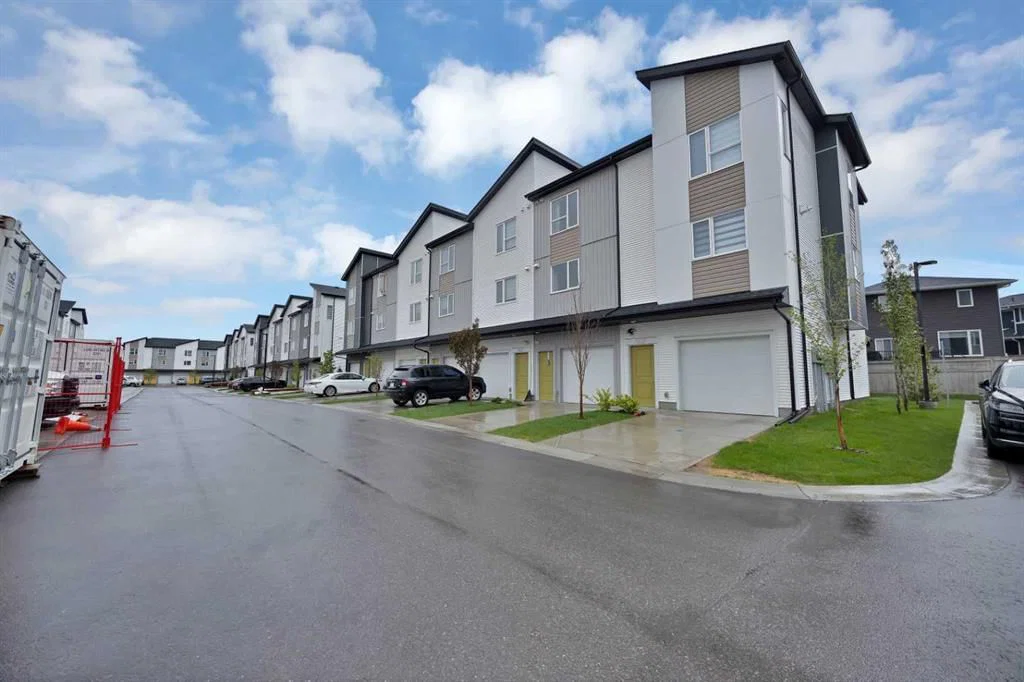
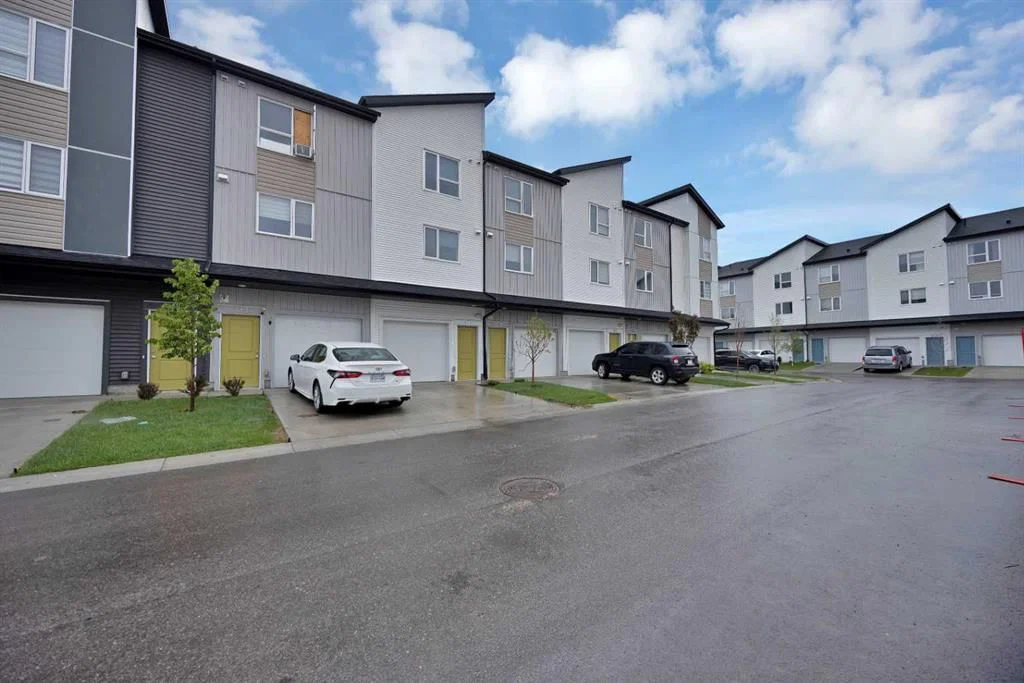
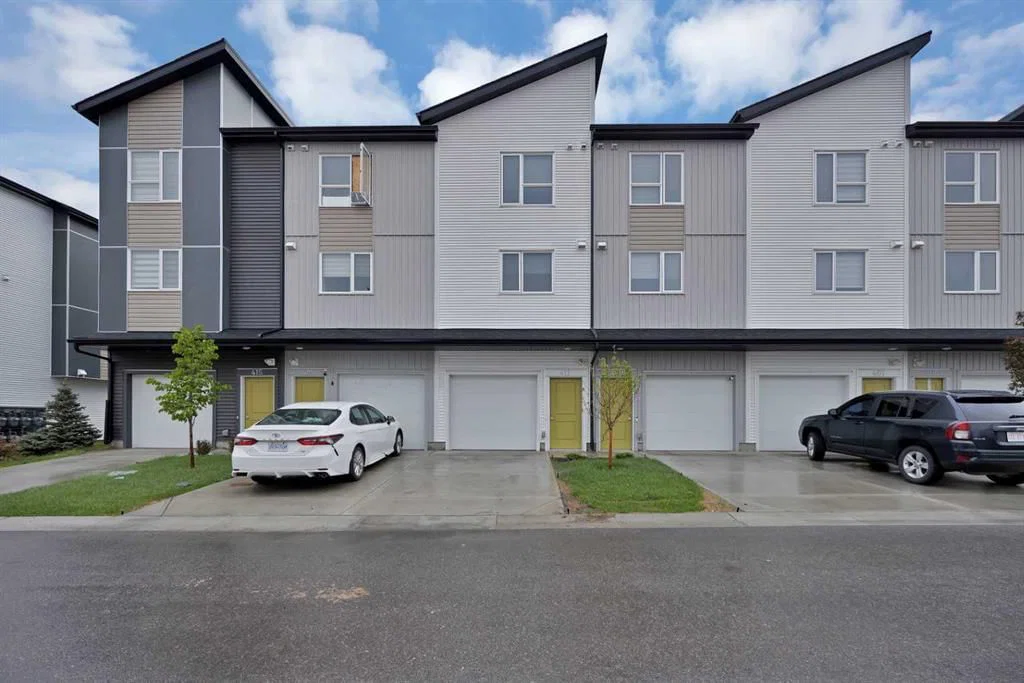
!! MASSIVE PRICE REDUCTION !! DUAL MASTER SUITES | 2 BEDS | 2.5 BATHS | ATTACHED GARAGE | Welcome to this beautiful TOWNHOUSE nestled in the highly sought-after community of Redstone, offers unparalleled convenience and comfort. This unit is perfectly positioned to enjoy full-day sunshine offers a thoughtful layout with DUAL MASTER ENSUITES, 2.5 bathrooms and a convenient ATTACHED GARAGE. The entry level features an attached garage and a versatile office or flex space with a back door entrance. The open-concept second level is designed for both everyday living and entertaining, showcasing a bright and modern kitchen with ample cabinetry, quartz countertops, stainless steel appliances, a large living room and a dining area with a leading door to the balcony, where you can enjoy summer evening barbecues and soak in the vibrant atmosphere. On the second level, you'll find two luxurious primary bedrooms boasting a pristine en-suite in each and a spacious walk-in closet ensuring comfort and privacy for all occupants. Laundry is thoughtfully located on the upper floor for added convenience. Large windows throughout the home create a bright and inviting atmosphere, while the location offers easy access to parks, walking paths and family-friendly green spaces just steps from your front door. With its unbeatable location and immaculate condition, this property is a rare find in today's market. Don't miss out on the opportunity to make it yours – schedule a showing with your favorite realtor today before it's gone!
Property Taxes
$2,703/yr (2025)
Condo / HOA Fee
$210.93/mo
Listing Information
MLS® NumberA2317718
StatusActive
List Price$399, 900
Days on Market79 days
OccupancyVacant
Property Details
Property TypeRow/Townhouse
Architectural Style3 (or more) Storey
ZoningM-G
Above-Grade Sq Ft1, 465 sq ft
Year Built2022
Bedrooms2
Full Bathrooms3
Half Bathrooms1
Total Bathrooms3.5
Parking TypeDriveway, Garage Door Opener, Single Garage Attached
Interior
BasementNone
FlooringCarpet, Laminate
Fireplaces0
HeatingForced Air, Natural Gas
Air ConditioningNone
Exterior & Parking
ExteriorVinyl Siding, Wood Frame
RoofAsphalt Shingle
FoundationPoured Concrete
Garage Spaces1
Total Parking2
Parking TypeDriveway, Garage Door Opener, Single Garage Attached
Patio / DeckDeck
Site & Lot
Lot Size947 sq ft
Lot Acres0.02 acres
Lot Width14.04
Lot FeaturesLow Maintenance Landscape, Street Lighting
Legal Description2010324;63
Inclusions
Dishwasher,Electric Stove,Microwave Hood Fan,Refrigerator,Washer/Dryer,Window Coverings
Condo Details
Unit Number411
Monthly Condo Fee$210.93/mo
Fee IncludesParking
Unit ExposureN
Parking TypeDriveway, Garage Door Opener, Single Garage Attached
Pet PolicyRestrictions
Building AmenitiesOther · Parking
Room Dimensions
Main Level
Family Room13`3" × 15`2"
Furnace/Utility Room3`2" × 12`5"
Second Level
3pc Ensuite bath5`3" × 8`7"
4pc Ensuite bath5`3" × 7`8"
Bedroom10`11" × 10`1"
Bedroom - Primary10`11" × 11`9"
Upper Level
2pc Bathroom4`7" × 4`6"
Dining Room9`0" × 9`3"
Kitchen13`3" × 8`10"
Living Room13`3" × 20`1"
Property History
No previous MLS® listings on record for this property — this appears to be its first time offered. Want to know how often homes nearby change hands? Ask our team.
What did similar homes here actually sell for?
CalgaryListings Group clients see recent sold prices and sale-to-list ratios for homes just like this one — plus smart matches and one-tap showing requests. Free with your client portal account.