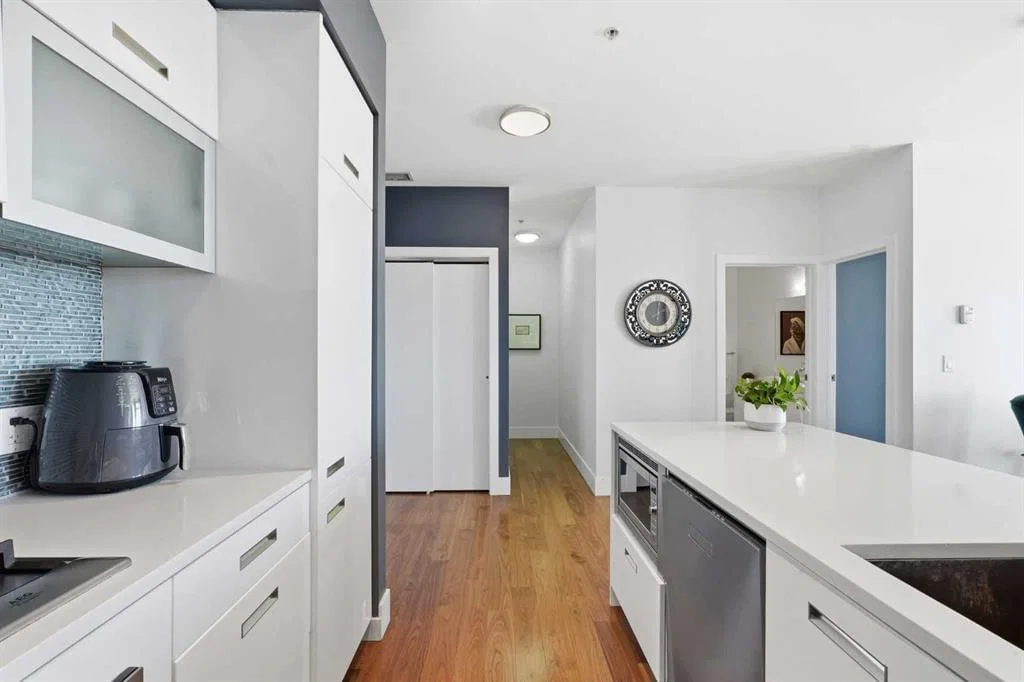
View all 28 photos
1
Bedrooms
1
Bathrooms
642
Sq ft
2011
Year built
$1,900
Property tax (2025)
$555
Condo / HOA fee /mo
$299,900
406, 2505 17 Avenue SW, Calgary T3E7V3
RichmondActiveMLS® A2317644· 85 days on market
CalgaryListings Insight
Welcome to 406, 2505 17 Avenue SW — a 1-bedroom home built in 2011, featuring 1 bathroom in the community of Richmond, with 642 sq ft of living space above grade. Highlights include hardwood flooring and air conditioning. Condo fees are approximately $555/month, including heat, water, and parking. Before writing, ask about condo fees, reserve fund health, bylaws, insurance deductibles, and building history. If rental income is part of the plan, verify suite legality, permits, insurance, lender treatment, and current lease details before removing conditions. MLS® A2317644.
Welcome to 406, 2505 17 Avenue SW — a 1-bedroom home built in 2011, featuring 1 bathroom in the community of Richmond, with 642 sq ft of living space above grade. Highlights include hardwood flooring and air conditioning. Condo fees are approximately $555/month, including heat, water, and parking. Before writing, ask about condo fees, reserve fund health, bylaws, insurance deductibles, and building history. If rental income is part of the plan, verify suite legality, permits, insurance, lender treatment, and current lease details before removing conditions. MLS® A2317644.
Want to see this home?
Tour this home in person with a CalgaryListings REALTOR® and get straight answers before you decide.
Ask a Question About This ListingCalgary Listings Group · eXp RealtyHomeowners · Free & InstantThinking of selling?Curious what your own home could be worth? Get an instant, no-obligation estimate based on current market data.
Get an Instant Home Evaluation →About this property
Welcome to this beautifully designed contemporary condo in the sought-after Casel building, offering the perfect blend of style, comfort, and convenience. Whether you're looking for an upscale inner-city home or a turnkey investment property, this Richmond condo is an outstanding choice.
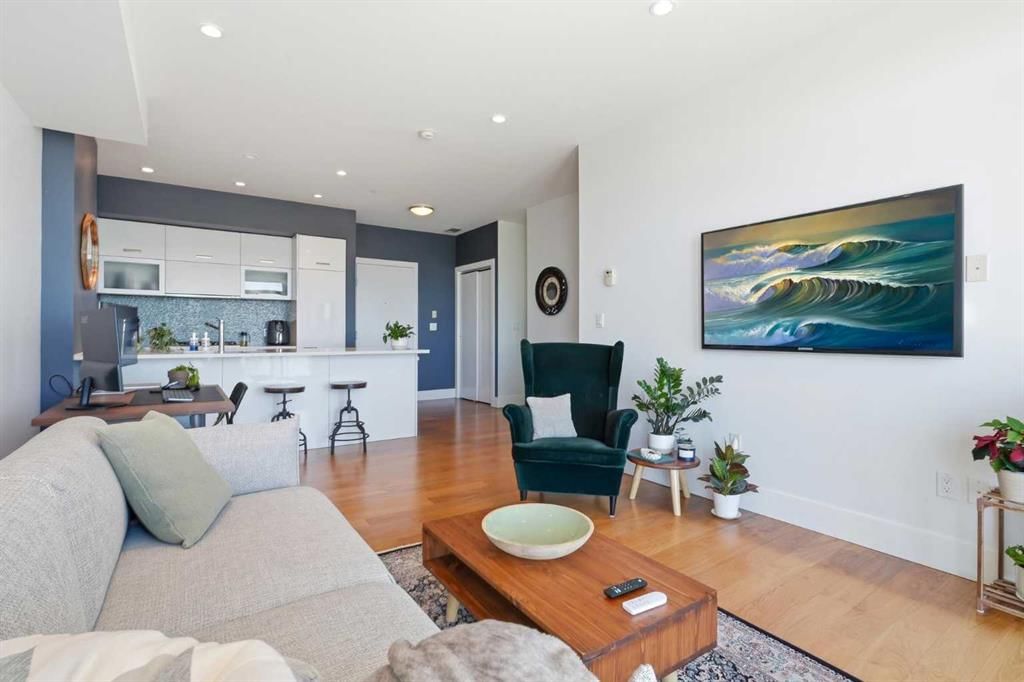
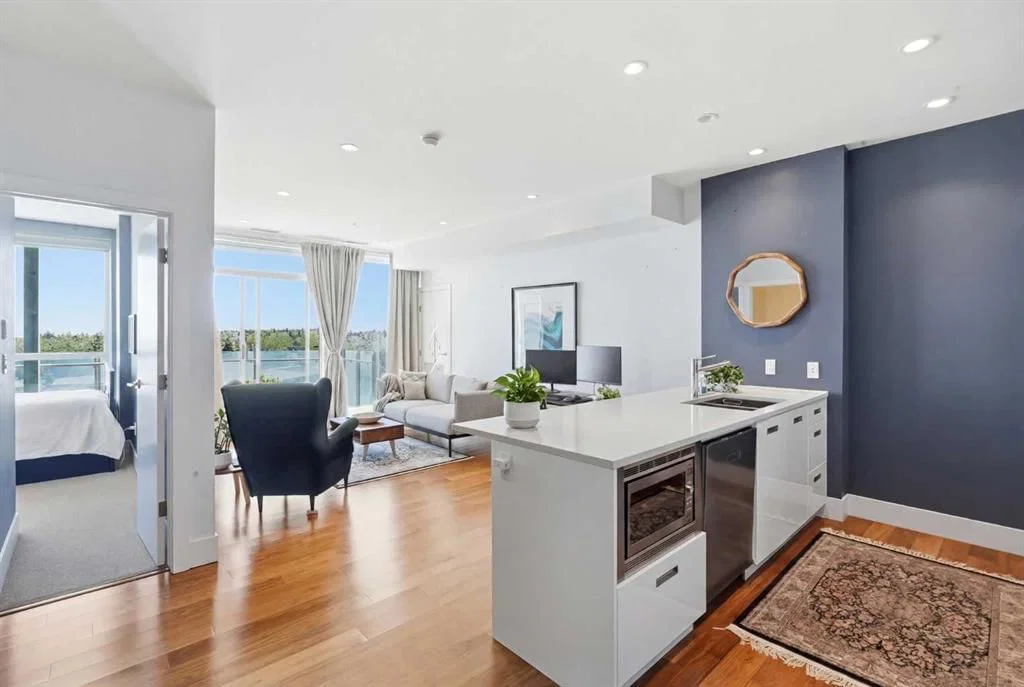
Filled with natural light from expansive floor-to-ceiling windows, the open-concept layout creates a bright and inviting living space. The home also features wide-plank laminate flooring and quality upgraded finishes.
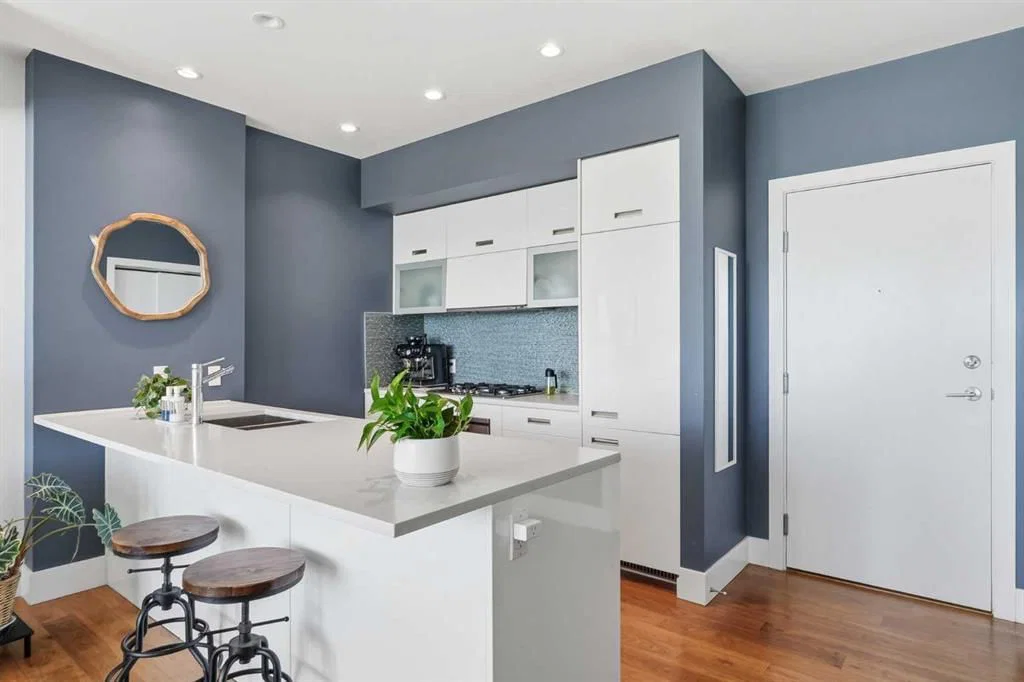
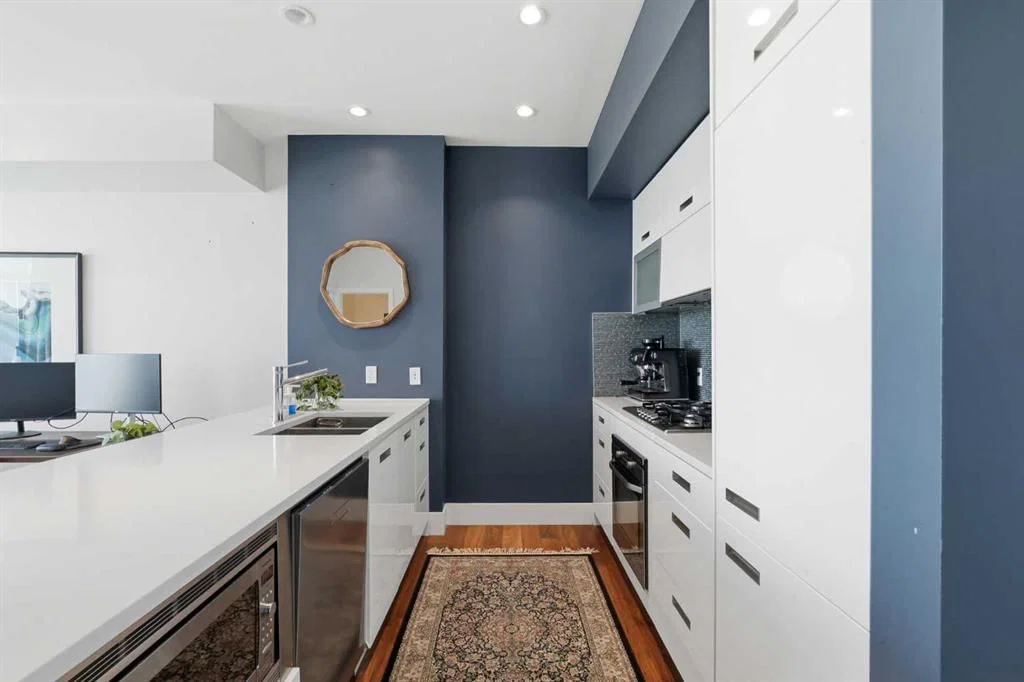
The kitchen is both stylish and functional, complete with sleek European cabinetry, quartz countertops, and premium built-in stainless steel appliances. The spacious primary bedroom offers exquisite city views. The elegant four-piece bathroom is finished with stone countertops and spa-inspired features, including a separate glass shower and a deep soaker tub.
Enjoy the convenience of the in-suite storage area, and laundry. Central air conditioning keeps the home comfortable year-round.
Step outside to the generous southeast facing balcony, complete with a natural gas BBQ hookup. It's the ideal place to relax while enjoying the morning sunrises and afternoon sunshine and city views.
This move-in-ready, pet-friendly condo also includes one titled parking stall in the heated underground parkade, along with bike storage and plenty of visitor parking.
Located in the heart of Richmond, you're just steps from restaurants, cafés, shopping, and everyday services—including several located right in the building. Parks, walking paths, and public transit are also close by, making this exceptionally well-managed building an excellent option for both homeowners and investors. All that's left to do is move in—or rent it out—and enjoy everything this fantastic property has to offer.
Tenant is willing to stay, or will vacate the property with 45 days notice.
Property Taxes
$1,900.44/yr (2025)
Condo / HOA Fee
$555.23/mo
Listing Information
MLS® NumberA2317644
StatusActive
List Price$299, 900
Days on Market85 days
OccupancyTenant
Property Details
Property TypeApartment
Architectural StyleApartment-Single Level Unit
ZoningC-COR1
Above-Grade Sq Ft642 sq ft
Year Built2011
Bedrooms1
Full Bathrooms1
Total Bathrooms1
Parking TypeParkade, Titled, Underground
Interior
FlooringCarpet, Ceramic Tile, Hardwood
Fireplaces0
HeatingForced Air
Air ConditioningCentral Air
Exterior & Parking
ExteriorConcrete
Total Parking1
Parking TypeParkade, Titled, Underground
Patio / DeckBalcony(s)
Site & Lot
Legal Description1111123;46
Inclusions
Built-In Oven,Built-In Refrigerator,Central Air Conditioner,Dishwasher,Gas Cooktop,Microwave,Washer/Dryer Stacked,Window Coverings
Condo Details
Unit Number406
Monthly Condo Fee$555.23/mo
Fee IncludesHeat · Water · Parking
Unit ExposureSE
Building Stories9 storeys
Parking TypeParkade, Titled, Underground
Pet PolicyRestrictions, Cats OK, Dogs OK
Building AmenitiesElevator(s) · Secured Parking
Room Dimensions
Main Level
4pc Bathroom8`0" × 8`0"
Bedroom10`9" × 15`8"
Kitchen15`0" × 16`2"
Living Room15`0" × 16`2"
Laundry2`2" × 4`1"
Property History
2024-01-01
Listed at $000,000
Status
2024-01-01
Listed at $000,000
Status
2024-01-01
Listed at $000,000
Status
This property has been listed 4 times before — see each asking price, what happened, and any sold prices.
Takes 10 seconds · no spam · instant access
What did similar homes here actually sell for?
CalgaryListings Group clients see recent sold prices and sale-to-list ratios for homes just like this one — plus smart matches and one-tap showing requests. Free with your client portal account.