View all 35 photos
2
Bedrooms
1
Bathrooms
582
Sq ft
2014
Year built
$2,147
Property tax (2025)
$506
Condo / HOA fee /mo
$280,900
704, 3830 Brentwood Road NW, Calgary T2L 2J9
BrentwoodActiveMLS® A2317635· 86 days on market
CalgaryListings Insight
Located in the community of Brentwood, 704, 3830 Brentwood Road NW is a 2-bedroom home with 1 bathroom, built in 2014, offering 582 sq ft of living space above grade. Standout details include tile flooring and air conditioning. Condo fees are approximately $506/month, including heat and water. Before writing, ask about condo fees, reserve fund health, bylaws, insurance deductibles, and building history. MLS® A2317635.
Located in the community of Brentwood, 704, 3830 Brentwood Road NW is a 2-bedroom home with 1 bathroom, built in 2014, offering 582 sq ft of living space above grade. Standout details include tile flooring and air conditioning. Condo fees are approximately $506/month, including heat and water. Before writing, ask about condo fees, reserve fund health, bylaws, insurance deductibles, and building history. MLS® A2317635.
Want to see this home?
Tour this home in person with a CalgaryListings REALTOR® and get straight answers before you decide.
Ask a Question About This ListingCalgary Listings Group · eXp RealtyHomeowners · Free & InstantThinking of selling?Curious what your own home could be worth? Get an instant, no-obligation estimate based on current market data.
Get an Instant Home Evaluation →About this property
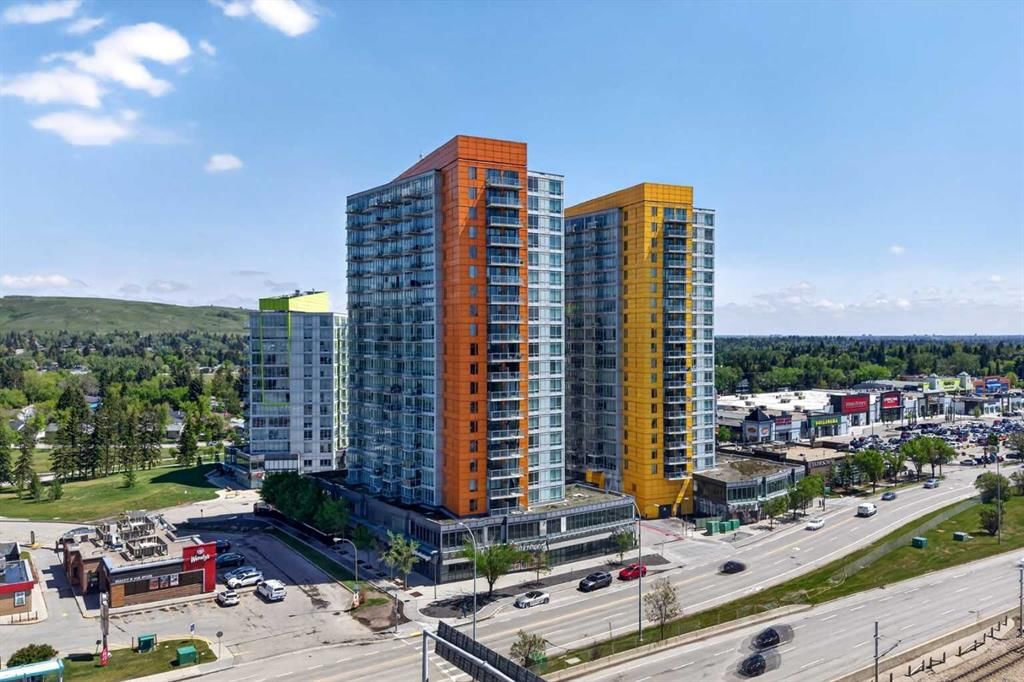
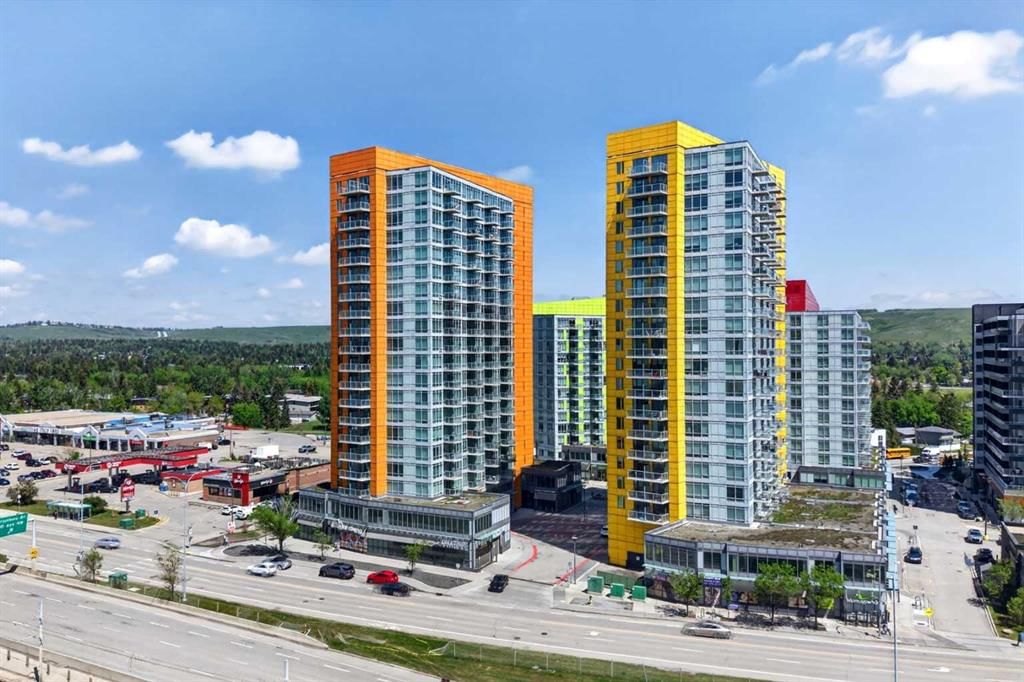
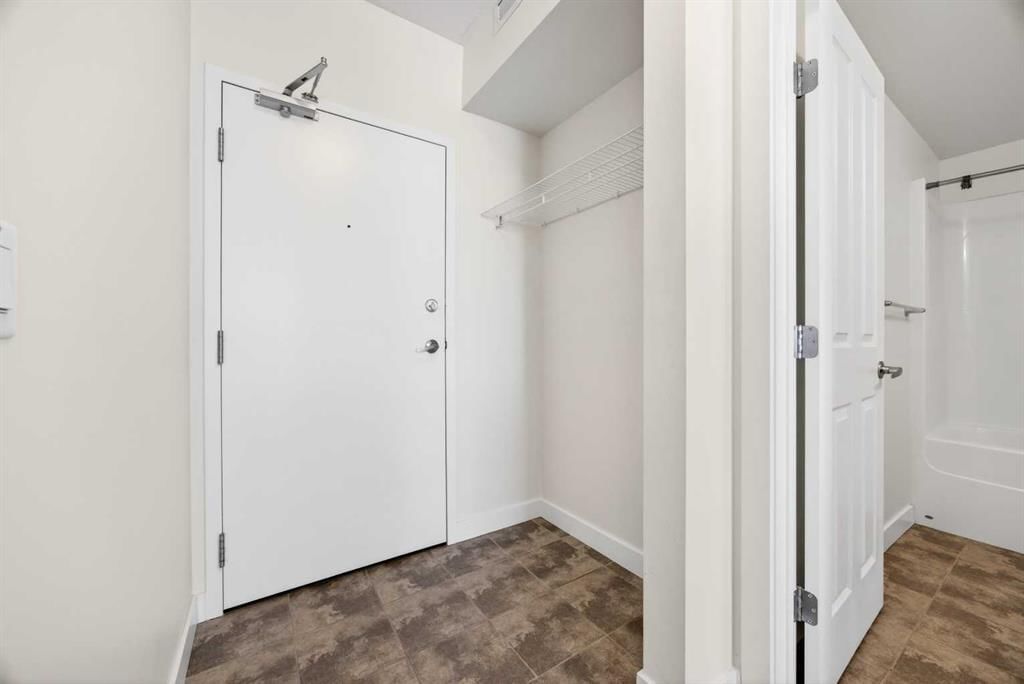
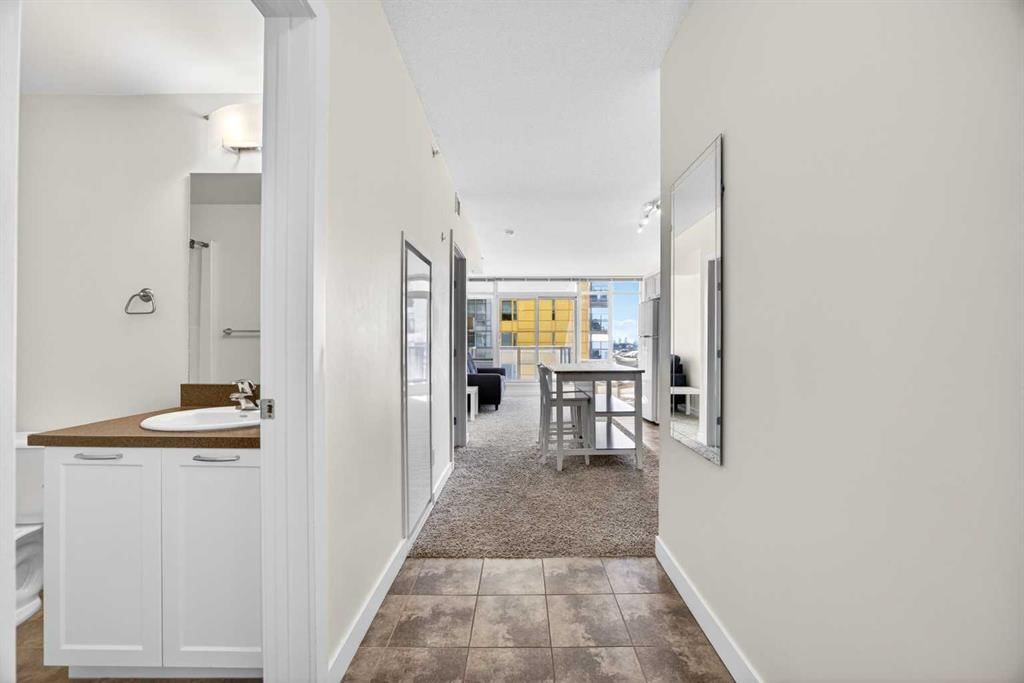
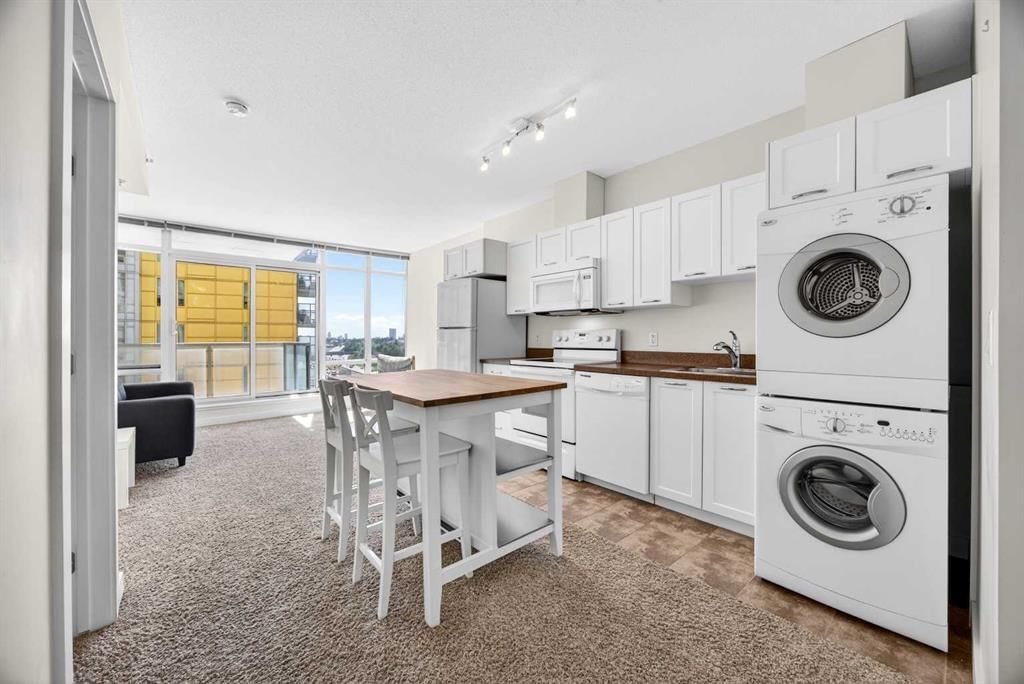
Discover this spacious & inviting 2-bedroom apartment on the 7th floor of the popular University City complex in Brentwood NW. Boasting one of the larger layout options, a desirable southern exposure and central air conditioning, this well-maintained home offers bright, comfortable living with an open-concept plan that maximizes space and flow. Save on furnishing costs as all furniture is included! Enter through the stylish tiled entryway into a generous living room filled with natural light from full-height windows and professionally cleaned carpet throughout. Step out onto the expansive south-facing balcony for breathtaking panoramic views of southwest Calgary and the scenic Nose Hill Park beyond – perfect for morning coffee or evening relaxation. The kitchen features ample cabinetry for all your storage needs, quality tile flooring, and a seamless connection to the dining area, making it ideal for entertaining or casual meals. The primary bedroom is a good size with a large closet for plenty of storage, while the second bedroom offers a convenient frosted glass window from the living area. A 4-piece bathroom with tile flooring completes the interior. Residents enjoy outstanding building amenities including a fitness center, meeting room, underground secure parking with your own titled parking stall with storage cage, underground visitor parking, and dedicated bicycle storage. University City is exceptionally located in northwest Calgary’s Brentwood community, directly across the street from the University of Calgary main campus. Enjoy unmatched transit convenience with the Brentwood LRT Station just steps away, offering a quick C-Train ride to downtown Calgary in under 12 minutes. The building features its own ground-floor retail shops, and the community is within easy walking distance to Brentwood Village Shopping Centre with grocery stores, diverse restaurants, and everyday conveniences. Plus, the development directly borders the newly redeveloped Blakiston Park, providing immediate access to beautiful outdoor green space right at your doorstep. This is an outstanding opportunity for students, professionals, investors or anyone seeking a vibrant, well-connected lifestyle in one of Calgary’s most convenient northwest communities.
Property Taxes
$2,147/yr (2025)
Condo / HOA Fee
$505.65/mo
Listing Information
MLS® NumberA2317635
StatusActive
List Price$280, 900
Days on Market86 days
OccupancyVacant
Property Details
Property TypeApartment
Architectural StyleApartment-Single Level Unit
ZoningDC
Above-Grade Sq Ft582 sq ft
Year Built2014
Bedrooms2
Full Bathrooms1
Total Bathrooms1
Parking TypeParkade, Stall, Titled, Underground
Interior
FlooringCarpet, Tile
Fireplaces0
HeatingFan Coil
Air ConditioningCentral Air
Exterior & Parking
ExteriorConcrete, Metal Siding
Total Parking1
Parking TypeParkade, Stall, Titled, Underground
Patio / DeckBalcony(s)
Site & Lot
Legal Description1410077;64
Inclusions
Dishwasher,Dryer,Electric Stove,Garage Control(s),Microwave Hood Fan,Refrigerator,Washer,Window Coverings
Condo Details
Unit Number704
Monthly Condo Fee$505.65/mo
Fee IncludesHeat · Water
Unit ExposureSE
Building Stories19 storeys
Parking TypeParkade, Stall, Titled, Underground
Pet PolicyRestrictions
Building AmenitiesBicycle Storage · Elevator(s) · Fitness Center · Secured Parking · Trash · Visitor Parking
Room Dimensions
Main Level
Living Room12`11" × 7`10"
Kitchen With Eating Area13`1" × 10`4"
Bedroom - Primary13`0" × 9`6"
Bedroom11`9" × 7`11"
Foyer9`11" × 4`4"
4pc Bathroom8`6" × 4`11"
Property History
No previous MLS® listings on record for this property — this appears to be its first time offered. Want to know how often homes nearby change hands? Ask our team.
What did similar homes here actually sell for?
CalgaryListings Group clients see recent sold prices and sale-to-list ratios for homes just like this one — plus smart matches and one-tap showing requests. Free with your client portal account.