
View all 21 photos
2
Bedrooms
2
Bathrooms
734
Sq ft
2014
Year built
$1,993
Property tax (2025)
$504
Condo / HOA fee /mo
$279,900
2107, 175 Silverado Boulevard SW, Calgary T2X 0V5
SilveradoActiveMLS® A2317476· 87 days on market
CalgaryListings Insight
Set in Silverado, 2107, 175 Silverado Boulevard SW is a 2-bedroom home built in 2014, offering 2 bathrooms and 734 sq ft of living space above grade. Standout details include tile flooring. Condo fees are approximately $504/month, including heat, water, and parking. Before writing, ask about condo fees, reserve fund health, bylaws, insurance deductibles, and building history. MLS® A2317476.
Set in Silverado, 2107, 175 Silverado Boulevard SW is a 2-bedroom home built in 2014, offering 2 bathrooms and 734 sq ft of living space above grade. Standout details include tile flooring. Condo fees are approximately $504/month, including heat, water, and parking. Before writing, ask about condo fees, reserve fund health, bylaws, insurance deductibles, and building history. MLS® A2317476.
Want to see this home?
Tour this home in person with a CalgaryListings REALTOR® and get straight answers before you decide.
Ask a Question About This ListingCalgary Listings Group · eXp RealtyHomeowners · Free & InstantThinking of selling?Curious what your own home could be worth? Get an instant, no-obligation estimate based on current market data.
Get an Instant Home Evaluation →About this property
Welcome to Sawyer at Silverado, a thoughtfully designed community by Homes by Avi that blends timeless architecture with modern comfort in the heart of the vibrant Silverado neighbourhood.
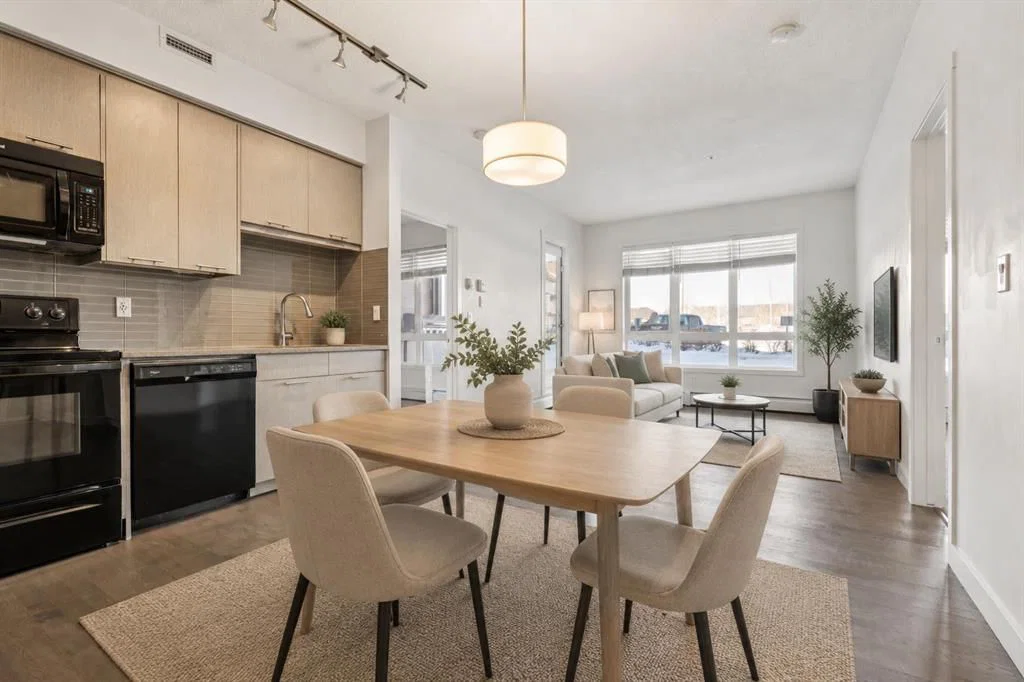
This beautifully designed 2-bedroom, 2-full-bathroom home offers an ideal floor plan with 9-foot ceilings, oversized windows, and abundant natural light throughout. Enjoy the convenience of your own private front entrance, perfect for pet owners and anyone who appreciates easy in-and-out access.
The bright, open living space flows seamlessly onto a generous balcony complete with a natural gas BBQ connection (BBQ included)—perfect for summer grilling and relaxing outdoors. This home also includes two parking stalls: one heated underground stall and one surface stall, providing rare and valuable flexibility.
The architecture at Sawyer pairs modern interiors with classic Craftsman-inspired exteriors, featuring varied elevations, charming custom planter boxes, and elegant wrought-iron railings. The buildings are thoughtfully arranged around an extensively landscaped central courtyard with over 200 trees, scenic walking paths, and peaceful park benches, creating a private park-like setting for residents to enjoy.
Just steps east of the community you’ll find the Silverado Community Gardens, offering the unique opportunity to enjoy the convenience of condo living while still having space to garden. In winter, the neighbourhood ice rink becomes a gathering place for residents, while summer brings community events that make it easy to connect with neighbours and enjoy the welcoming spirit of Silverado.
Everyday conveniences are just minutes away with a **4-minute drive to Sobeys, Shoppers Drug Mart, quick-service restaurants, and the neighbourhood favourite Kildares Ale House—perfect for an easy dinner out or meeting friends for a drink.
The ground-floor location is ideal for pet owners, families, and anyone seeking effortless access, and you’ll appreciate being just steps from both public and Catholic schools, parks, and everyday amenities.
A perfect blend of comfort, community, and convenience—welcome home to Sawyer in Silverado.
Property Taxes
$1,993/yr (2025)
Condo / HOA Fee
$503.84/mo
Listing Information
MLS® NumberA2317476
StatusActive
List Price$279, 900
Days on Market87 days
OccupancyVacant
Property Details
Property TypeApartment
Architectural StyleApartment-Single Level Unit
ZoningDC
Above-Grade Sq Ft734 sq ft
Year Built2014
Bedrooms2
Full Bathrooms2
Total Bathrooms2
Parking TypeParkade, Stall
Interior
FlooringCarpet, Ceramic Tile
Fireplaces0
HeatingHot Water, Radiant
Air ConditioningNone
Exterior & Parking
ExteriorWood Frame
Total Parking2
Parking TypeParkade, Stall
Patio / DeckBalcony(s), Deck, Patio
Site & Lot
Legal Description1413340;205
Inclusions
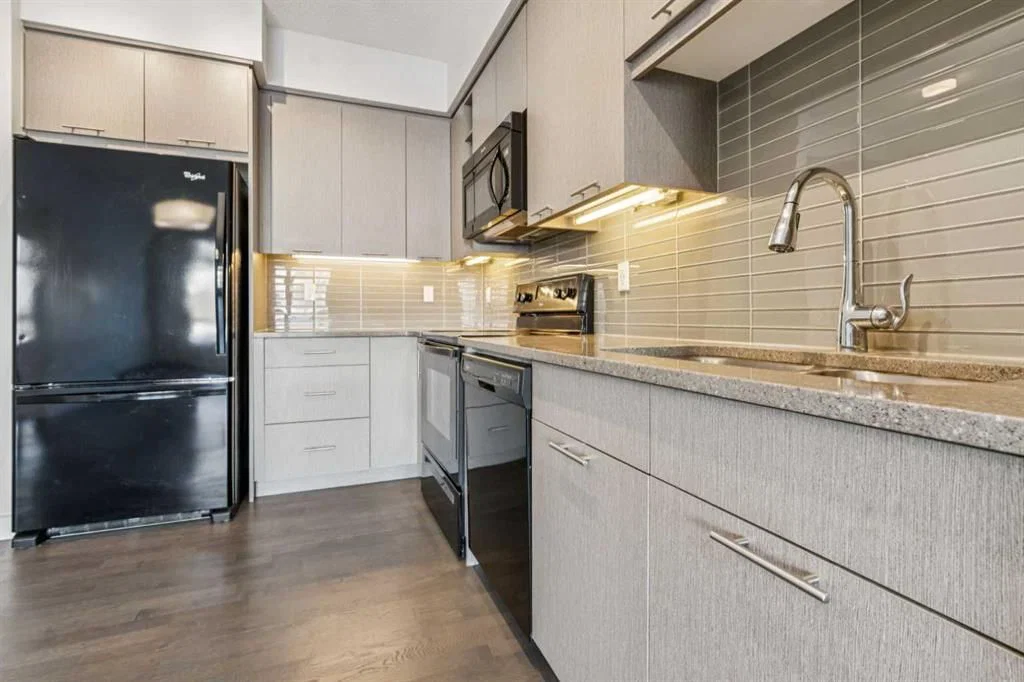
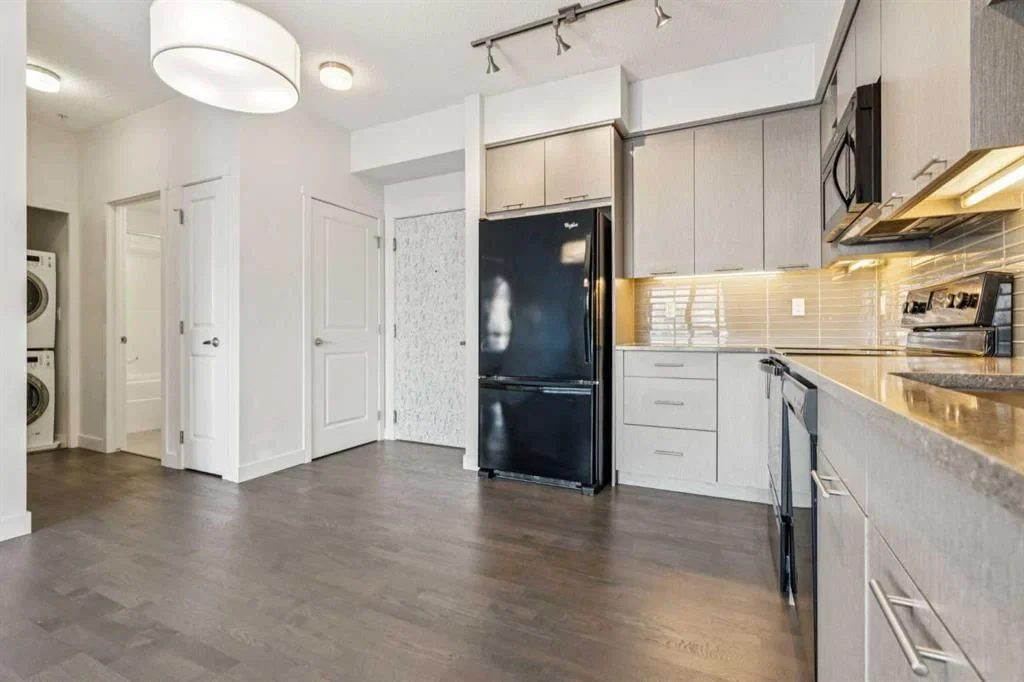
Dishwasher,Electric Stove,Microwave Hood Fan,Refrigerator,Washer/Dryer Stacked
Condo Details
Unit Number2107
Monthly Condo Fee$503.84/mo
Fee IncludesHeat · Water · Parking
Unit ExposureN
Building Stories4 storeys
Parking TypeParkade, Stall
Pet PolicyRestrictions, Yes
Building AmenitiesCommunity Gardens · Visitor Parking
Room Dimensions
Main Level
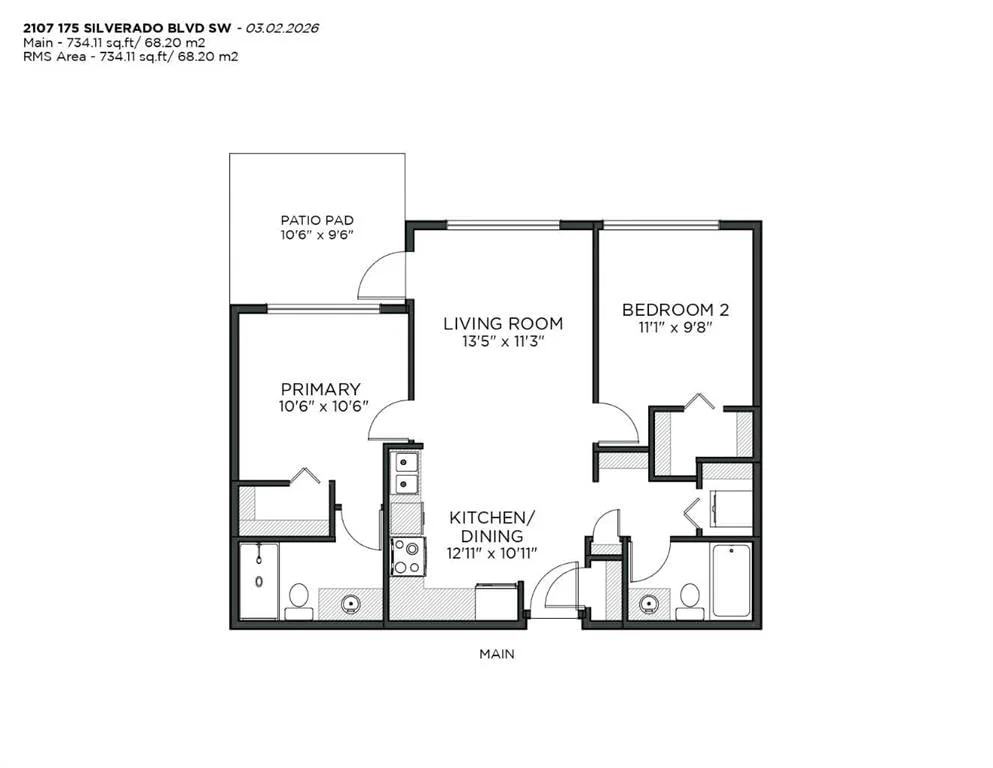
Eat in Kitchen12`11" × 10`11"
Living Room13`5" × 11`3"
Bedroom - Primary10`6" × 10`6"
Bedroom11`1" × 9`8"
4pc Bathroom0`0" × 0`0"
3pc Ensuite bath0`0" × 0`0"
Property History
2024-01-01
Listed at $000,000
Status
2024-01-01
Listed at $000,000
Status
2024-01-01
Listed at $000,000
Status
This property has been listed 1 time before — see each asking price, what happened, and any sold prices.
Takes 10 seconds · no spam · instant access
What did similar homes here actually sell for?
CalgaryListings Group clients see recent sold prices and sale-to-list ratios for homes just like this one — plus smart matches and one-tap showing requests. Free with your client portal account.