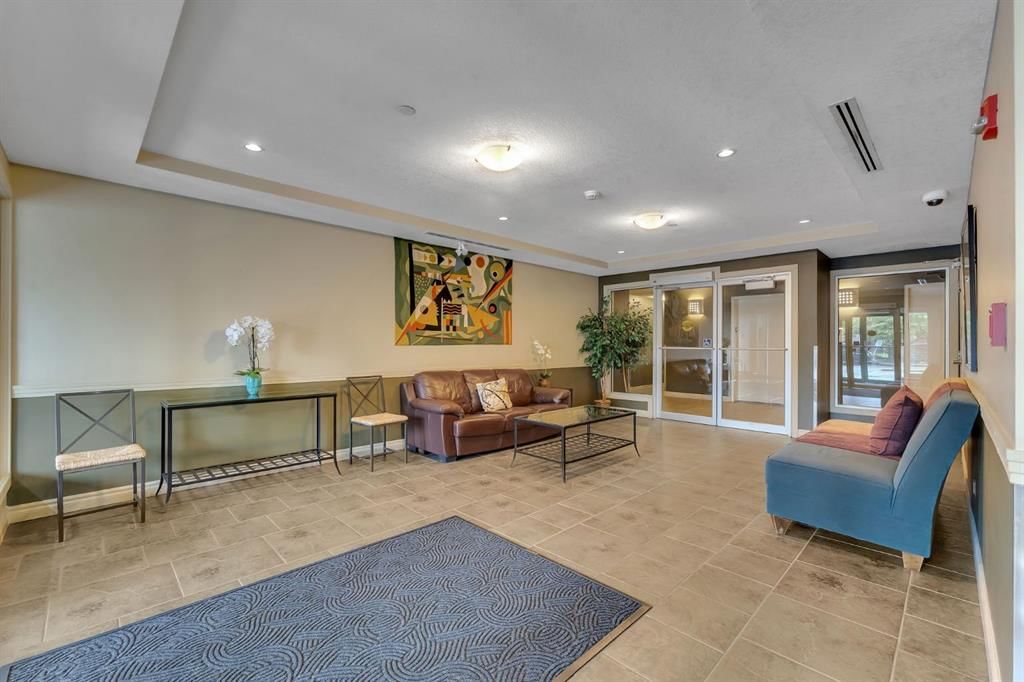
View all 33 photos
2
Bedrooms
1
Bathrooms
763
Sq ft
2005
Year built
$2,308
Property tax (2025)
$574
Condo / HOA fee /mo
$349,800
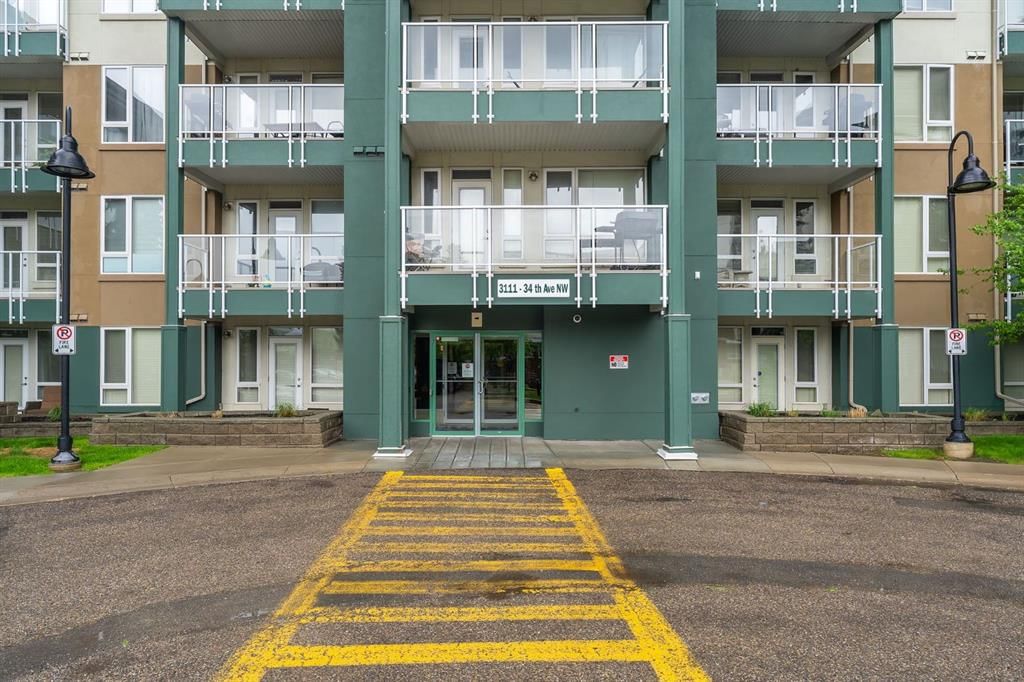
233, 3111 34 Avenue NW, Calgary T2L 0Y2
VarsityActiveMLS® A2317436· 87 days on market
CalgaryListings Insight
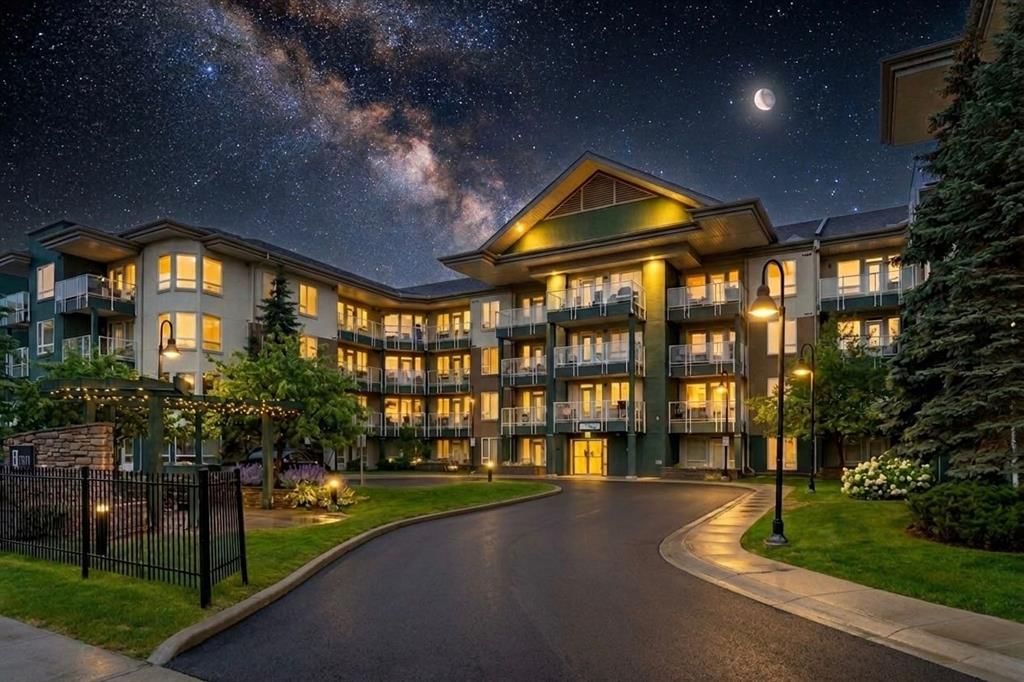
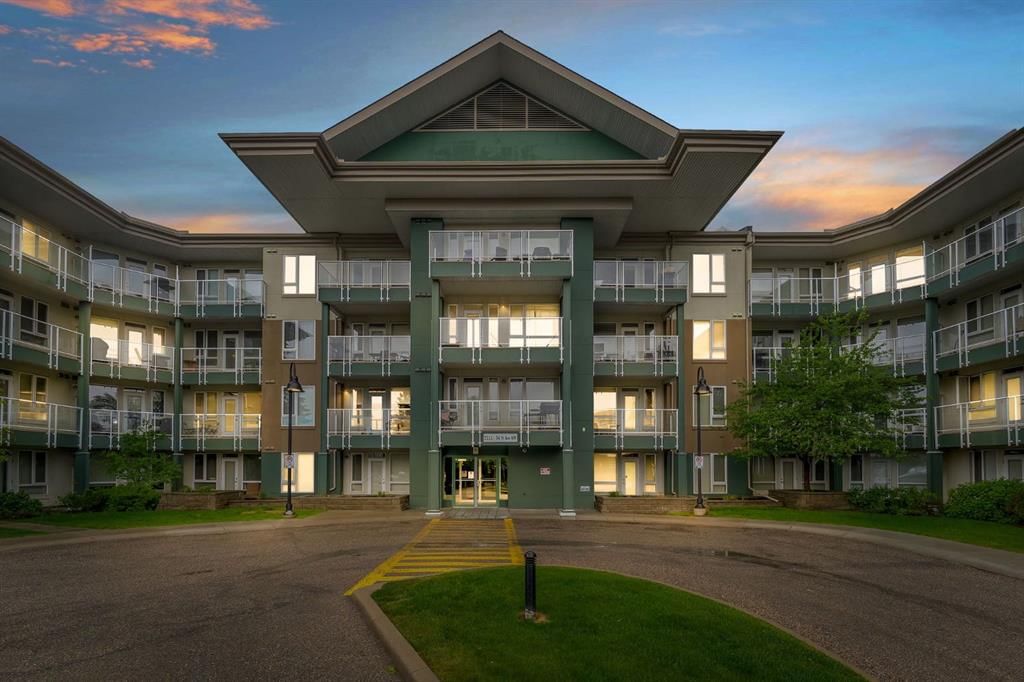
Tucked into the community of Varsity, this 2-bedroom home at 233, 3111 34 Avenue NW was built in 2005 and includes 1 bathroom and 763 sq ft of living space above grade. Highlights include tile flooring. Condo fees are approximately $574/month, including heat and water. Before writing, ask about condo fees, reserve fund health, bylaws, insurance deductibles, and building history. MLS® A2317436.
Tucked into the community of Varsity, this 2-bedroom home at 233, 3111 34 Avenue NW was built in 2005 and includes 1 bathroom and 763 sq ft of living space above grade. Highlights include tile flooring. Condo fees are approximately $574/month, including heat and water. Before writing, ask about condo fees, reserve fund health, bylaws, insurance deductibles, and building history. MLS® A2317436.
Want to see this home?
Tour this home in person with a CalgaryListings REALTOR® and get straight answers before you decide.
Ask a Question About This ListingCalgary Listings Group · eXp RealtyHomeowners · Free & InstantThinking of selling?Curious what your own home could be worth? Get an instant, no-obligation estimate based on current market data.
Get an Instant Home Evaluation →About this property
CORNER UNIT | 2 BEDROOMS | UNDERGROUND PARKING | WALKING DISTANCE TO UNIVERSITY OF CALGARY | Welcome to this exceptional corner-unit condominium located directly across from the University of Calgary in the highly sought-after Varsity Village community.
Offering an unbeatable combination of location, convenience, and investment potential, this spacious 2 Bedrooms, 1-bathroom home is ideal for university students, faculty members, healthcare professionals, first-time buyers, and investors alike. Opportunities to own in this highly desirable university and hospital corridor are rare, making this an excellent addition to any real estate portfolio.
Inside, you'll find a bright and inviting open-concept layout enhanced by 9-foot ceilings and an abundance of oversized windows that flood the home with natural light. As a desirable corner unit, you'll enjoy added privacy with no neighbour on one side, creating a quieter and more comfortable living environment.
The thoughtfully designed kitchen features beautiful cabinetry, a stylish tiled backsplash, and a raised eating bar that seamlessly connects to the living and dining areas—perfect for entertaining or everyday living. The spacious living room opens onto a private balcony where you can relax and enjoy the surrounding views.
The primary bedroom includes a walk-in closet, while 2nd bedroom offers flexibility for guests, roommates, a home office, or study space. The well-appointed bathroom features tiled flooring and a tiled tub surround for a clean, modern look.
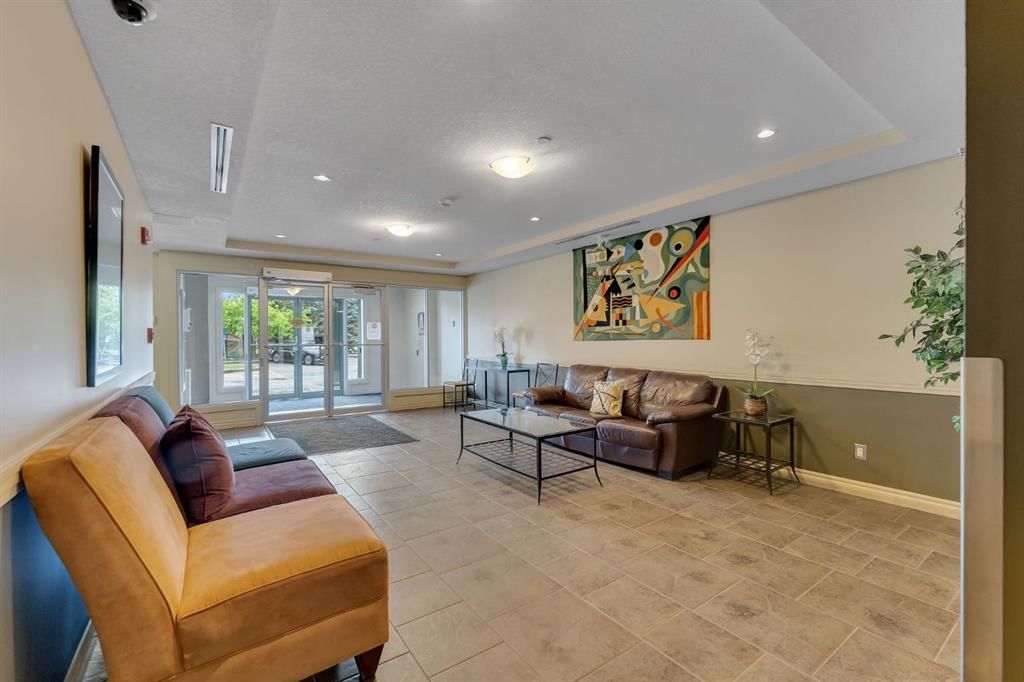
Residents of this professionally managed and highly secure building enjoy access to excellent amenities, including a fitness centre, outdoor picnic and BBQ area, ample visitor parking, and titled underground parking for added convenience.
The location truly sets this property apart. Situated just steps from the University of Calgary, the home is also minutes from Foothills Medical Centre, Alberta Children's Hospital, Brentwood LRT Station, Brentwood Village Shopping Centre, Market Mall, parks, schools, restaurants, and countless everyday amenities. With easy access to major roadways and Calgary's public transit network, commuting anywhere in the city is effortless.
Whether you're looking for a place to call home, a property for a student attending university, or a strong investment opportunity in one of Calgary's most consistently in-demand rental markets, this condo checks all the boxes.
Immediate possession is available. Don't miss your chance to own in one of Northwest Calgary's most desirable and connected communities. Book your private showing today.
Property Taxes
$2,308/yr (2025)
Condo / HOA Fee
$574.47/mo
Listing Information
MLS® NumberA2317436
StatusActive
List Price$349, 800
Days on Market87 days
OccupancyVacant
Property Details
Property TypeApartment
Architectural StyleApartment-Single Level Unit
ZoningM-C2
Above-Grade Sq Ft763 sq ft
Year Built2005
Bedrooms2
Full Bathrooms1
Total Bathrooms1
Parking TypeUnderground
Interior
FlooringCarpet, Linoleum, Tile
Fireplaces0
HeatingBaseboard
Air ConditioningNone
Exterior & Parking
ExteriorStucco, Wood Frame
Total Parking1
Parking TypeUnderground
Patio / DeckBalcony(s)
Site & Lot
Legal Description0513297;63
Inclusions
Dishwasher,Electric Stove,Microwave Hood Fan,Refrigerator,Washer/Dryer
Condo Details
Unit Number233
Monthly Condo Fee$574.47/mo
Fee IncludesHeat · Water
Unit ExposureS
Building Stories4 storeys
Parking TypeUnderground
Pet PolicyRestrictions
Building AmenitiesSnow Removal · Visitor Parking
Room Dimensions
Main Level
4pc Bathroom
Bedroom11`0" × 13`3"
Bedroom10`11" × 7`0"
Dining Room9`8" × 7`5"
Kitchen9`5" × 5`5"
Living Room14`11" × 16`1"
Property History
No previous MLS® listings on record for this property — this appears to be its first time offered. Want to know how often homes nearby change hands? Ask our team.
What did similar homes here actually sell for?
CalgaryListings Group clients see recent sold prices and sale-to-list ratios for homes just like this one — plus smart matches and one-tap showing requests. Free with your client portal account.