View all 32 photos
2
Bedrooms
3
Bathrooms
1,557
Sq ft
2011
Year built
$3,096
Property tax (2025)
$145
Condo / HOA fee /mo
1
Garage
$499,900
3, 1916 36 Street SW, Calgary T3E 2Y9
Killarney/GlengarryActiveMLS® A2317301· 86 days on market
CalgaryListings Insight
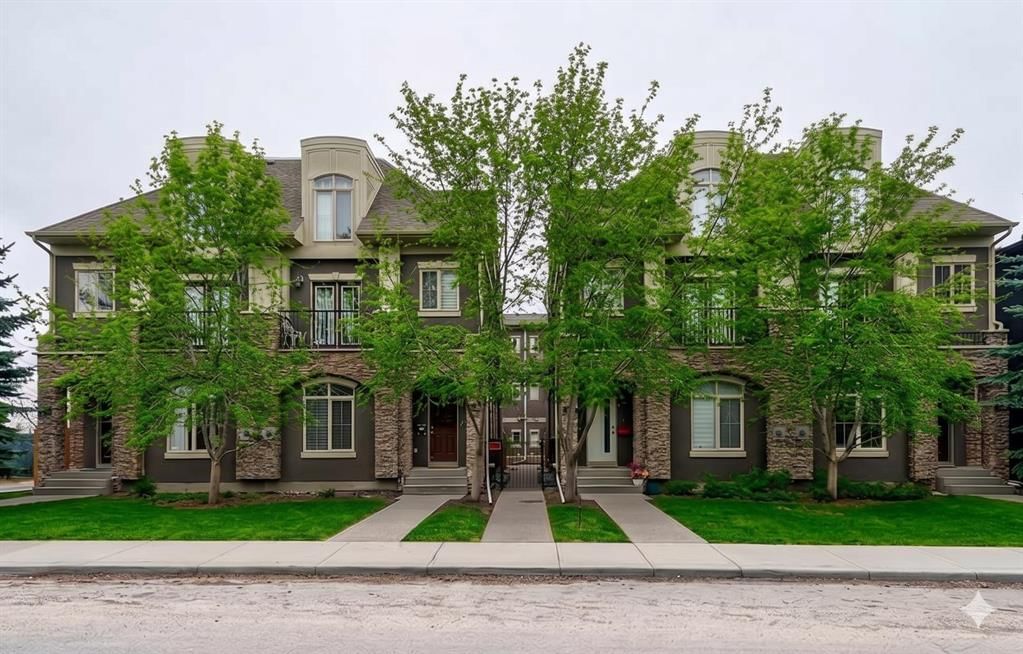
Welcome to 3, 1916 36 Street SW — a 2-bedroom home built in 2011, featuring 3.5 bathrooms in the community of Killarney/Glengarry, with 1,557 sq ft of living space above grade. Standout details include a single attached garage, hardwood flooring, and a fireplace. Condo fees are approximately $145/month. For townhomes, review condo fees or HOA fees, exterior maintenance responsibilities, parking, pet rules, and resale fit. If rental income is part of the plan, verify suite legality, permits, insurance, lender treatment, and current lease details before removing conditions. MLS® A2317301.
Welcome to 3, 1916 36 Street SW — a 2-bedroom home built in 2011, featuring 3.5 bathrooms in the community of Killarney/Glengarry, with 1,557 sq ft of living space above grade. Standout details include a single attached garage, hardwood flooring, and a fireplace. Condo fees are approximately $145/month. For townhomes, review condo fees or HOA fees, exterior maintenance responsibilities, parking, pet rules, and resale fit. If rental income is part of the plan, verify suite legality, permits, insurance, lender treatment, and current lease details before removing conditions. MLS® A2317301.
Want to see this home?
Tour this home in person with a CalgaryListings REALTOR® and get straight answers before you decide.
Ask a Question About This ListingCalgary Listings Group · eXp RealtyHomeowners · Free & InstantThinking of selling?Curious what your own home could be worth? Get an instant, no-obligation estimate based on current market data.
Get an Instant Home Evaluation →About this property
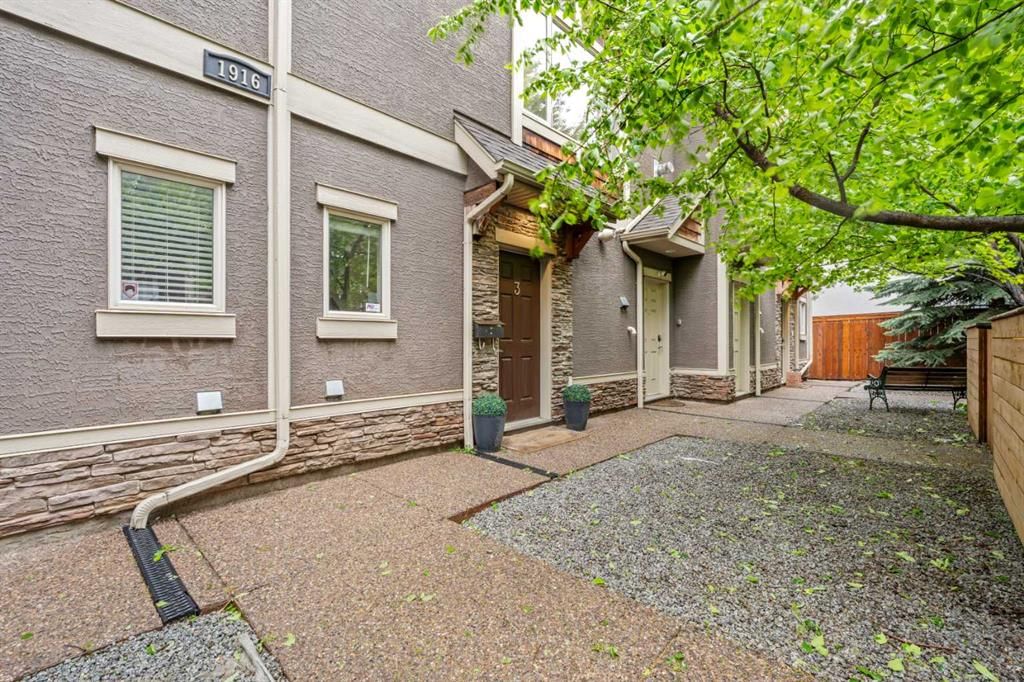
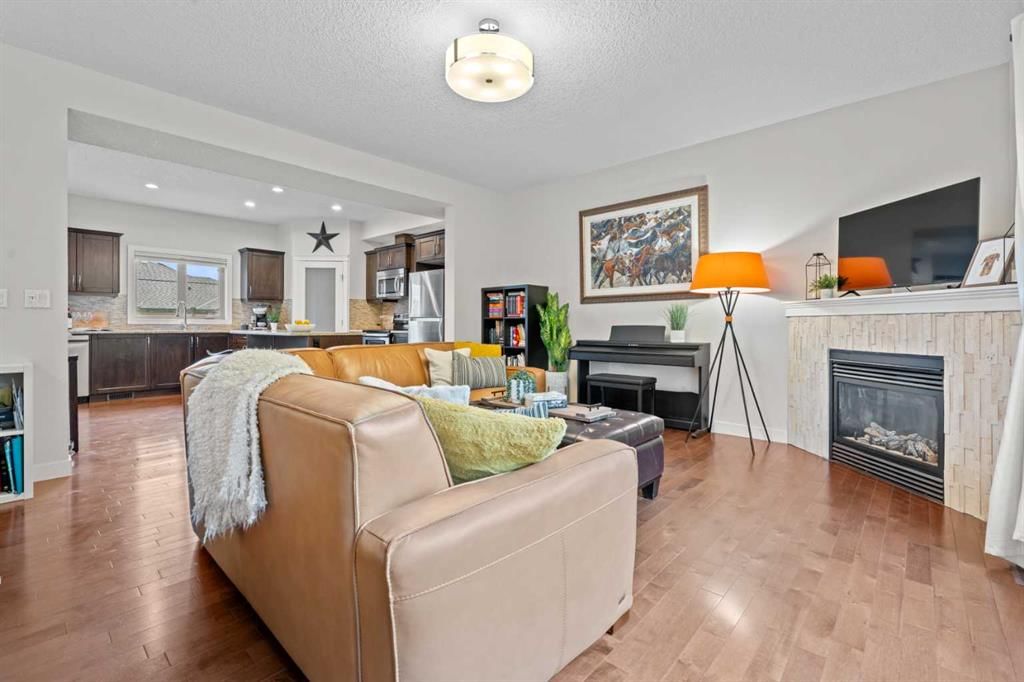
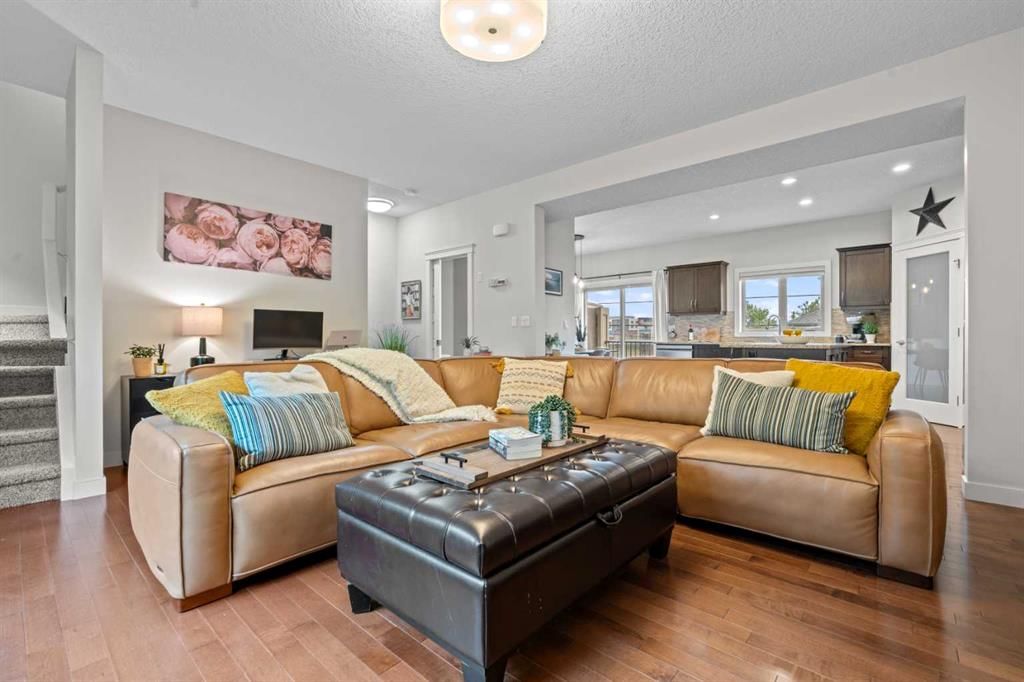
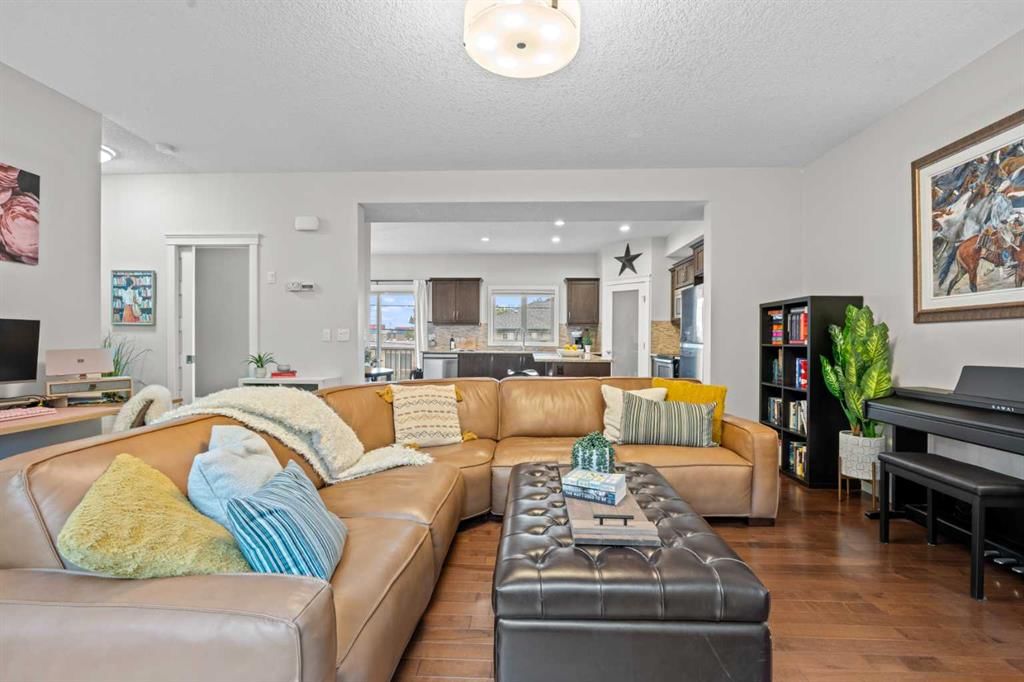
OPEN HOUSE SUNDAY AUG 2nd from 2:00-4:00pm. Welcome to this beautifully maintained 2 bedroom, 2.5 bathroom townhouse in the heart of Killarney with over 1,500 Sq Ft of living space, offering exceptional inner city value with a low condo fee of just $145 per month. Thoughtfully designed across three levels, this bright and inviting home features desirable east and west exposure, filling the space with natural light throughout the day. The open concept main floor showcases rich hardwood flooring, 9 foot ceilings, fireplace, and a spacious living area that flows seamlessly into the well appointed kitchen. Complete with stainless steel appliances, a functional island, abundant cabinetry, and a dedicated pantry, the space is perfectly suited for both everyday living and entertaining. A private patio with convenient gas BBQ hookup provides an easy outdoor space for grilling, container gardening, or enjoying your morning coffee. Upstairs, both bedrooms are oversized and feature their own private 5 piece ensuite bathrooms with dual sinks, creating a highly sought after dual primary layout ideal for professionals, guests, roommates, or a home office setup. Additional highlights include in-suite laundry, a single attached garage, and extra storage space for bikes, seasonal gear, and everyday essentials. The well managed complex offers true low maintenance living, with landscaping and snow removal included. Located just minutes from downtown, the C-Train, and Westbrook Mall, this home delivers the perfect combination of convenience, lifestyle, and affordability in one of Calgary's most desirable neighbourhoods. Whether you're a first time buyer, investor, or looking to simplify without compromise, this turnkey property is a rare opportunity to secure premium inner city living at an exceptional value.
Property Taxes
$3,096/yr (2025)
Condo / HOA Fee
$145.42/mo
Listing Information
MLS® NumberA2317301
StatusActive
List Price$499, 900
Days on Market86 days
OccupancyTenant
Property Details
Property TypeRow/Townhouse
Architectural Style3 (or more) Storey
ZoningM-C1
Above-Grade Sq Ft1, 557 sq ft
Year Built2011
Bedrooms2
Full Bathrooms3
Half Bathrooms1
Total Bathrooms3.5
Parking TypeSingle Garage Attached
Interior
BasementNone
FlooringCarpet, Ceramic Tile, Hardwood
Fireplaces1
HeatingForced Air, Natural Gas
Air ConditioningNone
Exterior & Parking
ExteriorStone, Stucco, Wood Frame
RoofAsphalt Shingle
FoundationPoured Concrete
Garage Spaces1
Total Parking1
Parking TypeSingle Garage Attached
Patio / DeckBalcony(s)
Site & Lot
Lot FeaturesBack Lane, Landscaped, Level
Legal Description1110012;7
Inclusions
Dishwasher,Electric Stove,Garage Control(s),Microwave Hood Fan,Refrigerator,Washer,Window Coverings
Condo Details
Unit Number3
Monthly Condo Fee$145.42/mo
Parking TypeSingle Garage Attached
Pet PolicyYes
Building AmenitiesOther
Room Dimensions
Main Level
Mud Room5`10" × 6`11"
Second Level
Kitchen14`9" × 13`3"
Dining Room7`6" × 9`9"
Living Room22`3" × 15`2"
2pc Bathroom7`0" × 3`2"
Property History
No previous MLS® listings on record for this property — this appears to be its first time offered. Want to know how often homes nearby change hands? Ask our team.
What did similar homes here actually sell for?
CalgaryListings Group clients see recent sold prices and sale-to-list ratios for homes just like this one — plus smart matches and one-tap showing requests. Free with your client portal account.