View all 29 photos
3
Bedrooms
4
Bathrooms
1,359
Sq ft
2013
Year built
$3,119
Property tax (2026)
$495
Condo / HOA fee /mo
2
Garage
1,271
Lot sq ft
$425,000
2103, 333 Taralake Way NE, Calgary T3J0R5
TaradaleActiveMLS® A2317223· 82 days on market
CalgaryListings Insight
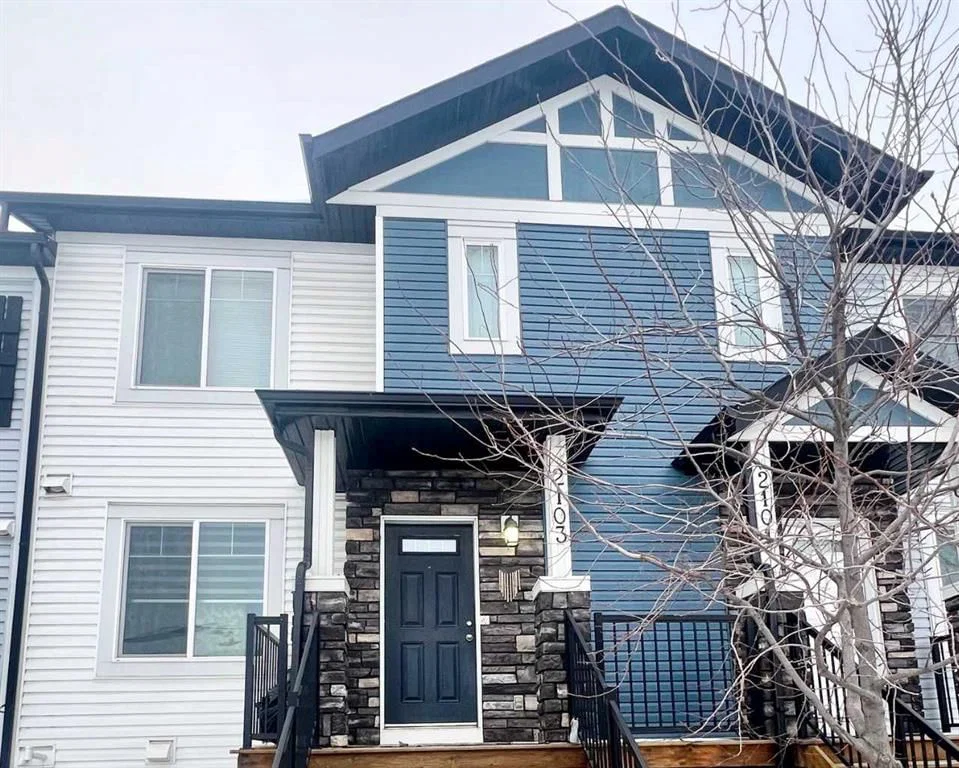
Set in Taradale, 2103, 333 Taralake Way NE is a 3-bedroom home built in 2013, offering 5 bathrooms and 1,359 sq ft of living space above grade. Highlights include a fully finished basement with a separate entrance, a double attached garage, and tile flooring. Condo fees are approximately $495/month. For townhomes, review condo fees or HOA fees, exterior maintenance responsibilities, parking, pet rules, and resale fit. If rental income is part of the plan, verify suite legality, permits, insurance, lender treatment, and current lease details before removing conditions. MLS® A2317223.
Set in Taradale, 2103, 333 Taralake Way NE is a 3-bedroom home built in 2013, offering 5 bathrooms and 1,359 sq ft of living space above grade. Highlights include a fully finished basement with a separate entrance, a double attached garage, and tile flooring. Condo fees are approximately $495/month. For townhomes, review condo fees or HOA fees, exterior maintenance responsibilities, parking, pet rules, and resale fit. If rental income is part of the plan, verify suite legality, permits, insurance, lender treatment, and current lease details before removing conditions. MLS® A2317223.
Want to see this home?
Tour this home in person with a CalgaryListings REALTOR® and get straight answers before you decide.
Ask a Question About This ListingCalgary Listings Group · eXp RealtyHomeowners · Free & InstantThinking of selling?Curious what your own home could be worth? Get an instant, no-obligation estimate based on current market data.
Get an Instant Home Evaluation →About this property
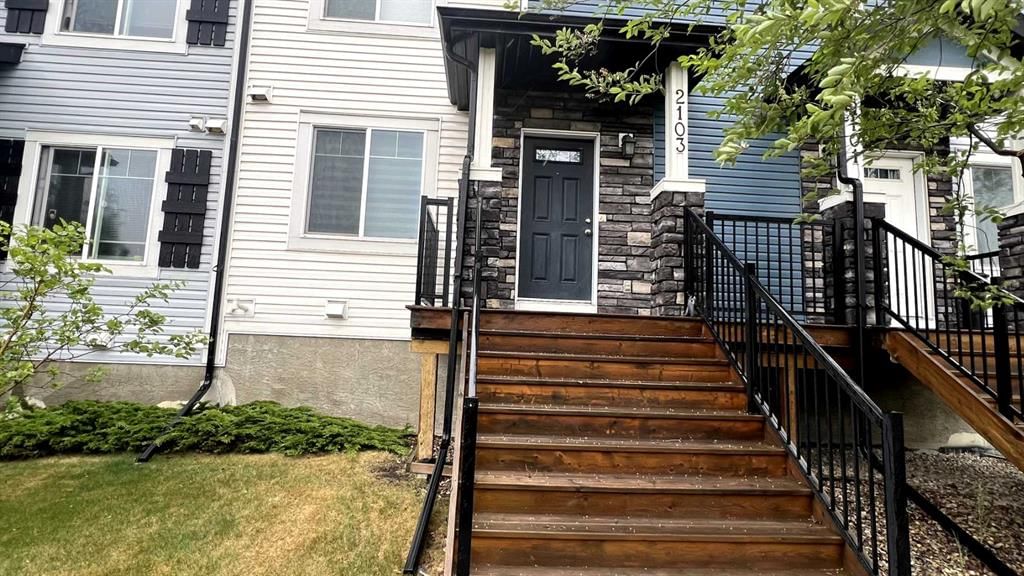
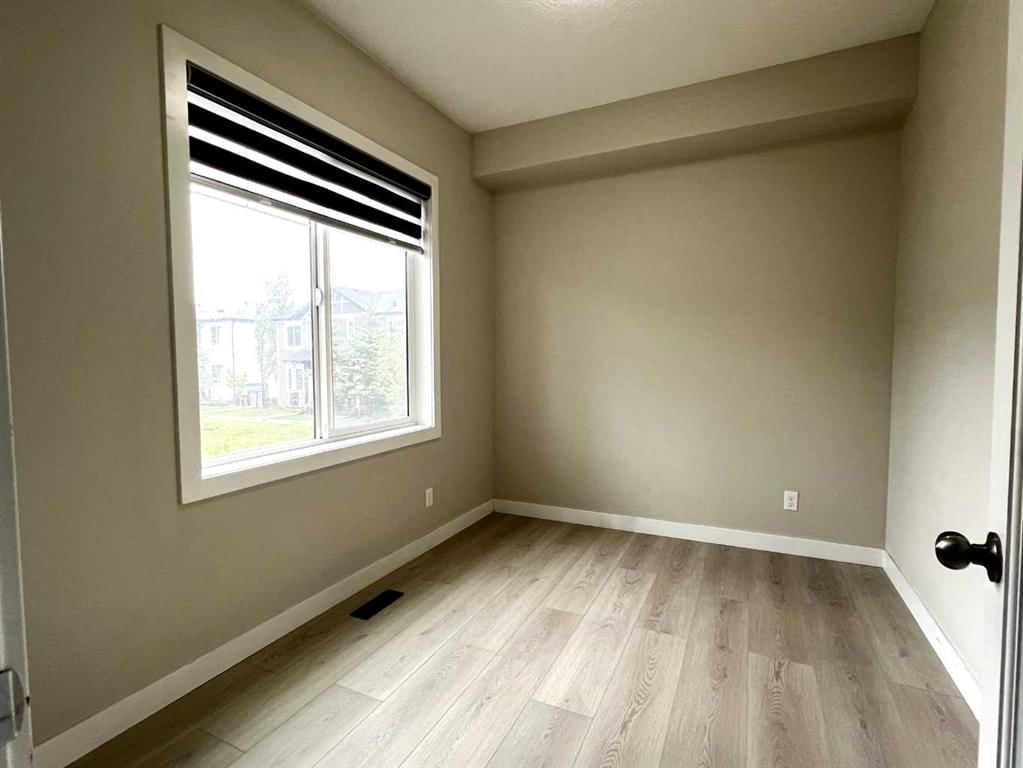
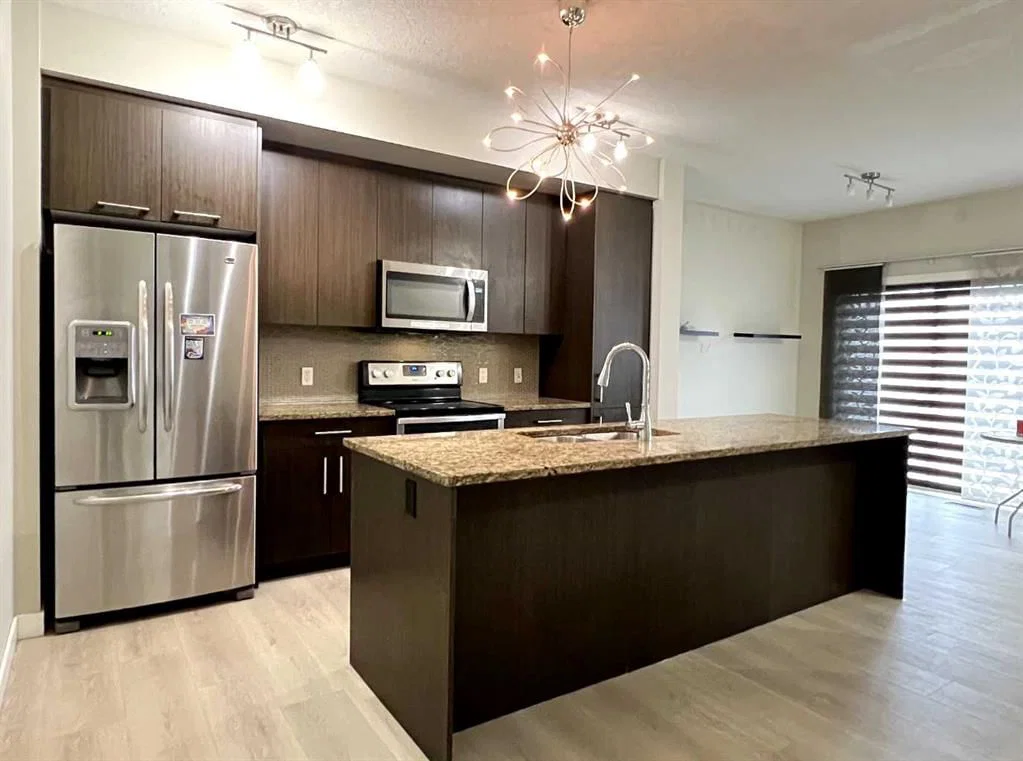
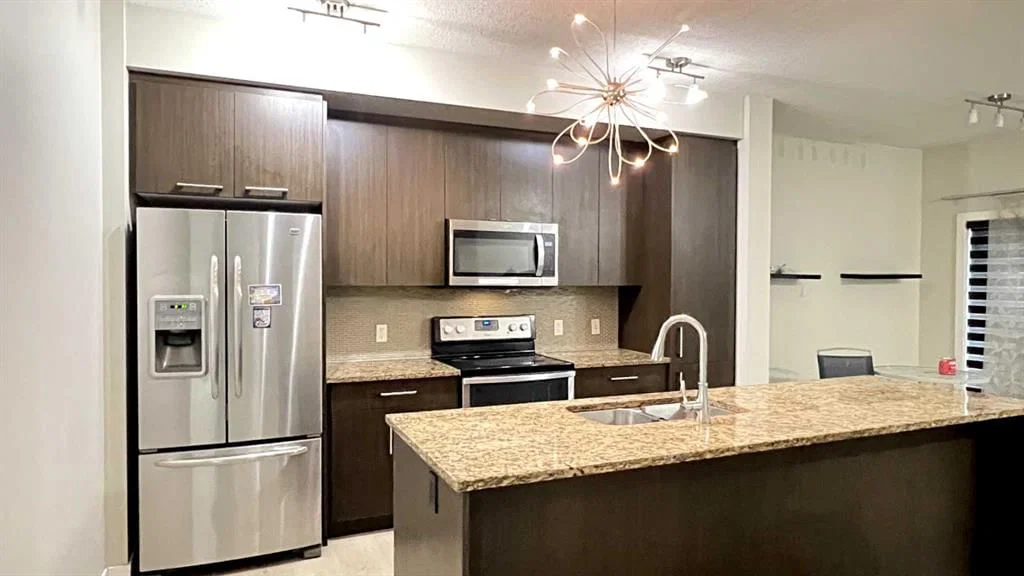
***OPEN HOUSE *** SUNDAY / AUGUST 09, 2026 / 1:00PM - 5:00PM *** Welcome to the beautiful East Facing townhouse that offers the perfect blend of elegance, comfort, and convenience with 3 BEDROOMS, 2.5 BATHROOMS, and a DEVELOPED BASEMENT boasting with a RECREATIONAL ROOM and an additional half BATHROOM with the DOUBLE ATTACHED GARAGE for convenient parking and storage. Main floor has new flooring and new paint in the house. Upstairs has Master Bedroom with On suite bathroom and two additional rooms with extra bathroom. BUILDER'S UPGRADES: GRANITE Counter Top in the Kitchen and in all the bathrooms, kitchen cabinets up to the ceiling, functional extended eating bar Counter top, Upgraded appliances (Refrigerator, Washer & Dryer), Gas line on the deck, living room with an abundance of windows flood the interior with natural light. ADDITIONAL FEATURES: Elevated entrance with only four units developed in the compound & High-efficiency furnace for optimal comfort Underground sprinkler system for easy lawn maintenance Convenient access to amenities, parks, schools, transportation routes, a Train Station, Genesis Centre and the Public Library Don't miss out on this rare opportunity to own a prestigious townhouse. Schedule your viewing today and make this your new home! Must See Home. You would regret if you wont see this beautiful house.
Property Taxes
$3,118.8/yr (2026)
Condo / HOA Fee
$494.75/mo
Listing Information
MLS® NumberA2317223
StatusActive
List Price$425, 000
Days on Market82 days
OccupancyVacant
Property Details
Property TypeRow/Townhouse
Architectural Style2 Storey
ZoningM-1 d52
Above-Grade Sq Ft1, 359 sq ft
Year Built2013
Bedrooms3
Full Bathrooms4
Half Bathrooms2
Total Bathrooms5
Parking TypeDouble Garage Attached
Interior
BasementFull, Finished, Other, Separate/Exterior Entry
FlooringCarpet, Ceramic Tile, Laminate
Fireplaces0
HeatingForced Air
Air ConditioningNone
Exterior & Parking
ExteriorConcrete, Vinyl Siding, Wood Frame
RoofAsphalt Shingle
FoundationPoured Concrete
Garage Spaces2
Total Parking2
Parking TypeDouble Garage Attached
Patio / DeckBalcony(s), Front Porch
Site & Lot
Lot Size1, 271 sq ft
Lot Acres0.03 acres
Lot Width20.05
Lot FeaturesBack Lane, Landscaped, Rectangular Lot, Street Lighting, Underground Sprinklers
Legal Description1311352
Inclusions
Dishwasher,Electric Stove,Garage Control(s),Microwave Hood Fan,Refrigerator,Washer/Dryer Stacked,Window Coverings
Condo Details
Unit Number2103
Monthly Condo Fee$494.75/mo
Unit ExposureE
Parking TypeDouble Garage Attached
Pet PolicyRestrictions, Call
Building AmenitiesSnow Removal · Trash · Visitor Parking
Room Dimensions
Main Level
Living Room45`3" × 31`10"
Den35`1" × 26`11"
Breakfast Nook31`10" × 29`6"
Kitchen With Eating Area44`0" × 27`11"
2pc Bathroom19`8" × 9`6"
Second Level
Bedroom - Primary42`8" × 38`1"
Bedroom40`0" × 30`6"
Bedroom31`10" × 30`2"
4pc Bathroom26`3" × 13`6"
4pc Ensuite bath23`11" × 20`0"
Basement Level
2pc Bathroom18`1" × 14`9"
Property History
No previous MLS® listings on record for this property — this appears to be its first time offered. Want to know how often homes nearby change hands? Ask our team.
What did similar homes here actually sell for?
CalgaryListings Group clients see recent sold prices and sale-to-list ratios for homes just like this one — plus smart matches and one-tap showing requests. Free with your client portal account.