View all 25 photos
2
Bedrooms
2
Bathrooms
807
Sq ft
2021
Year built
$3,247
Property tax (2025)
$503
Condo / HOA fee /mo
$475,000
812, 327 9A Street NW, Calgary T2N 1T7
SunnysideActiveMLS® A2317195· 78 days on market
CalgaryListings Insight
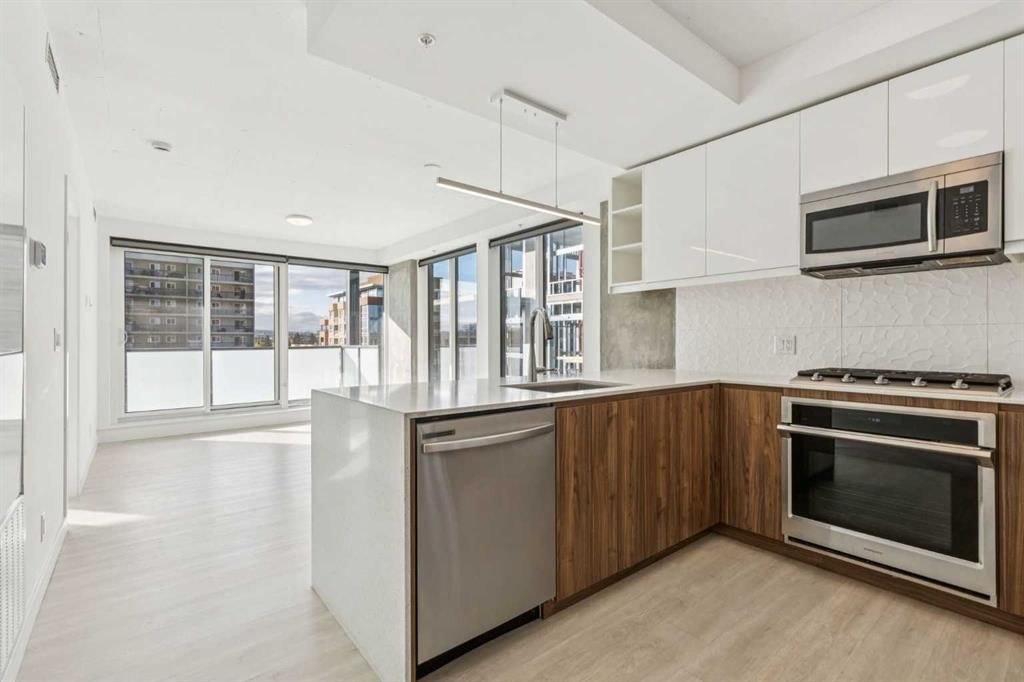
Tucked into the community of Sunnyside, this 2-bedroom home at 812, 327 9A Street NW was built in 2021 and includes 2 bathrooms and 807 sq ft of living space above grade. This home also offers garage parking, vinyl plank flooring, and air conditioning. Condo fees are approximately $503/month, including heat and water. Before writing, ask about condo fees, reserve fund health, bylaws, insurance deductibles, and building history. MLS® A2317195.
Tucked into the community of Sunnyside, this 2-bedroom home at 812, 327 9A Street NW was built in 2021 and includes 2 bathrooms and 807 sq ft of living space above grade. This home also offers garage parking, vinyl plank flooring, and air conditioning. Condo fees are approximately $503/month, including heat and water. Before writing, ask about condo fees, reserve fund health, bylaws, insurance deductibles, and building history. MLS® A2317195.
Want to see this home?
Tour this home in person with a CalgaryListings REALTOR® and get straight answers before you decide.
Ask a Question About This ListingCalgary Listings Group · eXp RealtyHomeowners · Free & InstantThinking of selling?Curious what your own home could be worth? Get an instant, no-obligation estimate based on current market data.
Get an Instant Home Evaluation →About this property
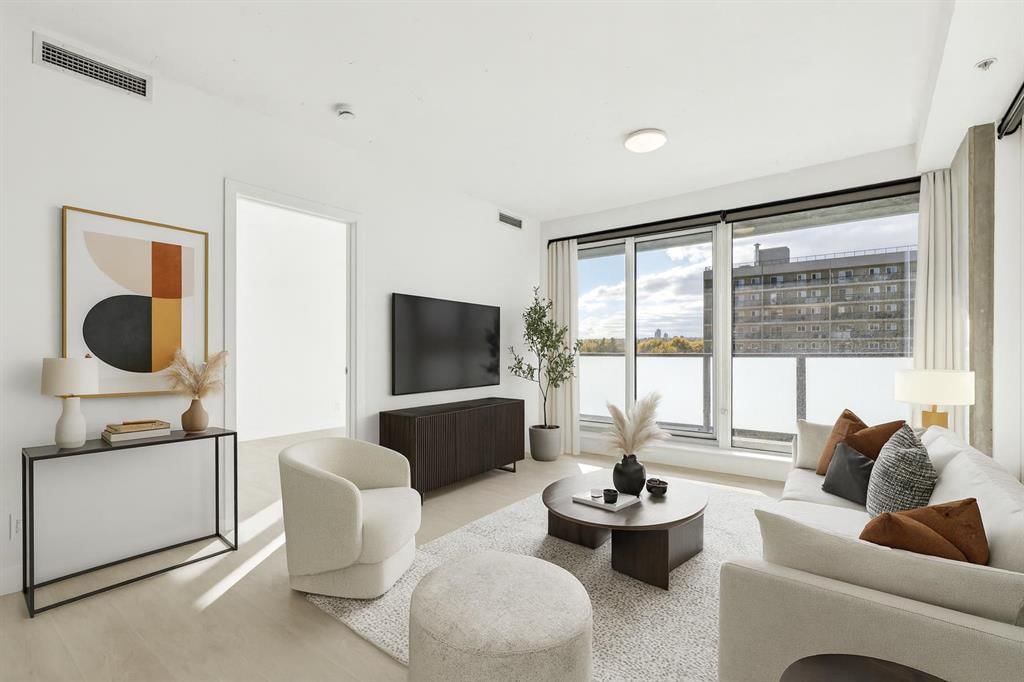
Two bedrooms, two bathrooms, over 800 square feet. An impeccably finished corner unit. And here's how it feels. Afternoon light moves across the room through oversized west-facing windows and the whole space feels alive in it. You walk toward the balcony. You're on the 8th floor and you feel every bit of it — southern light wrapping around, and in the evening, the sun dropping slowly over the rooftops of historic Kensington Village below. By the time you've done a full walk-through, the finishes have confirmed: this one is different.
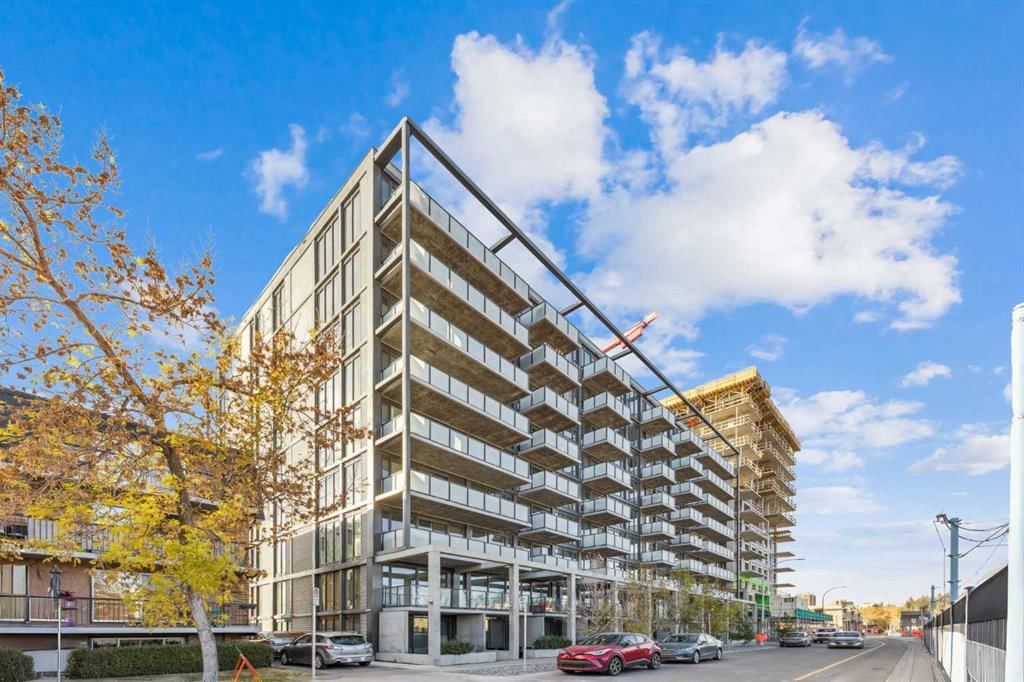
Short-term rental approval in a Calgary condo building is becoming increasingly rare — and The Annex is one of the only concrete mid-rises in the city where it's still permitted. What makes this work is the building itself: concrete construction means genuine acoustic separation, so whether you're living here full-time or hosting guests, the building runs quietly and feels exactly like what it is — a well-built home. Live here, lease it long-term, or let it generate income while you're away. Three strategies, one address.
This is one of the rare addresses in Calgary where driving is genuinely optional — and when you do want to leave, the main thoroughfares are right there waiting. The city, whenever you want it. Kensington, whenever you don't. Step outside and you're in one of Calgary's most celebrated inner-city neighbourhoods: Higher Ground for morning coffee, Pages on a Saturday afternoon, Hayden Block for dinner, the Plaza Theatre for a Tuesday night film. The Bow River pathway system is at the end of the block. The Sunnyside LRT station is a three-minute walk.
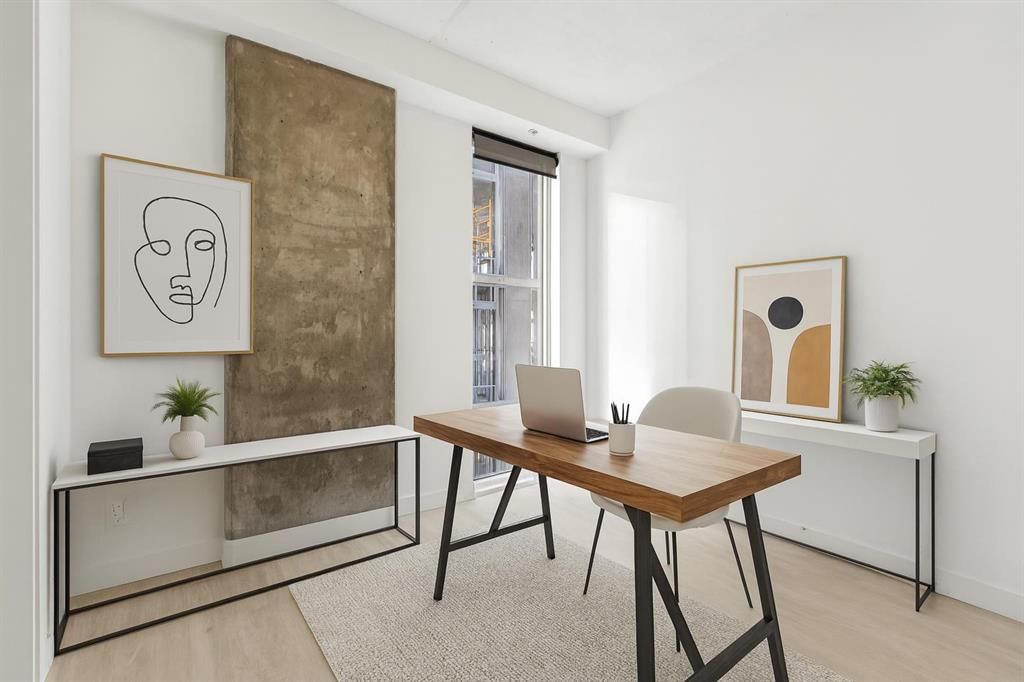
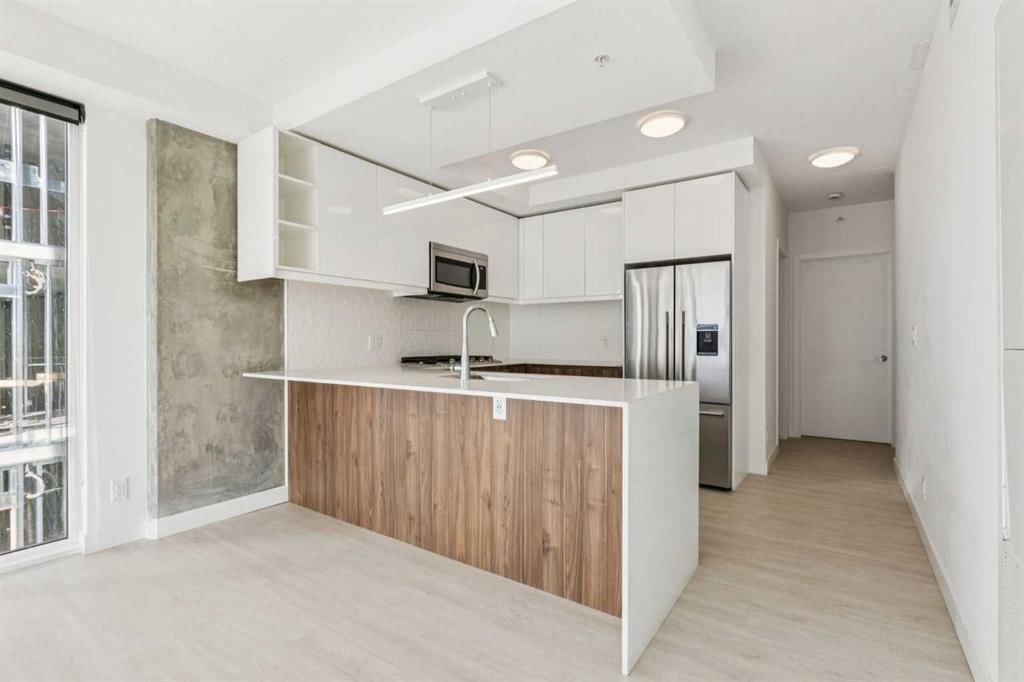
Two bedrooms, two full bathrooms, a kitchen built for real cooking. The layout is open, the flow is intuitive, and the space earns its square footage in every direction.
The Annex holds LEED Gold V4 certification — one of the first multifamily mid-rises in Canada to earn it. LEED Gold V4 is the highest standard in sustainable building design: better energy efficiency, superior air quality, construction built to last. In plain terms — lower operating costs, a healthier living environment, and a building designed with genuine long-term thinking. The rooftop patio with fire features, BBQ stations, community garden, and dog run is yours to use year-round.
This kind of inner-city location, in this kind of building, with this kind of flexibility — it doesn't come up often.
Property Taxes
$3,247/yr (2025)
Condo / HOA Fee
$502.68/mo
Listing Information
MLS® NumberA2317195
StatusActive
List Price$475, 000
Days on Market78 days
OccupancyTenant
Property Details
Property TypeApartment
Architectural StyleApartment-Single Level Unit
ZoningDC
Above-Grade Sq Ft807 sq ft
Year Built2021
Bedrooms2
Full Bathrooms2
Total Bathrooms2
Parking TypeHeated Garage, Parkade, Stall, Titled, Underground
Interior
FlooringTile, Vinyl Plank
Fireplaces0
HeatingFan Coil
Air ConditioningCentral Air
Exterior & Parking
ExteriorConcrete, Metal Frame
Total Parking1
Parking TypeHeated Garage, Parkade, Stall, Titled, Underground
Patio / DeckBalcony(s)
Site & Lot
Legal Description2110091;90
Inclusions
Built-In Oven,Dishwasher,Dryer,Gas Cooktop,Microwave Hood Fan,Refrigerator,Washer
Condo Details
Unit Number812
Monthly Condo Fee$502.68/mo
Fee IncludesHeat · Water
Unit ExposureSW, W
Building Stories9 storeys
Parking TypeHeated Garage, Parkade, Stall, Titled, Underground
Pet PolicyRestrictions
Building AmenitiesDog Run · Elevator(s) · Parking · Picnic Area · Roof Deck · Secured Parking
Room Dimensions
Main Level
Living Room15`0" × 11`11"
Kitchen9`11" × 8`11"
Bedroom - Primary11`9" × 9`0"
Other6`7" × 5`3"
4pc Ensuite bath8`3" × 7`0"
Bedroom9`5" × 8`6"
Foyer9`5" × 3`11"
Laundry3`2" × 3`2"
4pc Bathroom8`0" × 4`11"
Property History
No previous MLS® listings on record for this property — this appears to be its first time offered. Want to know how often homes nearby change hands? Ask our team.
What did similar homes here actually sell for?
CalgaryListings Group clients see recent sold prices and sale-to-list ratios for homes just like this one — plus smart matches and one-tap showing requests. Free with your client portal account.