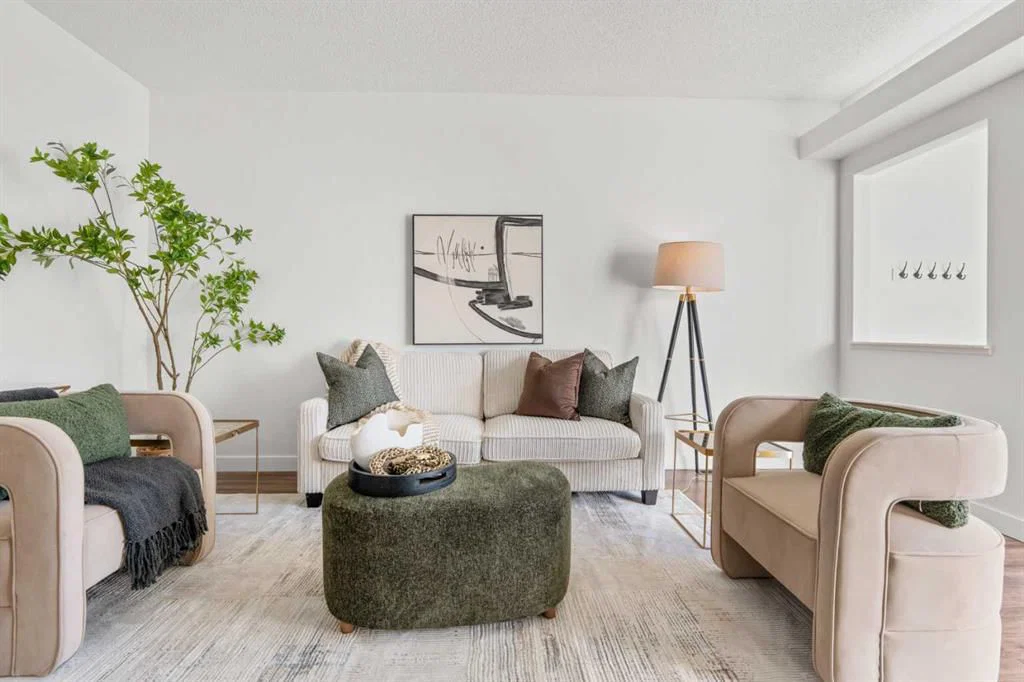
View all 36 photos
—
Bedrooms
3
Bathrooms
707
Sq ft
2005
Year built
$2,228
Property tax (2025)
$513
Condo / HOA fee /mo
1
Garage
$416,900
21, 29 Springborough Boulevard SW, Calgary T2H 5V7
Springbank HillActiveMLS® A2317133· 78 days on market
CalgaryListings Insight
This home at 21, 29 Springborough Boulevard SW is 3.5 bathrooms, built in 2005. It is located in the community of Springbank Hill and offers 707 sq ft of living space above grade. Highlights include a fully finished basement, a single detached garage, tile flooring, and a fireplace. Condo fees are approximately $513/month, including water. For townhomes, review condo fees or HOA fees, exterior maintenance responsibilities, parking, pet rules, and resale fit. If rental income is part of the plan, verify suite legality, permits, insurance, lender treatment, and current lease details before removing conditions. MLS® A2317133.
This home at 21, 29 Springborough Boulevard SW is 3.5 bathrooms, built in 2005. It is located in the community of Springbank Hill and offers 707 sq ft of living space above grade. Highlights include a fully finished basement, a single detached garage, tile flooring, and a fireplace. Condo fees are approximately $513/month, including water. For townhomes, review condo fees or HOA fees, exterior maintenance responsibilities, parking, pet rules, and resale fit. If rental income is part of the plan, verify suite legality, permits, insurance, lender treatment, and current lease details before removing conditions. MLS® A2317133.
Want to see this home?
Tour this home in person with a CalgaryListings REALTOR® and get straight answers before you decide.
Ask a Question About This ListingCalgary Listings Group · eXp RealtyHomeowners · Free & InstantThinking of selling?Curious what your own home could be worth? Get an instant, no-obligation estimate based on current market data.
Get an Instant Home Evaluation →About this property
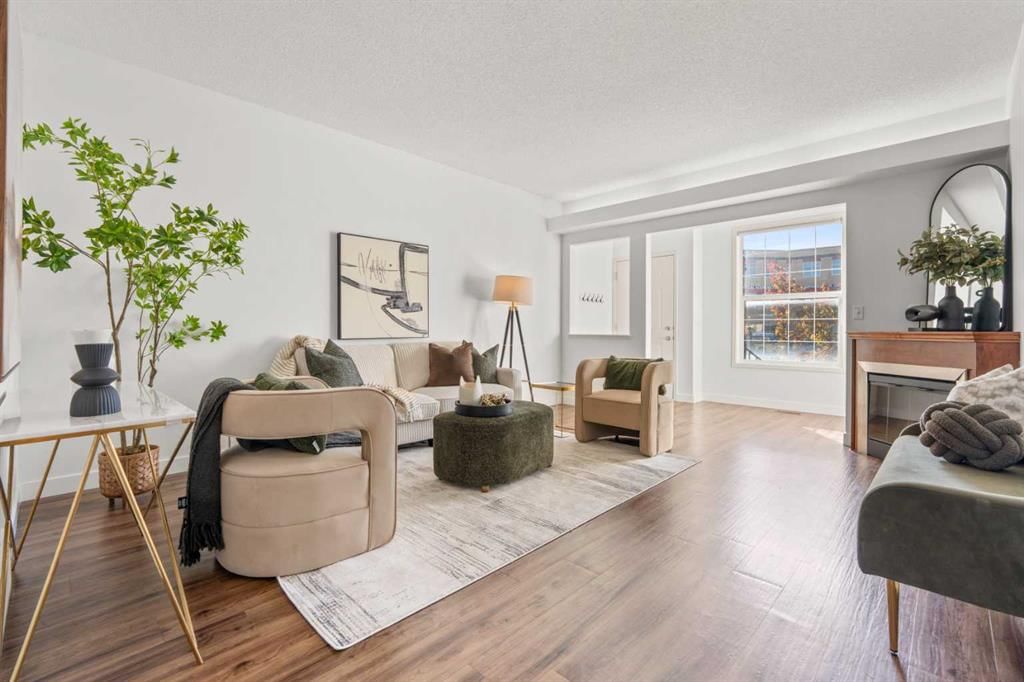
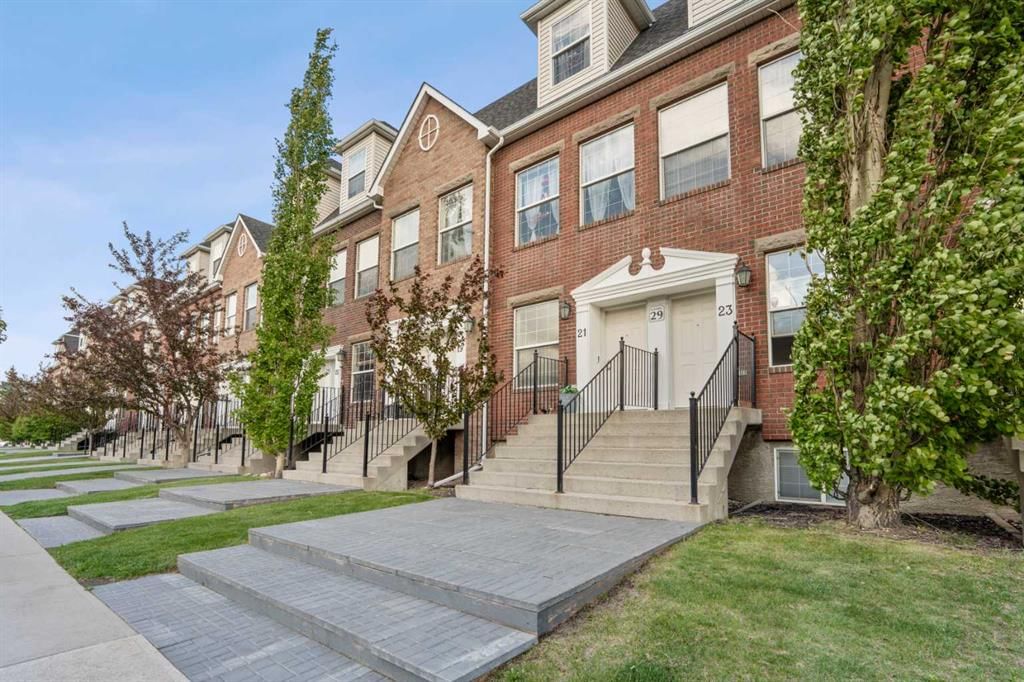
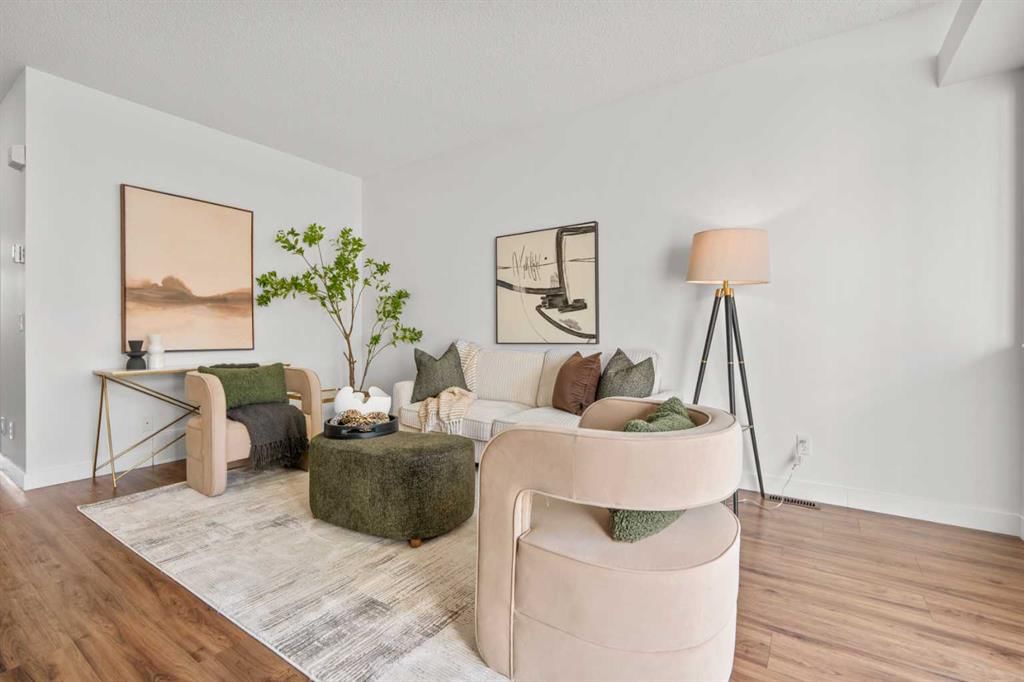
~CHECK OUT THE YOUTUBE VIDEO~ Welcome to one of the most sought-after Brownstone-style homes in West Calgary—a rare opportunity to own a beautifully designed 3-bedroom townhouse offering over 1,300 sq. ft. of total living space in an unbeatable SW location. Perfectly positioned across from shopping, restaurants, professional services, and everyday conveniences, this home offers the ultimate lock-and-leave lifestyle. Enjoy quick access to the Westside Recreation Centre, 69 Street C-Train Station, top-rated schools, downtown Calgary, and major routes throughout the city. The bright and inviting main level features an open-concept design ideal for both everyday living and entertaining. Relax in the spacious living room centered around a cozy gas fireplace, while the thoughtfully designed kitchen showcases rich maple cabinetry, black appliances, a central island, and plenty of counter space for meal preparation and gatherings. A convenient 2-piece bathroom with in-suite laundry completes the main floor. Step outside through elegant French doors to your private outdoor retreat, featuring a spacious deck with a natural gas BBQ hookup and direct access to your detached single garage. The lower level offers a unique and highly functional layout with three generously sized bedrooms, including a private primary suite complete with a walk-in closet and 3-piece ensuite. Two additional bedrooms and a full 4-piece bathroom provide plenty of space for family, guests, a home office, or roommates. Large windows and 9-foot ceilings throughout create an airy feel while the partially below-grade design offers exceptional privacy and a quiet, restful atmosphere. Additional highlights include extensive built-in storage, low-maintenance living, and an incredible location in one of Calgary's most desirable west-side communities. Whether you're a first-time buyer, young professional, downsizer, or investor, this is an exceptional opportunity to own a rare Brownstone home in a location where listings seldom become available. Don't miss your chance to own this outstanding West Calgary property at an incredible value. Schedule your private showing today.
Property Taxes
$2,228/yr (2025)
Condo / HOA Fee
$513/mo
Listing Information
MLS® NumberA2317133
StatusActive
List Price$416, 900
Days on Market78 days
OccupancyVacant
Property Details
Property TypeRow/Townhouse
Architectural Style2 Storey
ZoningM-1 d111
Above-Grade Sq Ft707 sq ft
Year Built2005
Full Bathrooms3
Half Bathrooms1
Total Bathrooms3.5
Parking TypeSingle Garage Detached
Interior
BasementFull, Finished, None
FlooringCarpet, Ceramic Tile, Laminate
Fireplaces1
HeatingForced Air
Air ConditioningNone
Exterior & Parking
ExteriorBrick, Vinyl Siding, Wood Frame
RoofAsphalt Shingle
FoundationPoured Concrete
Garage Spaces1
Total Parking1
Parking TypeSingle Garage Detached
Patio / DeckBalcony(s)
Site & Lot
Lot FeaturesLow Maintenance Landscape
Legal Description0512864;42
Inclusions
Dishwasher,Dryer,Electric Stove,Garage Control(s),Microwave,Oven,Refrigerator,Washer,Window Coverings
Condo Details
Unit Number21
Monthly Condo Fee$513/mo
Fee IncludesWater
Unit ExposureW
Parking TypeSingle Garage Detached
Pet PolicyRestrictions, Yes
Building AmenitiesOther
Room Dimensions
Main Level
2pc Bathroom5`1" × 5`9"
Dining Room8`8" × 11`5"
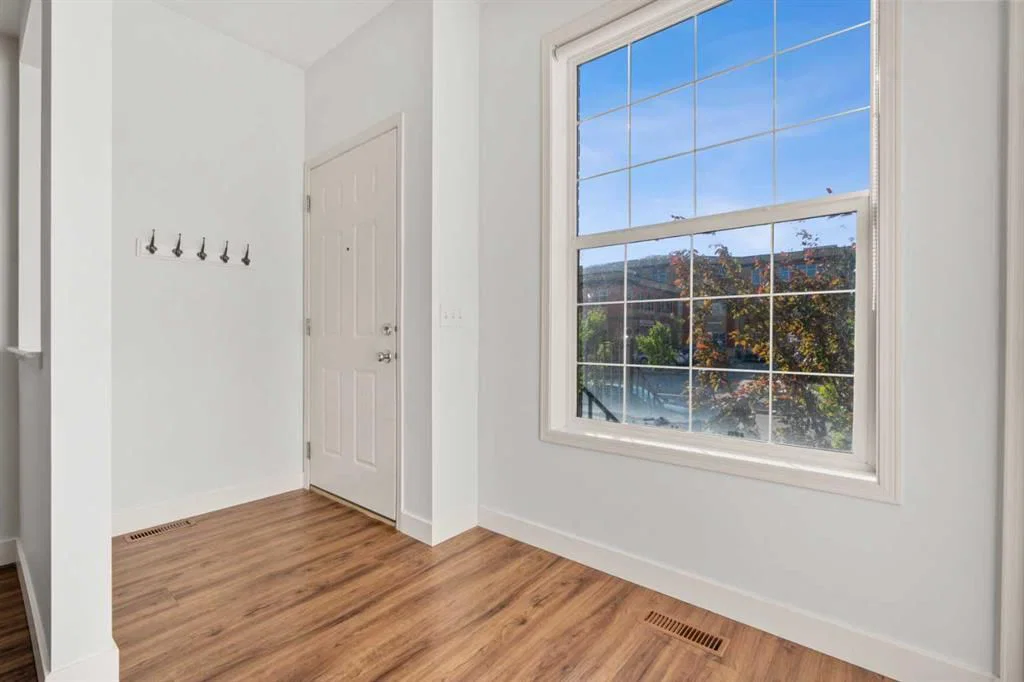
Foyer10`4" × 5`2"
Kitchen8`6" × 10`7"
Living Room13`6" × 16`5"
3pc Bathroom5`1" × 8`8"
Basement Level
4pc Bathroom4`10" × 7`10"
Bedroom8`1" × 11`11"
Bedroom8`8" × 11`11"
Bedroom10`4" × 12`11"
Furnace/Utility Room3`0" × 8`0"
Property History
No previous MLS® listings on record for this property — this appears to be its first time offered. Want to know how often homes nearby change hands? Ask our team.
What did similar homes here actually sell for?
CalgaryListings Group clients see recent sold prices and sale-to-list ratios for homes just like this one — plus smart matches and one-tap showing requests. Free with your client portal account.