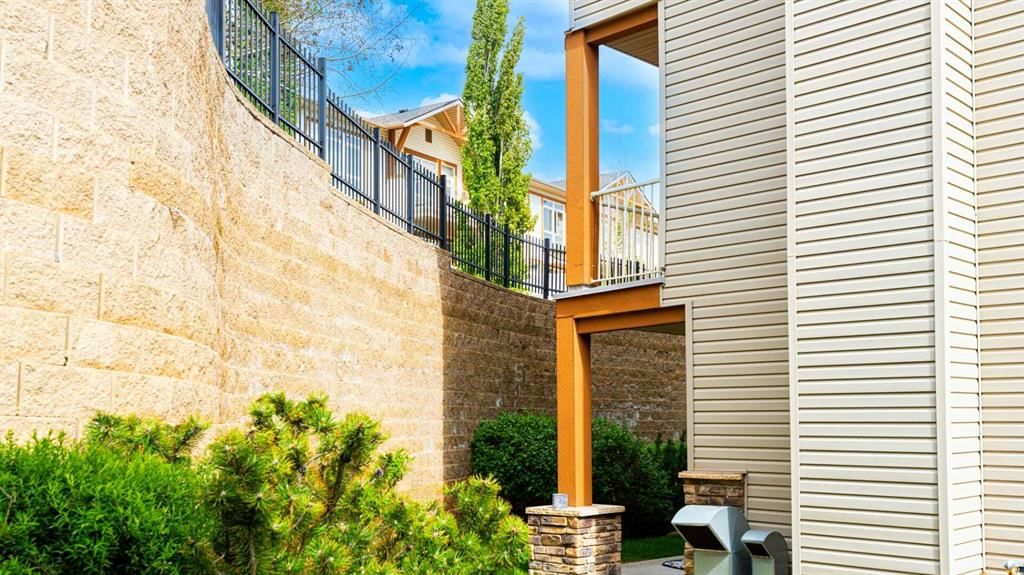
View all 29 photos
1
Bedrooms
1
Bathrooms
767
Sq ft
2007
Year built
$1,863
Property tax (2025)
$475
Condo / HOA fee /mo
1
Garage
$309,900
1, 169 Rockyledge View NW, Calgary T3G 5X1
Rocky RidgeActiveMLS® A2316977· 88 days on market
CalgaryListings Insight
1, 169 Rockyledge View NW is a 1-bedroom home in the community of Rocky Ridge, built in 2007, offering 1 bathroom and 767 sq ft of living space above grade. Notable features include a single garage and hardwood flooring. Condo fees are approximately $475/month, including heat, water, and parking. For townhomes, review condo fees or HOA fees, exterior maintenance responsibilities, parking, pet rules, and resale fit. If rental income is part of the plan, verify suite legality, permits, insurance, lender treatment, and current lease details before removing conditions. MLS® A2316977.
1, 169 Rockyledge View NW is a 1-bedroom home in the community of Rocky Ridge, built in 2007, offering 1 bathroom and 767 sq ft of living space above grade. Notable features include a single garage and hardwood flooring. Condo fees are approximately $475/month, including heat, water, and parking. For townhomes, review condo fees or HOA fees, exterior maintenance responsibilities, parking, pet rules, and resale fit. If rental income is part of the plan, verify suite legality, permits, insurance, lender treatment, and current lease details before removing conditions. MLS® A2316977.
Want to see this home?
Tour this home in person with a CalgaryListings REALTOR® and get straight answers before you decide.
Ask a Question About This ListingCalgary Listings Group · eXp RealtyHomeowners · Free & InstantThinking of selling?Curious what your own home could be worth? Get an instant, no-obligation estimate based on current market data.
Get an Instant Home Evaluation →About this property
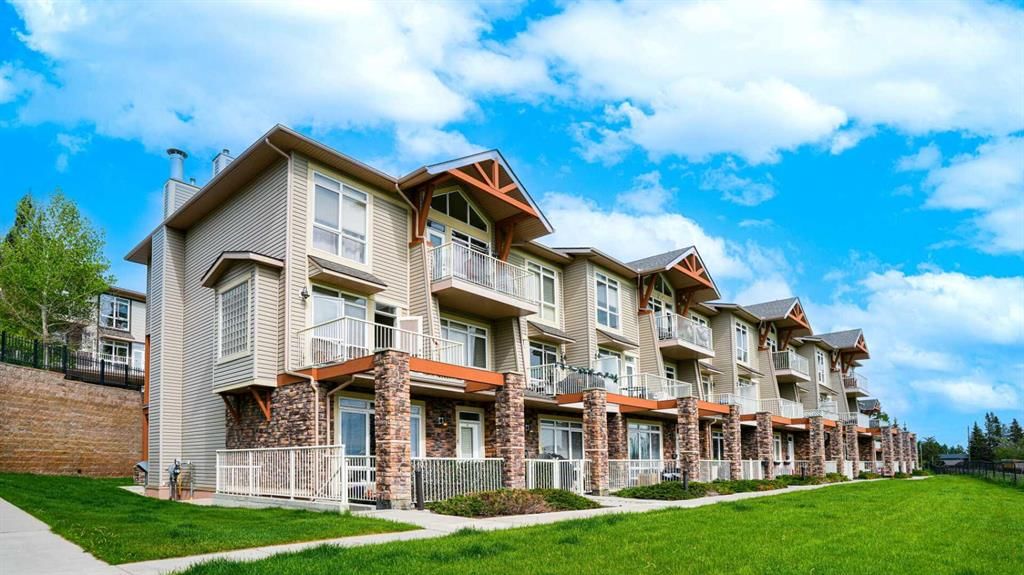
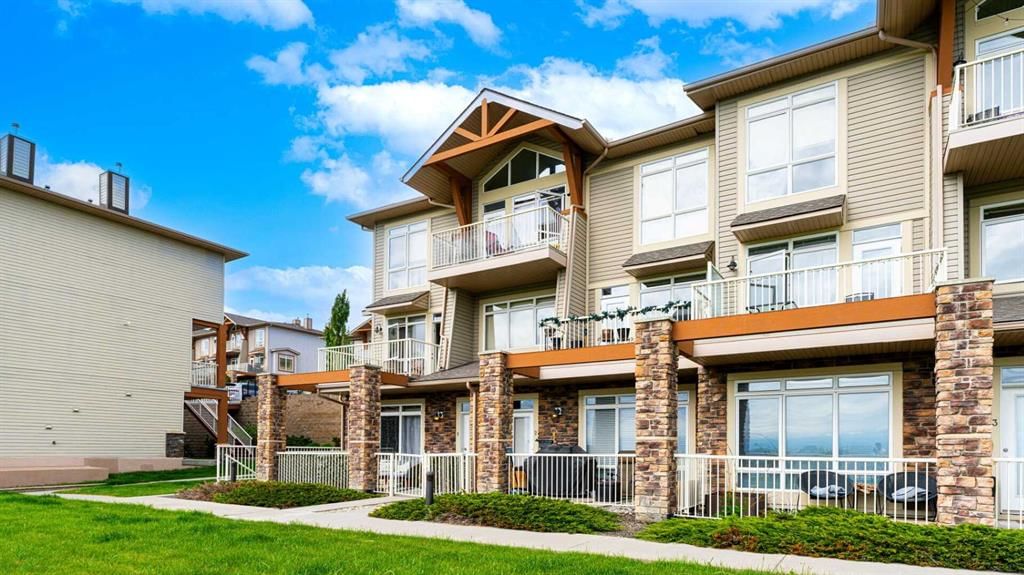
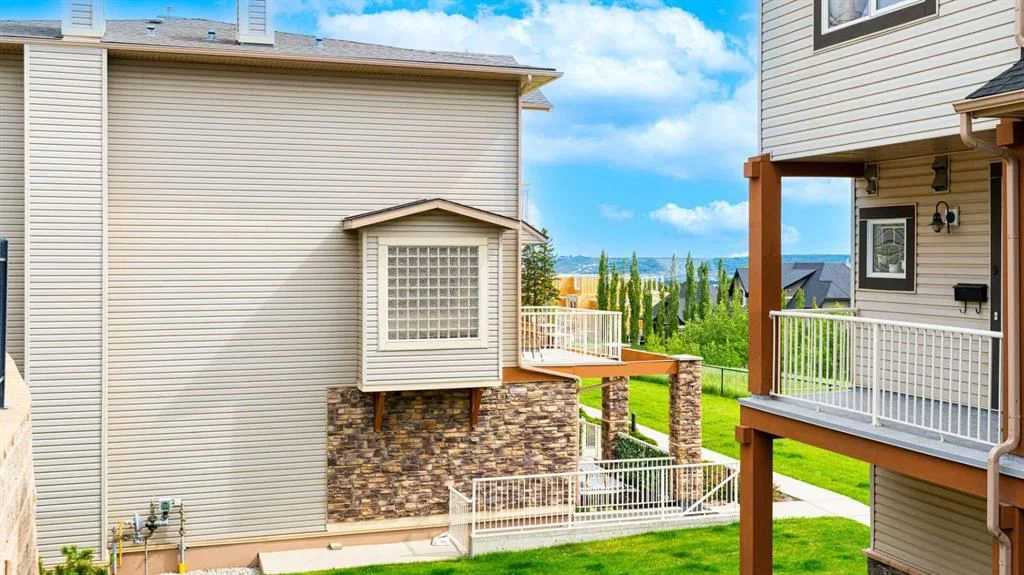
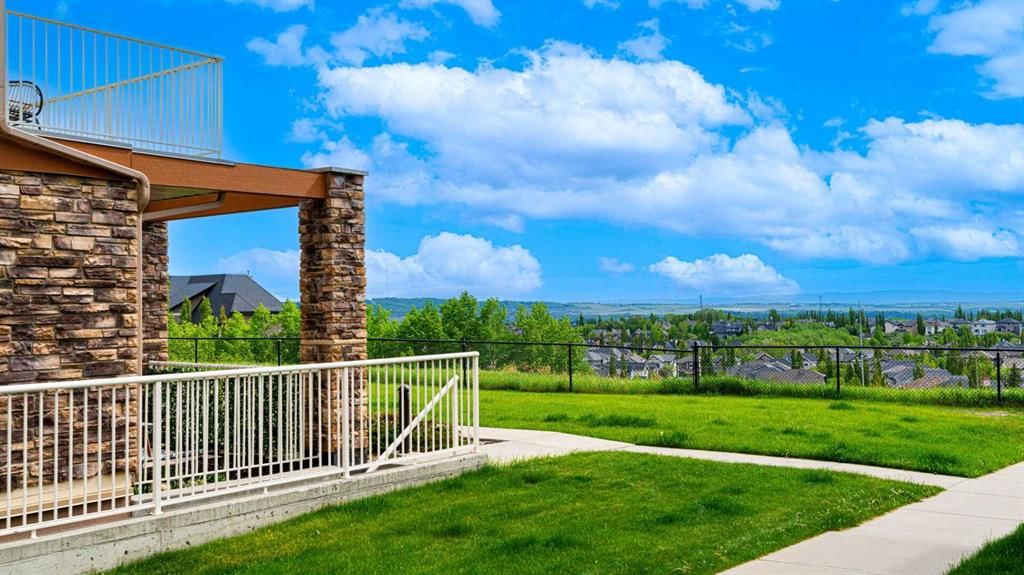
Imagine coming home to a stylish urban retreat every day – welcome to #1, 169 Rockyledge View N.W., where contemporary design meets exceptional convenience. This 767 square-foot townhome is more than just a living space; it’s an embodiment of modern comfort and effortless living. Perfectly suited for singles or couples, this property offers a harmonious blend of function and aesthetics. Step inside and be greeted by a spacious and open floor plan that immediately feels like home. The seamless integration of the living, dining, and kitchen areas maximizes the space, creating a versatile environment that’s perfect for both relaxation and entertaining. The heart of the home, the kitchen, features recent updates that elevate its style and functionality. The kitchen is a culinary dream with endless countertops, a kitchen island, and a breakfast bar, ideal for casual meals or entertaining friends. Stainless-steel appliances add a touch of modernity, while ample storage and prep space ensure cooking is a delight. The abundant natural light streaming through large windows makes the entire place feel bright and welcoming. Retreat to your serene bedroom, a cozy haven designed for rest and rejuvenation. The updated bathroom continues the theme of modern elegance with high-quality fixtures and finishes, providing a spa-like experience every day. Now, when stepping outside, you can choose between a very private, north facing patio and the large, south facing patio with the unobstructed mountain's view and ready for the summer barbequing and guests entertaining. For your convenience and additional value, the unit comes with a full-size newer washer and dryer, underground, heated parking stall and a storage locker. Condo fees include heating, water/swage and garbage disposal. This move-in-ready unit ensures you can settle in without the hassle of renovations. For those considering investment opportunities, this place holds significant rental income potential. Its desirable features and prime location make it an attractive option for tenants, promising a steady and rewarding return on investment. Don’t miss the chance to own this modern, conveniently located home with an easy access to major highways, short drive to downtown, proximity to grocery shopping, restaurants and coffee shops. Whether you’re a first-time homebuyer, downsizing, or seeking an investment property, this home offers everything you need and more. Schedule a viewing today and discover the perfect blend of style, comfort, and convenience.
Property Taxes
$1,863/yr (2025)
Condo / HOA Fee
$475.34/mo
Listing Information
MLS® NumberA2316977
StatusActive
List Price$309, 900
Days on Market88 days
OccupancyTenant
Property Details
Property TypeRow/Townhouse
Architectural StyleTownhouse-Stacked
ZoningDC (pre 1P2007)
Above-Grade Sq Ft767 sq ft
Year Built2007
Bedrooms1
Full Bathrooms1
Total Bathrooms1
Parking TypeGarage Door Opener, Heated Garage, Stall, Titled, Underground
Interior
BasementNone
FlooringHardwood, Laminate
Fireplaces0
HeatingIn Floor, Natural Gas
Air ConditioningNone
Exterior & Parking
ExteriorWood Frame
RoofAsphalt Shingle
FoundationPoured Concrete
Garage Spaces1
Total Parking1
Parking TypeGarage Door Opener, Heated Garage, Stall, Titled, Underground
Patio / DeckTerrace
Site & Lot
Lot FeaturesBack Yard, Landscaped, Lawn, Level, Low Maintenance Landscape, No Neighbours Behind, Rectangular Lot
Legal Description0711555;670
Inclusions
Dishwasher,Electric Stove,Microwave Hood Fan,Refrigerator,Washer
Condo Details
Unit Number1
Monthly Condo Fee$475.34/mo
Fee IncludesHeat · Water · Parking
Unit ExposureS
Parking TypeGarage Door Opener, Heated Garage, Stall, Titled, Underground
Pet PolicyCats OK, Dogs OK, Yes
Building AmenitiesClubhouse · Fitness Center · Park · Parking · Playground · Storage
Room Dimensions
Main Level
Living Room11`2" × 14`1"
Kitchen8`5" × 7`8"
Dining Room11`6" × 10`10"
Bedroom - Primary12`3" × 11`1"
4pc Bathroom9`0" × 6`7"
Property History
No previous MLS® listings on record for this property — this appears to be its first time offered. Want to know how often homes nearby change hands? Ask our team.
What did similar homes here actually sell for?
CalgaryListings Group clients see recent sold prices and sale-to-list ratios for homes just like this one — plus smart matches and one-tap showing requests. Free with your client portal account.