View all 26 photos
1
Bedrooms
1
Bathrooms
708
Sq ft
1982
Year built
$1,560
Property tax (2025)
$588
Condo / HOA fee /mo
1
Garage
$176,000
1506, 9800 Horton Road SW, Calgary T2V 5B5
HaysboroActiveMLS® A2316928· 86 days on market
CalgaryListings Insight
Located in the community of Haysboro, 1506, 9800 Horton Road SW is a 1-bedroom home with 1 bathroom, built in 1982, offering 708 sq ft of living space above grade. Highlights include a single garage and vinyl plank flooring. Condo fees are approximately $588/month, including heat, water, electricity, and parking. Before writing, ask about condo fees, reserve fund health, bylaws, insurance deductibles, and building history. If rental income is part of the plan, verify suite legality, permits, insurance, lender treatment, and current lease details before removing conditions. MLS® A2316928.
Located in the community of Haysboro, 1506, 9800 Horton Road SW is a 1-bedroom home with 1 bathroom, built in 1982, offering 708 sq ft of living space above grade. Highlights include a single garage and vinyl plank flooring. Condo fees are approximately $588/month, including heat, water, electricity, and parking. Before writing, ask about condo fees, reserve fund health, bylaws, insurance deductibles, and building history. If rental income is part of the plan, verify suite legality, permits, insurance, lender treatment, and current lease details before removing conditions. MLS® A2316928.
Want to see this home?
Tour this home in person with a CalgaryListings REALTOR® and get straight answers before you decide.
Ask a Question About This ListingCalgary Listings Group · eXp RealtyHomeowners · Free & InstantThinking of selling?Curious what your own home could be worth? Get an instant, no-obligation estimate based on current market data.
Get an Instant Home Evaluation →About this property
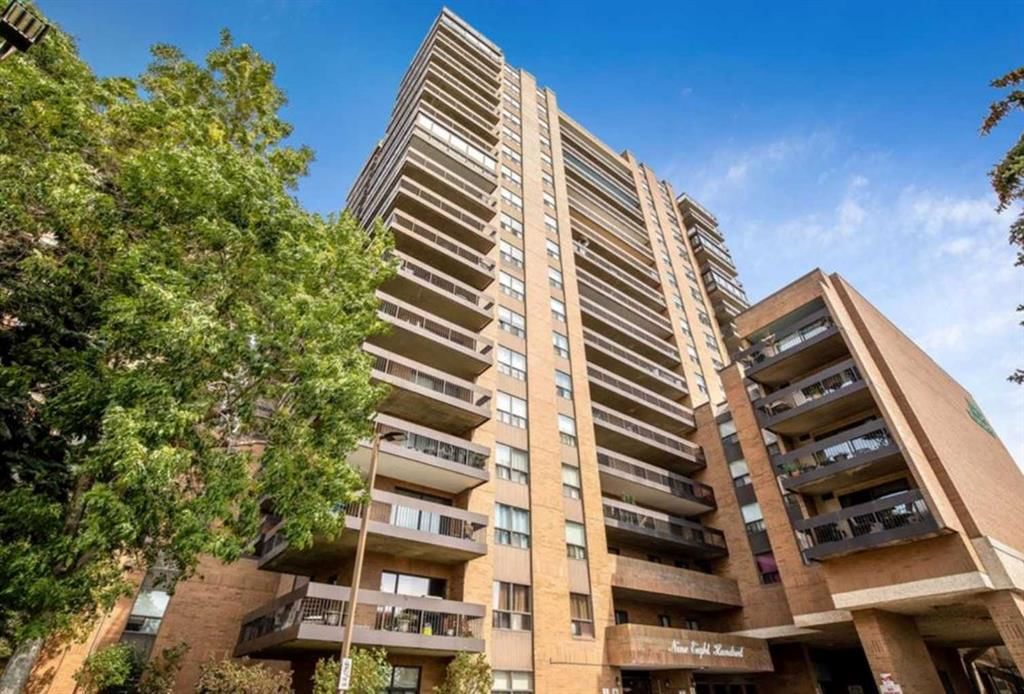
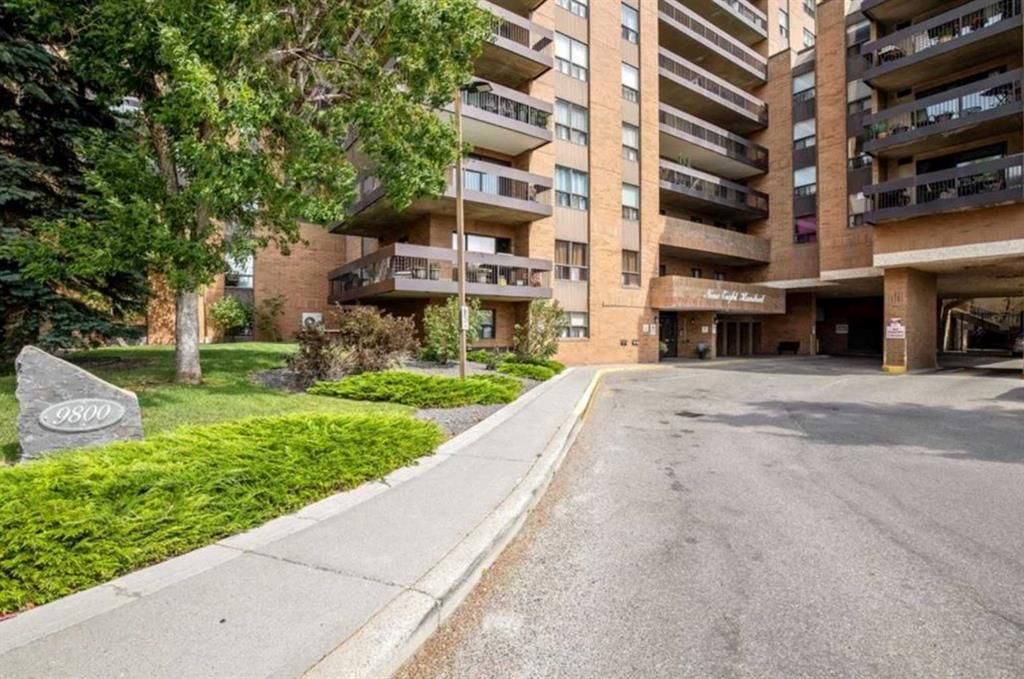
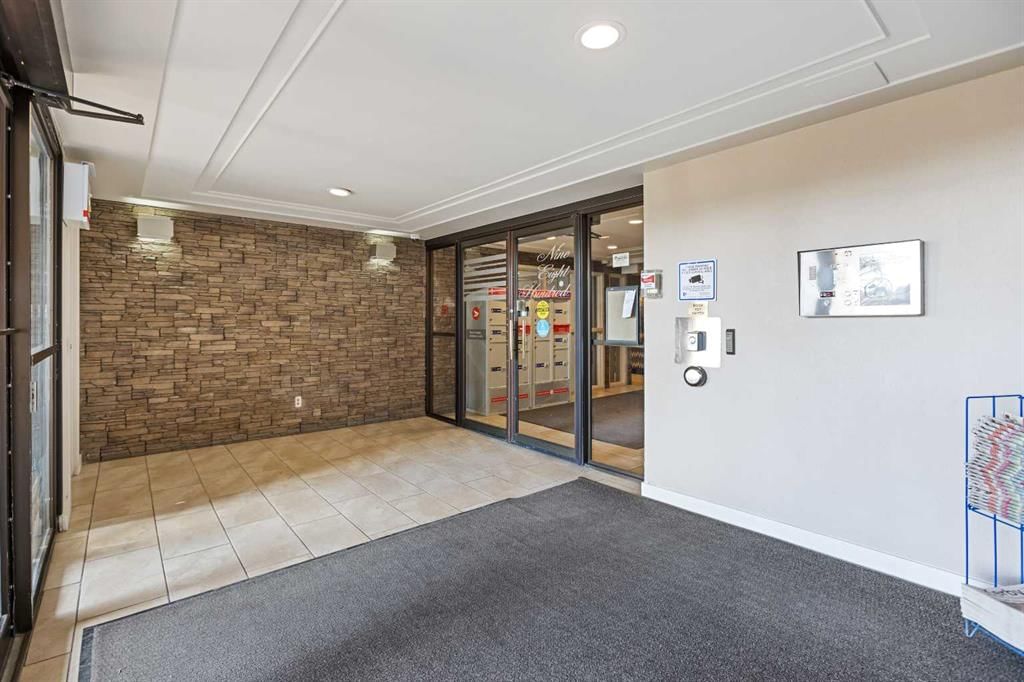
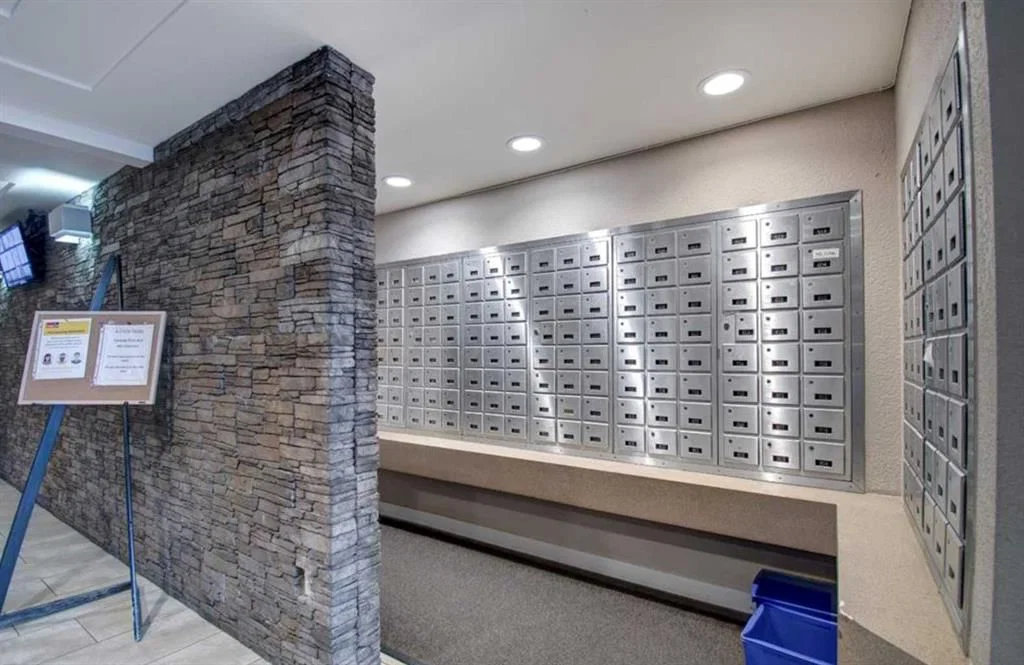
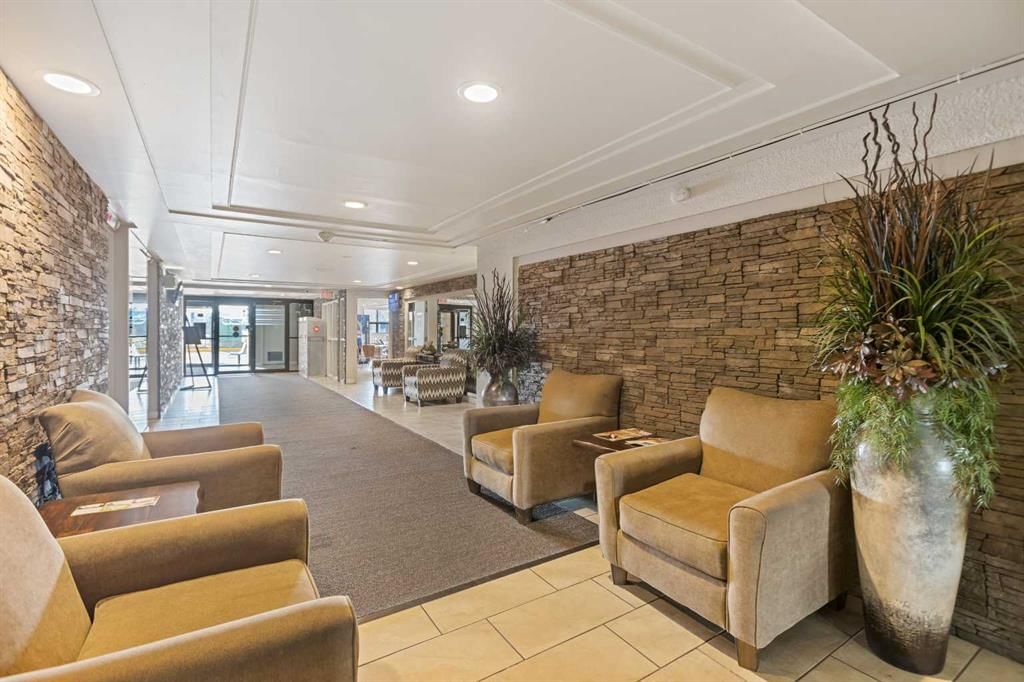
***NEW PRICE!!***Fantastic VALUE offered right here!!*** Very affordable LIVE-IN or INVESTMENT PROPERTY! CONCRETE building. Assigned INDOOR HEATED parking! INSUITE laundry. Wake up to glorious mountain views from your balcony in this SPACIOUS one bedroom/one bathroom 708 sqft. condo in desirable NINE EIGHT HUNDRED. You'll love the surprisingly OPEN LAYOUT of this 15th floor unit with magnificent views...including spellbinding SUNSETS!! The well laid out floor plan offers a LARGE primary bedroom...good-sized living room/dining area...4 piece bathroom...ample counter and cupboard space in kitchen...a breakfast bar...plus insuite storage! A huge BONUS is the insuite laundry(with newer stacked washer/dryer). AND...the reasonable condo fees (just $588 monthly) include HEAT/WATER/SEWER/ELECTRICITY/INDOOR PARKING/PROFESSIONAL MANAGEMENT. Nine Eight Hundred is a very well- managed complex. Concrete building with on-site management during certain hours Monday-Friday. There is a terrific main floor SOCIAL ROOM complete with kitchen, bathrooms, comfortable seating, TV, vending machines, book collection and puzzles. PLUS there is a full GYM available to owners/tenants on 3rd floor. Some of the BUILDING IMPROVEMENTS over the past # of years are: refurbished elevators, renovated lobby, closed circuit cameras at ALL entrances/exits (including parkade), new intercom system, keyless entry, newer carpet/lino throughout building common areas, new lighting and fire escape signage installed throughout building. The building has garbage chute access on each floor, common area washer/dryer (coin- op) on each floor...and bike/tires storage rooms. Super close to LRT/a variety of shopping/restaurants/banking/Macleod Trail/Southland Dr/Stoney Trail and MUCH more! Must be 18+ to live here.. Come take a look. You'll be happy you did!!
Property Taxes
$1,560/yr (2025)
Condo / HOA Fee
$588/mo
Listing Information
MLS® NumberA2316928
StatusActive
List Price$176, 000
Days on Market86 days
OccupancyVacant
Property Details
Property TypeApartment
Architectural StyleApartment-Single Level Unit
ZoningDC (pre 1P2007)
Above-Grade Sq Ft708 sq ft
Year Built1982
Bedrooms1
Full Bathrooms1
Total Bathrooms1
Parking TypeAssigned, Heated Garage, Parkade
Interior
BasementNone
FlooringVinyl Plank
Fireplaces0
HeatingBaseboard, Hot Water, Natural Gas
Air ConditioningNone
Exterior & Parking
ExteriorBrick, Concrete
RoofTar/Gravel
FoundationPoured Concrete
Garage Spaces1
Total Parking1
Parking TypeAssigned, Heated Garage, Parkade
Patio / DeckBalcony(s)
Site & Lot
Legal Description9012464;147
Inclusions
Dishwasher,Electric Stove,Range Hood,Refrigerator,Washer/Dryer,Window Coverings
Condo Details
Unit Number1506
Monthly Condo Fee$588/mo
Fee IncludesHeat · Water · Electricity · Parking
Unit ExposureNW
Building Stories18 storeys
Parking TypeAssigned, Heated Garage, Parkade
Pet PolicyRestrictions
Building AmenitiesBicycle Storage · Coin Laundry · Elevator(s) · Fitness Center · Garbage Chute · Secured Parking
Room Dimensions
Main Level
Living Room12`5" × 11`11"
Kitchen13`1" × 7`9"
Dining Room10`3" × 9`11"
Bedroom - Primary12`10" × 11`1"
4pc Bathroom8`5" × 6`4"
Foyer4`2" × 3`8"
Laundry2`7" × 2`3"
Storage6`4" × 3`10"
Property History
2024-01-01
Listed at $000,000
Status
2024-01-01
Listed at $000,000
Status
2024-01-01
Listed at $000,000
Status
This property has been listed 1 time before — see each asking price, what happened, and any sold prices.
Takes 10 seconds · no spam · instant access
What did similar homes here actually sell for?
CalgaryListings Group clients see recent sold prices and sale-to-list ratios for homes just like this one — plus smart matches and one-tap showing requests. Free with your client portal account.