View all 50 photos
2
Bedrooms
3
Bathrooms
1,937
Sq ft
2019
Year built
$6,489
Property tax (2025)
$1,124
Condo / HOA fee /mo
$1,250,000
717, 8505 Broadcast Avenue SW, Calgary T3H 6B5
West SpringsActiveMLS® A2316700· 86 days on market
CalgaryListings Insight
Located in the community of West Springs, 717, 8505 Broadcast Avenue SW is a 2-bedroom home with 3.5 bathrooms, built in 2019, offering 1,937 sq ft of living space above grade. Highlights include vinyl plank flooring and air conditioning. Condo fees are approximately $1,124/month, including heat, water, and parking. Before writing, ask about condo fees, reserve fund health, bylaws, insurance deductibles, and building history. If rental income is part of the plan, verify suite legality, permits, insurance, lender treatment, and current lease details before removing conditions. MLS® A2316700.
Located in the community of West Springs, 717, 8505 Broadcast Avenue SW is a 2-bedroom home with 3.5 bathrooms, built in 2019, offering 1,937 sq ft of living space above grade. Highlights include vinyl plank flooring and air conditioning. Condo fees are approximately $1,124/month, including heat, water, and parking. Before writing, ask about condo fees, reserve fund health, bylaws, insurance deductibles, and building history. If rental income is part of the plan, verify suite legality, permits, insurance, lender treatment, and current lease details before removing conditions. MLS® A2316700.
Want to see this home?
Tour this home in person with a CalgaryListings REALTOR® and get straight answers before you decide.
Ask a Question About This ListingCalgary Listings Group · eXp RealtyHomeowners · Free & InstantThinking of selling?Curious what your own home could be worth? Get an instant, no-obligation estimate based on current market data.
Get an Instant Home Evaluation →About this property
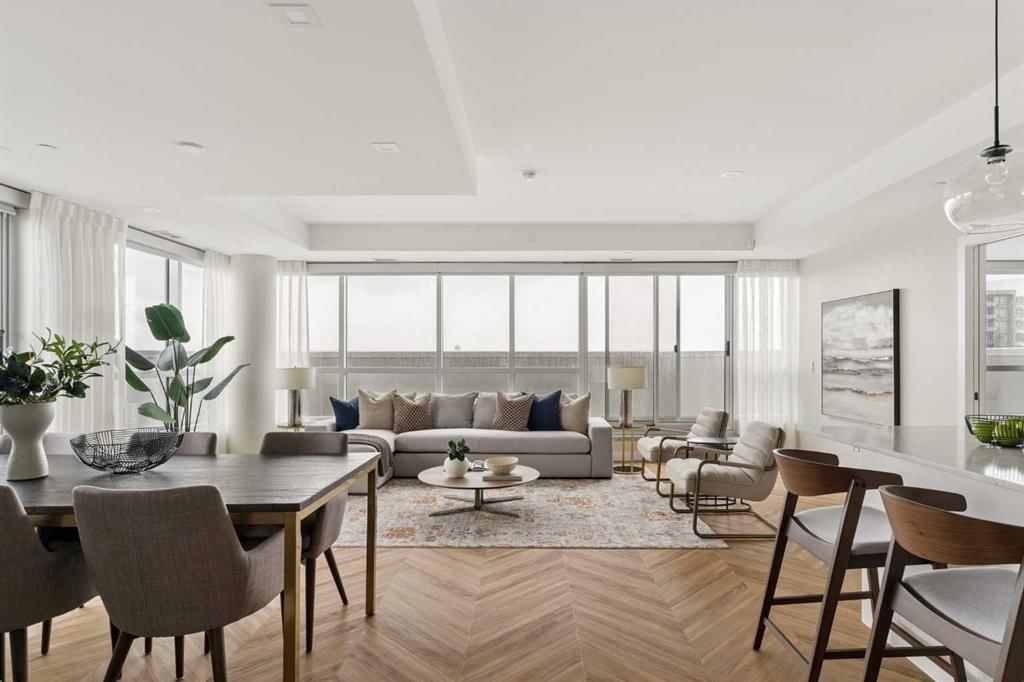
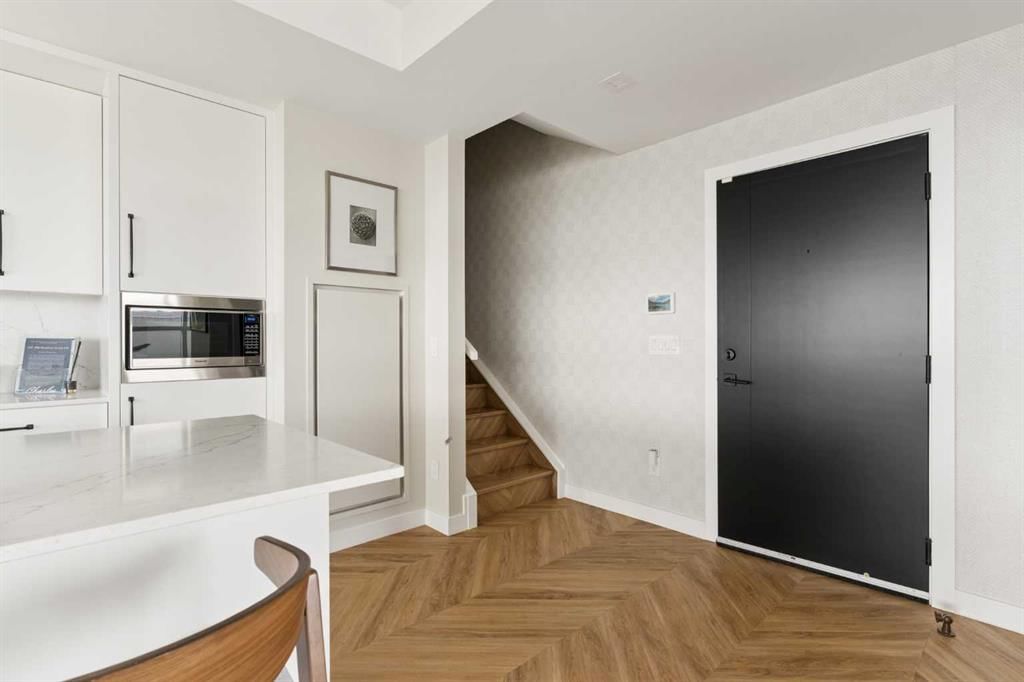
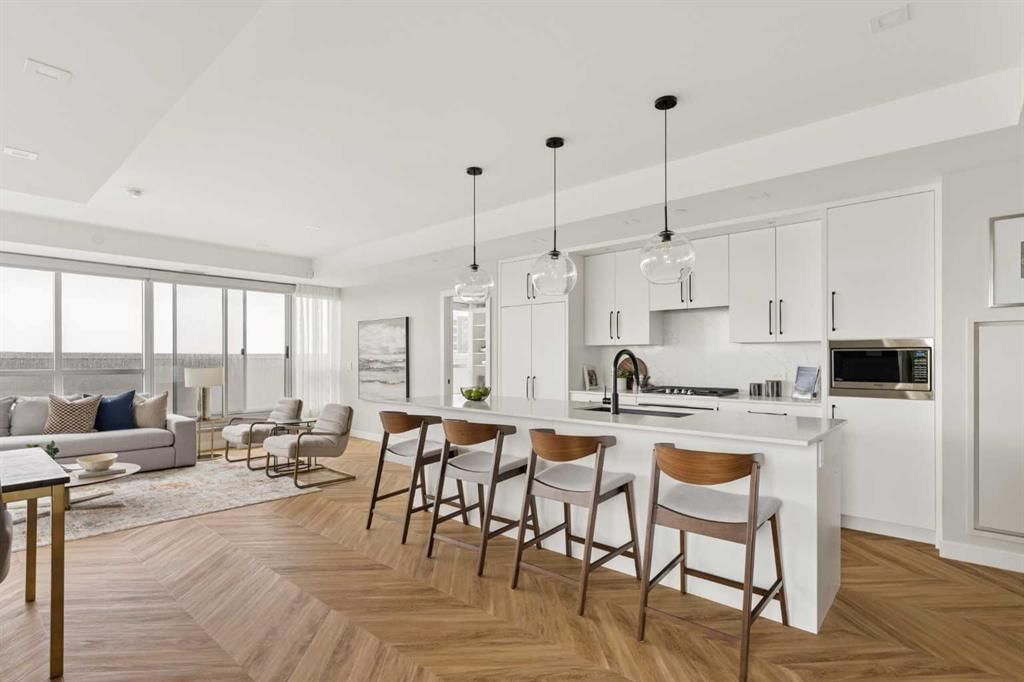
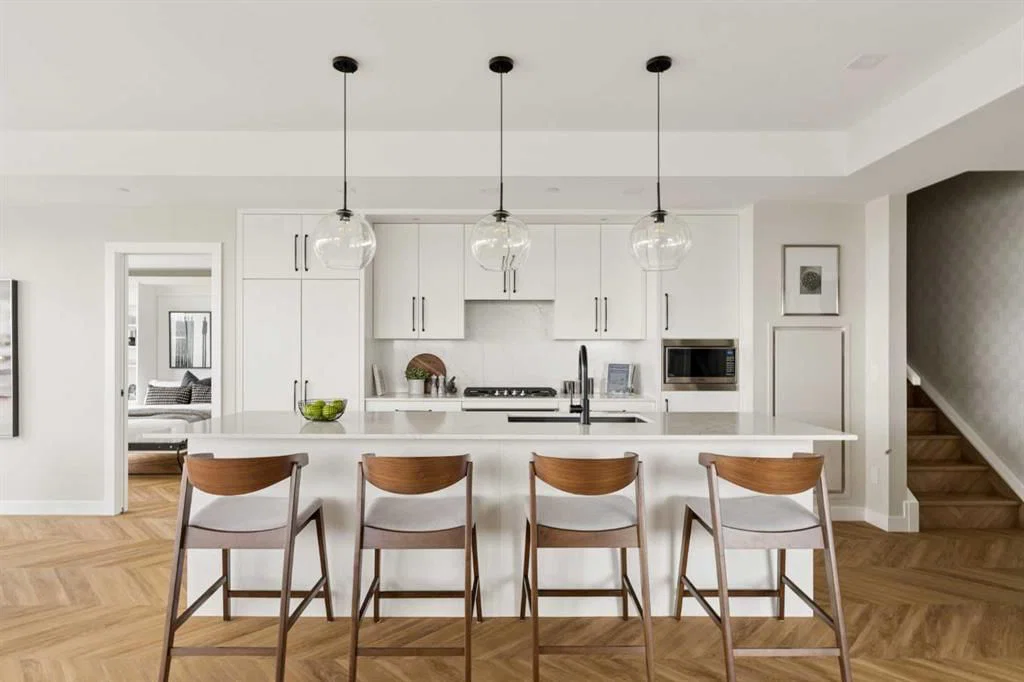
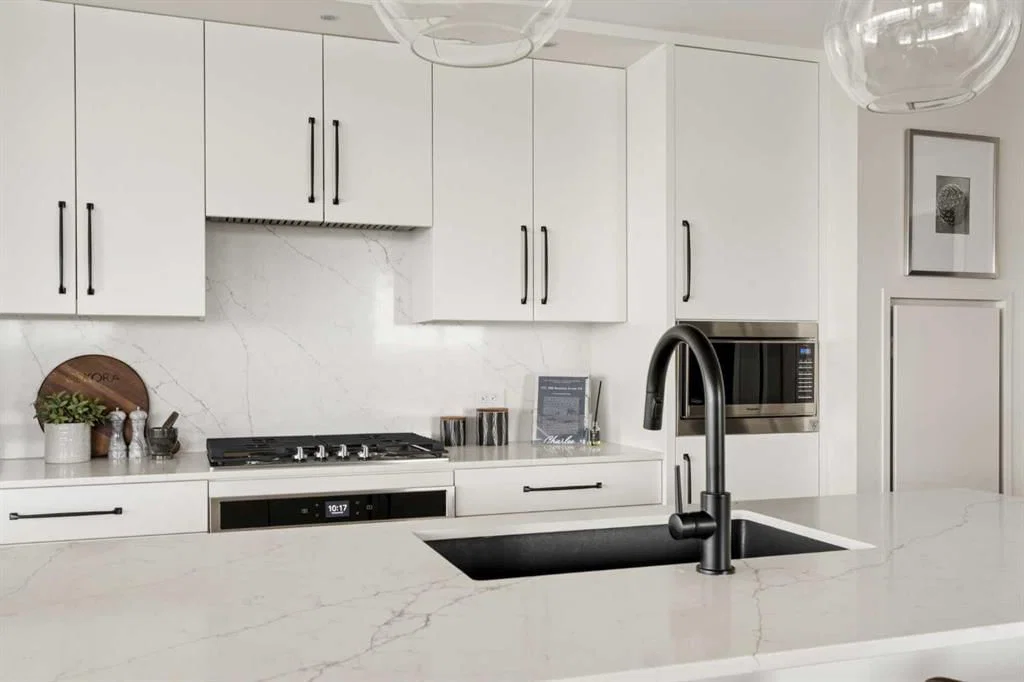
Proudly presenting Suite 717, the most coveted West facing corner penthouse in the prestigious Gateway buildings. This extraordinary home offers stunning panoramic mountain views, evening sunsets, impeccable custom upgrades, and a lifestyle of sophistication and comfort. Thoughtfully designed, the home features electric blackout blinds on all windows, a high-end security system with burglar-proof locks, and a versatile main floor with a custom Murphy bed, built-in office, refined window treatments, a customized laundry room, and comfort-raised toilets. The cozy reading nook on the second level is the perfect bonus space to use at your leisure, whether it be for reading, working, a pull out bed or yoga space. The gourmet kitchen is a true showpiece, boasting a single bowl sink, garburator, oversized globe pendant lights, dimmable lighting, and upgraded pull out waste bins. Additional luxuries include two premium parking stalls directly outside of the elevator, two storage lockers, accessibility features throughout, and a spacious storage area under the stairs. This penthouse also comes with air conditioning, chevron flooring, quartz countertops, LED square pot lights, solid core doors, soft close drawers, and a gas line on the patio. Built in 2019 with concrete construction and exceptional soundproofing, this boutique style building is unlike anything else in the city. Residents enjoy access to a rooftop patio, concierge service, visitor parking, EV chargers, and secure bike storage. Located in the trendy West District this property is steps from Sobeys, Big T's BBQ, UNA Pizza, Deville Coffee, F45 Gym, Hankki, YYC Cycle, and more, with quick access to Old Banff Coach Road, Stoney Trail, and nearby mountain escapes. The fast growing West District will soon offer over 1 million square feet of retail and commercial space, designed for a walkable lifestyle with 20-ft sidewalks and bike paths. Just 15 minutes from downtown, 5 minutes to Winsport, and 60 minutes to the Rockies, Suite 717 offers unmatched urban convenience with a breathtaking natural backdrop. Book your showing today!
Property Taxes
$6,489/yr (2025)
Condo / HOA Fee
$1,123.64/mo
Listing Information
MLS® NumberA2316700
StatusActive
List Price$1, 250, 000
Days on Market86 days
OccupancyVacant
Property Details
Property TypeApartment
Architectural StyleApartment-Penthouse
ZoningDC
Above-Grade Sq Ft1, 937 sq ft
Year Built2019
Bedrooms2
Full Bathrooms3
Half Bathrooms1
Total Bathrooms3.5
Parking TypeStall, Titled, Underground
Interior
FlooringVinyl Plank
Fireplaces0
HeatingFan Coil, Forced Air
Air ConditioningCentral Air
Exterior & Parking
ExteriorConcrete
Total Parking2
Parking TypeStall, Titled, Underground
Patio / DeckBalcony(s), Wrap Around
Site & Lot
Legal Description1912016;252
Inclusions
Built-In Oven,Dishwasher,Dryer,Gas Cooktop,Microwave,Range Hood,Refrigerator,Washer,Window Coverings
Condo Details
Unit Number717
Monthly Condo Fee$1, 123.64/mo
Fee IncludesHeat · Water · Parking
Unit ExposureNW, W
Building Stories8 storeys
Parking TypeStall, Titled, Underground
Pet PolicyYes
Building AmenitiesElevator(s) · Roof Deck · Secured Parking · Snow Removal · Trash · Visitor Parking
Room Dimensions
Main Level
2pc Bathroom6`10" × 3`1"
4pc Ensuite bath8`7" × 8`10"
Bedroom10`8" × 11`8"
Dining Room12`2" × 14`1"
Foyer9`3" × 5`3"
Kitchen11`11" × 14`1"
Living Room21`11" × 12`1"
Office9`4" × 7`10"
Walk-In Closet8`6" × 6`10"
Second Level
4pc Bathroom8`5" × 10`0"
Den8`6" × 10`11"
Bedroom - Primary25`1" × 14`4"
Walk-In Closet8`6" × 7`10"
Property History
2024-01-01
Listed at $000,000
Status
2024-01-01
Listed at $000,000
Status
2024-01-01
Listed at $000,000
Status
This property has been listed 2 times before — see each asking price, what happened, and any sold prices.
Takes 10 seconds · no spam · instant access
What did similar homes here actually sell for?
CalgaryListings Group clients see recent sold prices and sale-to-list ratios for homes just like this one — plus smart matches and one-tap showing requests. Free with your client portal account.