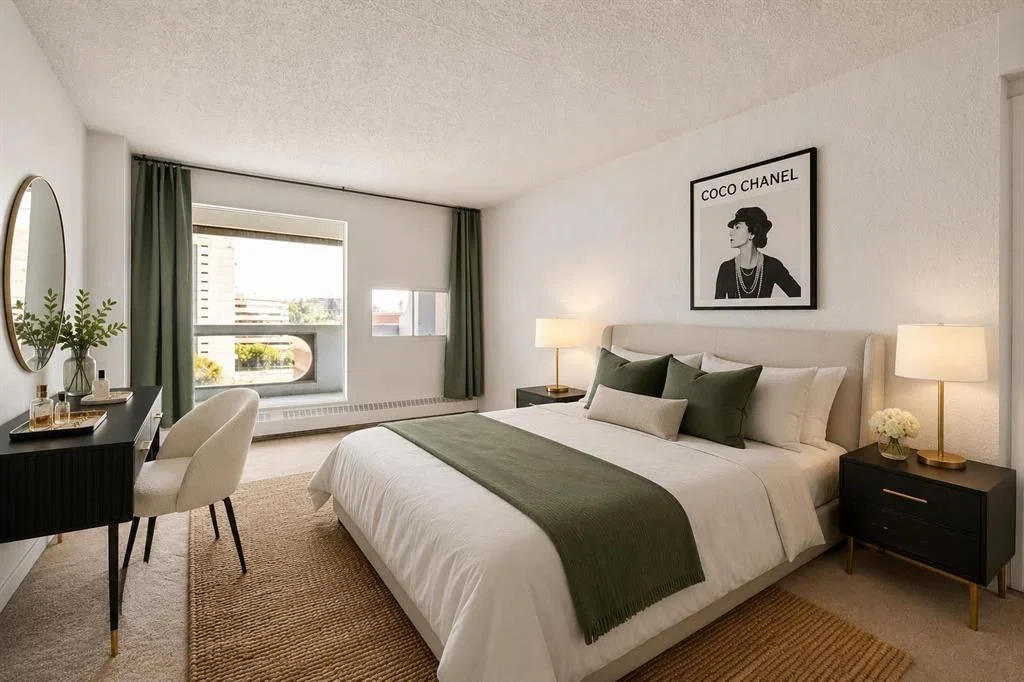
View all 40 photos
2
Bedrooms
1
Bathrooms
915
Sq ft
1980
Year built
$1,337
Property tax (2026)
$821
Condo / HOA fee /mo
$199,900
906, 221 6 Avenue SE, Calgary T2G 4Z9
Downtown Commercial CoreActiveMLS® A2316621· 44 days on market
CalgaryListings Insight
906, 221 6 Avenue SE is a 2-bedroom home in the community of Downtown Commercial Core, built in 1980, offering 1 bathroom and 915 sq ft of living space above grade. This home also offers garage parking. Condo fees are approximately $821/month, including heat and parking. Before writing, ask about condo fees, reserve fund health, bylaws, insurance deductibles, and building history. If rental income is part of the plan, verify suite legality, permits, insurance, lender treatment, and current lease details before removing conditions. MLS® A2316621.
906, 221 6 Avenue SE is a 2-bedroom home in the community of Downtown Commercial Core, built in 1980, offering 1 bathroom and 915 sq ft of living space above grade. This home also offers garage parking. Condo fees are approximately $821/month, including heat and parking. Before writing, ask about condo fees, reserve fund health, bylaws, insurance deductibles, and building history. If rental income is part of the plan, verify suite legality, permits, insurance, lender treatment, and current lease details before removing conditions. MLS® A2316621.
Want to see this home?
Tour this home in person with a CalgaryListings REALTOR® and get straight answers before you decide.
Ask a Question About This ListingCalgary Listings Group · eXp RealtyHomeowners · Free & InstantThinking of selling?Curious what your own home could be worth? Get an instant, no-obligation estimate based on current market data.
Get an Instant Home Evaluation →About this property
A TRUE TWO-BEDROOM IN DOWNTOWN CALGARY AT A PRICE CLOSE TO MANY ONE-BEDROOM CONDOS.
Offering approximately 915 sq. ft. of living space, this well-proportioned residence at Rocky Mountain Court provides something increasingly difficult to find in the downtown core: two genuinely spacious bedrooms, a practical layout and an expansive private balcony, all at an accessible price point.
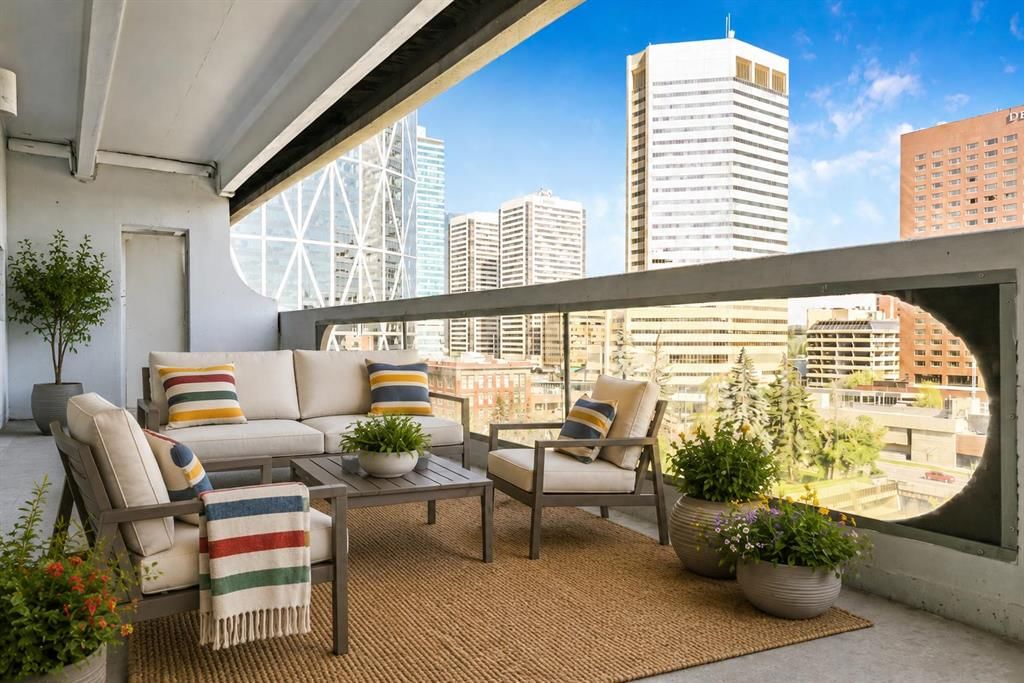
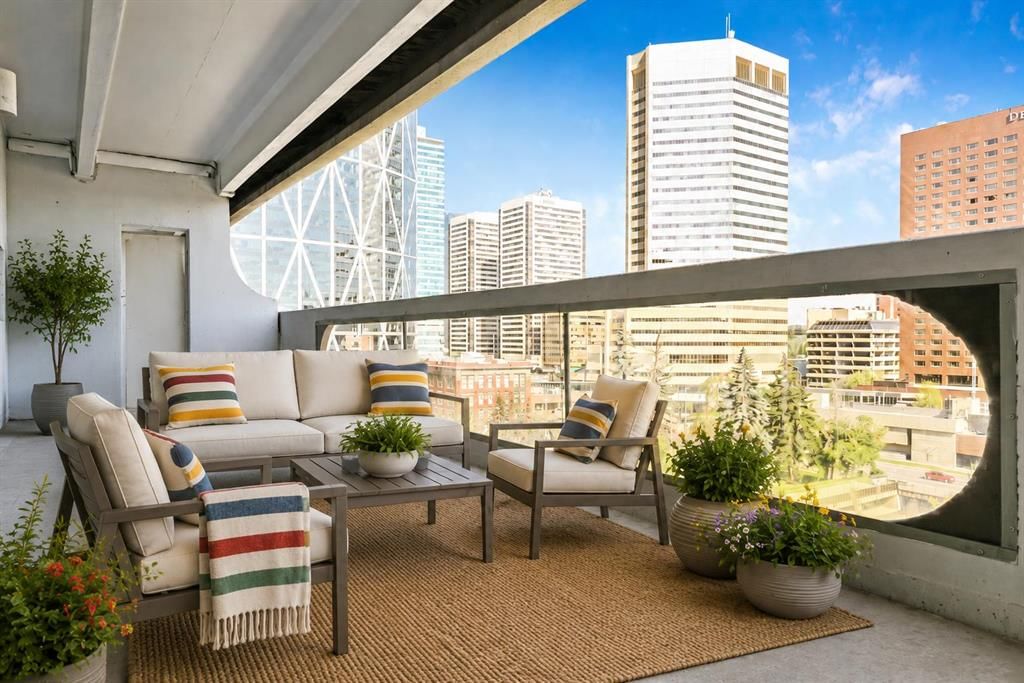
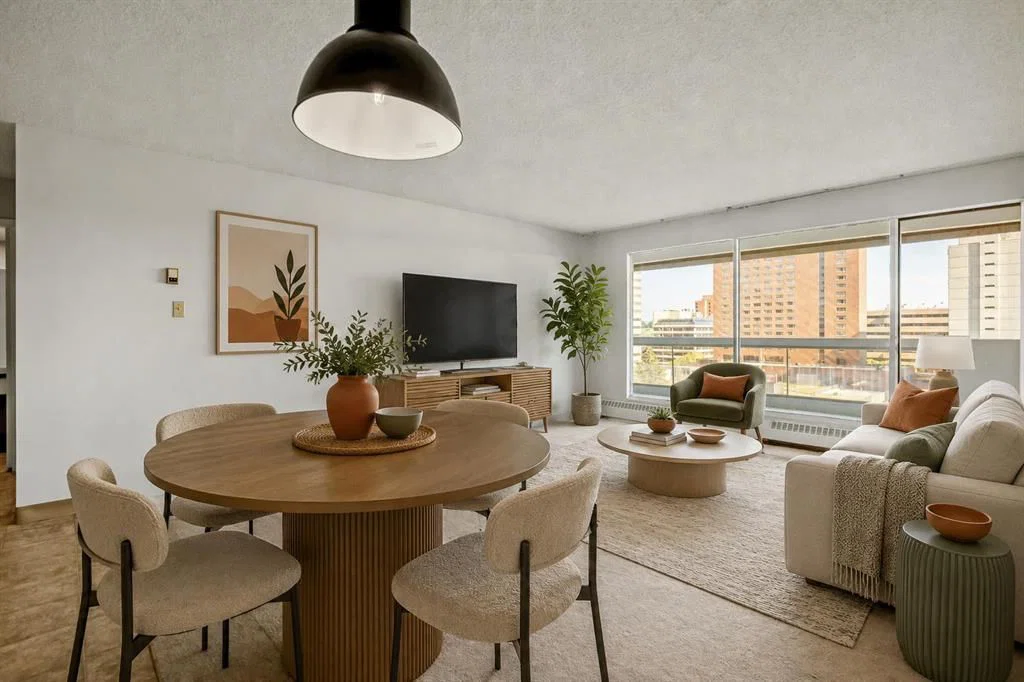
Both bedrooms can comfortably accommodate a queen or king-sized bed together with additional furniture, making the home well suited to buyers who need a second bedroom, dedicated office, guest room or shared living arrangement. The open living and dining area offers plenty of room for full-sized furniture and connects directly to the oversized balcony, creating valuable additional living space with views across the downtown streetscape and toward the Family of Mankind sculptures.
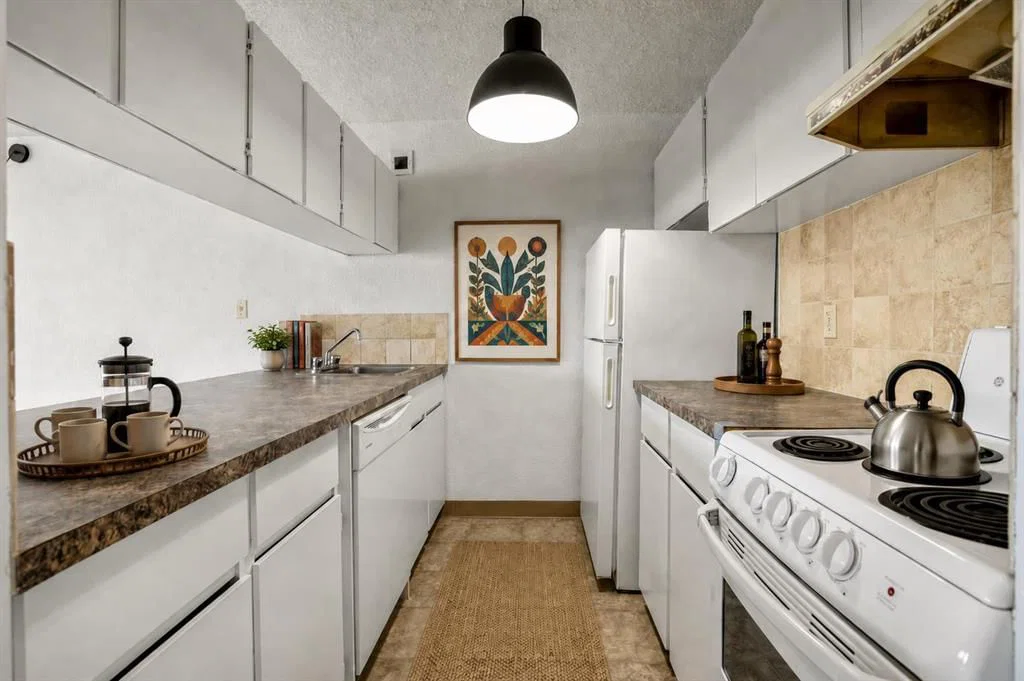
The kitchen and bathroom remain largely original but are clean, functional and ready to use, allowing a buyer to move in now and update gradually according to their own preferences and budget. Rather than paying a premium for someone else’s renovation choices, this property provides a solid foundation and the flexibility to improve over time.
The unit includes the benefit of secure underground parking. Residents also enjoy professional building management, evening security, secure entry, a fitness centre, sauna, rooftop patio and laundry facilities on each floor.
Located steps from Stephen Avenue, the CTrain, Central Library, shopping, restaurants, cafés, the +15 network and the East Village, the property offers exceptional access to the downtown core without sacrificing interior space.
For buyers comparing smaller one-bedroom apartments in the same price range, this two-bedroom home deserves serious consideration.
Property Taxes
$1,336.63/yr (2026)
Condo / HOA Fee
$821.13/mo
Listing Information
MLS® NumberA2316621
StatusActive
List Price$199, 900
Days on Market44 days
OccupancyVacant
Property Details
Property TypeApartment
Architectural StyleApartment-Single Level Unit
ZoningDC
Above-Grade Sq Ft915 sq ft
Year Built1980
Bedrooms2
Full Bathrooms1
Total Bathrooms1
Parking TypeHeated Garage, Leased, Parkade, Underground
Interior
FlooringCarpet, Linoleum
Fireplaces0
HeatingHot Water
Air ConditioningNone
Exterior & Parking
ExteriorConcrete
RoofTar/Gravel
Total Parking1
Parking TypeHeated Garage, Leased, Parkade, Underground
Patio / DeckNone
Site & Lot
Legal Description9312374
Inclusions
Dishwasher,Electric Stove,Range Hood,Refrigerator
Condo Details
Unit Number906
Monthly Condo Fee$821.13/mo
Fee IncludesHeat · Parking
Unit ExposureN
Building Stories30 storeys
Parking TypeHeated Garage, Leased, Parkade, Underground
Pet PolicyRestrictions, Cats OK, Dogs OK, Yes
Building AmenitiesElevator(s) · Fitness Center · Garbage Chute · Laundry · Racquet Courts · Recreation Facilities
Room Dimensions
Main Level
Entrance5`6" × 5`6"
Living/Dining Room Combination15`8" × 18`5"
Kitchen8`0" × 8`4"
Flex Space6`6" × 8`7"
Bedroom - Primary11`2" × 17`6"
Bedroom11`2" × 12`4"
4pc Bathroom4`10" × 8`7"
Property History
No previous MLS® listings on record for this property — this appears to be its first time offered. Want to know how often homes nearby change hands? Ask our team.
What did similar homes here actually sell for?
CalgaryListings Group clients see recent sold prices and sale-to-list ratios for homes just like this one — plus smart matches and one-tap showing requests. Free with your client portal account.