View all 46 photos
2
Bedrooms
2
Bathrooms
942
Sq ft
1999
Year built
$1,940
Property tax (2025)
$565
Condo / HOA fee /mo
1
Garage
$299,000
116, 6800 Hunterview Drive NW, Calgary T2K 6K5
Huntington HillsActiveMLS® A2316464· 80 days on market
CalgaryListings Insight
Set in Huntington Hills, 116, 6800 Hunterview Drive NW is a 2-bedroom home built in 1999, offering 2 bathrooms and 942 sq ft of living space above grade. Notable features include a single garage. Condo fees are approximately $565/month, including heat, water, and parking. Before writing, ask about condo fees, reserve fund health, bylaws, insurance deductibles, and building history. If rental income is part of the plan, verify suite legality, permits, insurance, lender treatment, and current lease details before removing conditions. MLS® A2316464.
Set in Huntington Hills, 116, 6800 Hunterview Drive NW is a 2-bedroom home built in 1999, offering 2 bathrooms and 942 sq ft of living space above grade. Notable features include a single garage. Condo fees are approximately $565/month, including heat, water, and parking. Before writing, ask about condo fees, reserve fund health, bylaws, insurance deductibles, and building history. If rental income is part of the plan, verify suite legality, permits, insurance, lender treatment, and current lease details before removing conditions. MLS® A2316464.
Want to see this home?
Tour this home in person with a CalgaryListings REALTOR® and get straight answers before you decide.
Ask a Question About This ListingCalgary Listings Group · eXp RealtyHomeowners · Free & InstantThinking of selling?Curious what your own home could be worth? Get an instant, no-obligation estimate based on current market data.
Get an Instant Home Evaluation →About this property
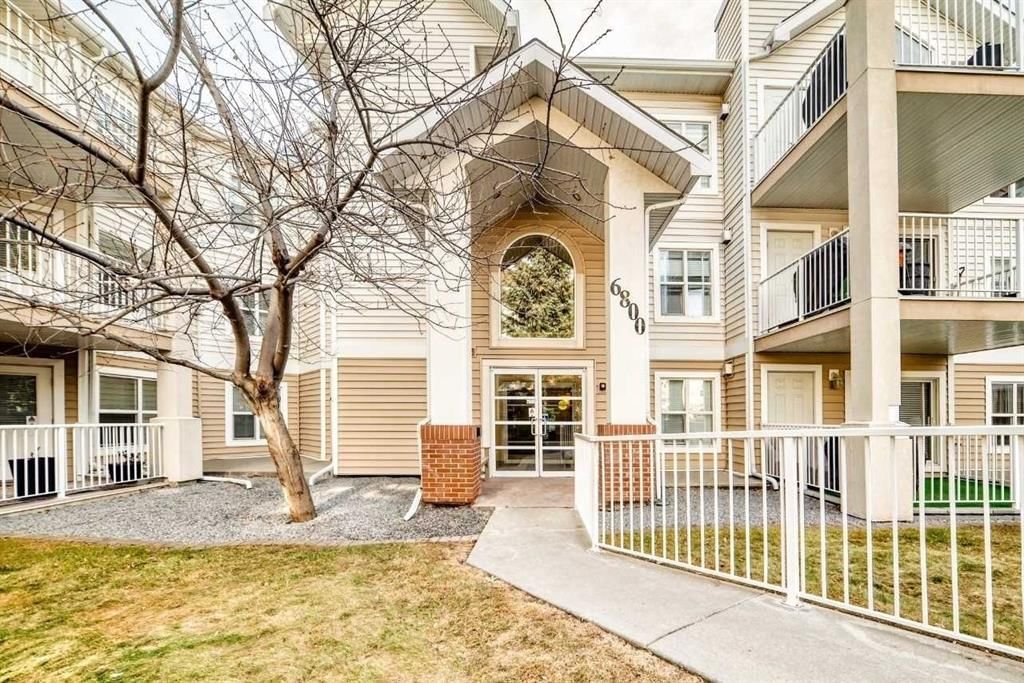
GREAT VALUE........Just what you've been waiting for ........Welcome to this bright and spacious 940 sq. ft. Main-Floor condo located in the desirable community of Huntington Hills. Nestled in a quiet treed area, this well-designed 2-bedroom, 2-bathroom home offers comfort, convenience, and exceptional functionality.
The beautiful kitchen features white cabinetry, a Pantry and an abundance of
counter space, making meal preparation a pleasure. Adjacent to the
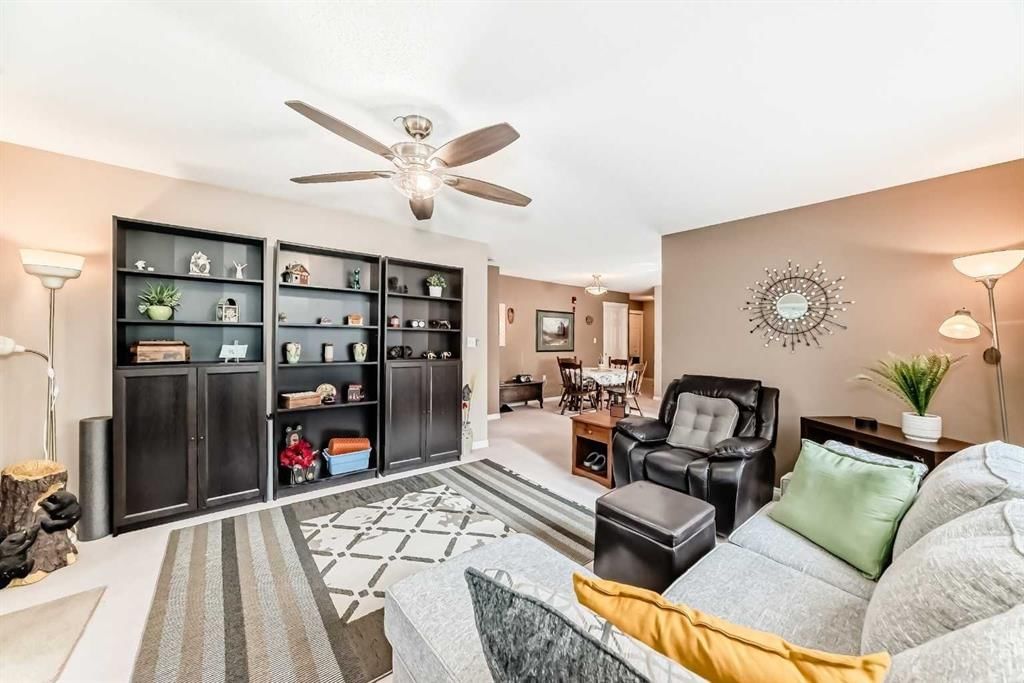
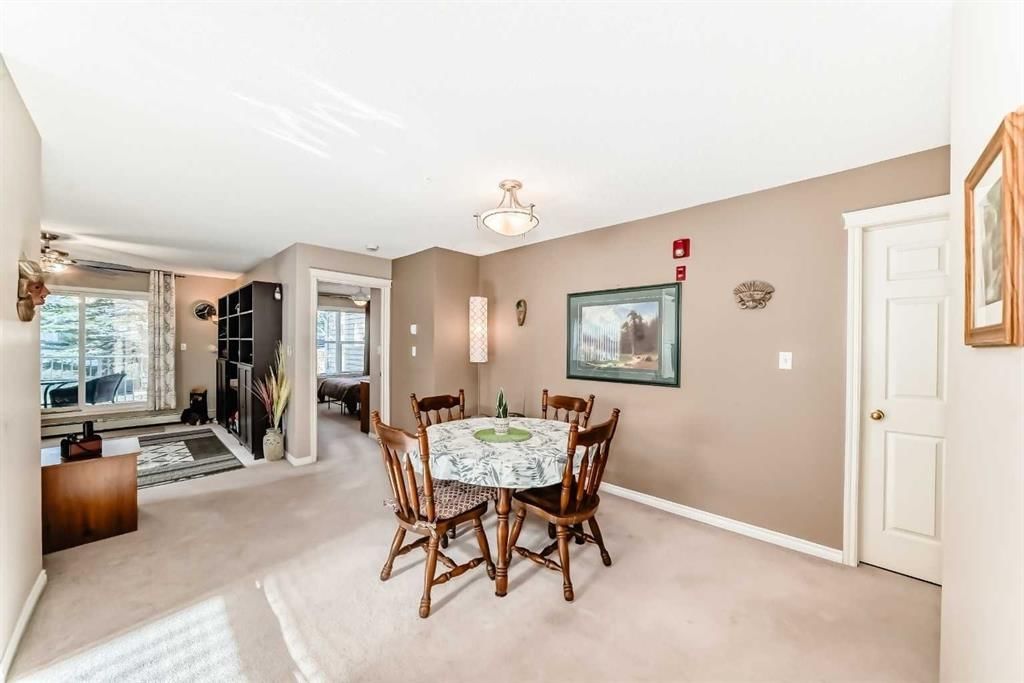
kitchen is a spacious separate dining area, perfect for family dinners
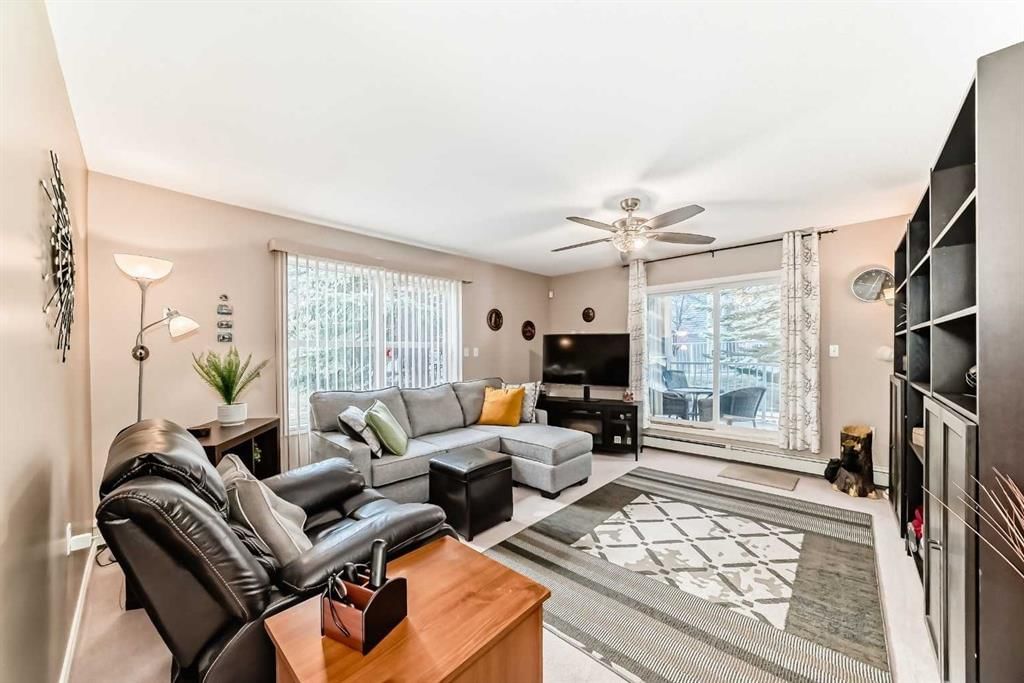
or entertaining guests. The large living room is highlighted by
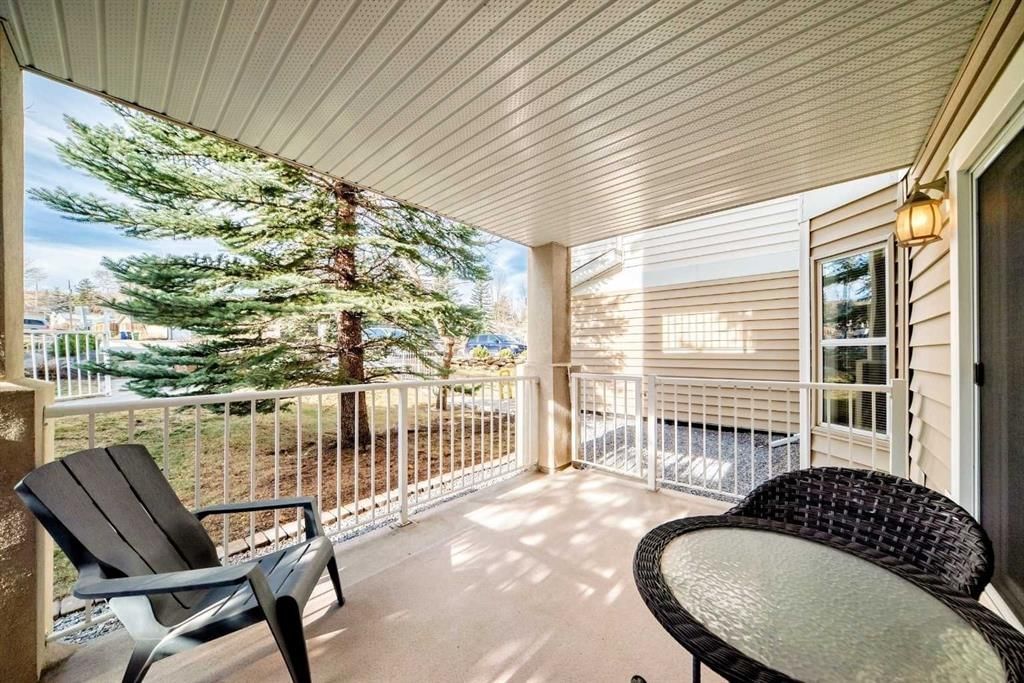
attractive built-in bookcases and sliding patio doors that open onto
a generous Private Patio complete with a Walk-in Storage unit and a
convenient Gate access for Guests, Elderly and Children.
Both bedrooms are strategically positioned to provide maximum
privacy. The Primary bedroom features a walk-in closet and a
private 3-piece ensuite with a "Walk-in Shower". Large windows
throughout the unit fill the home with natural light, creating a warm
and inviting atmosphere.
Enjoy the convenience of a Main-Floor in-Suite Laundry Room with a
NEW stackable Washer and Dryer set, plus additional Storage Space.
Included with the unit is an UNDERGROUND HEATED Titled Parking stall (#85), ideally located
just steps from the entrance for easy access.
The building offers excellent amenities, including an On-site Car
Wash, secure Bike storage, a Party Room, and a Pool table on the second floor for everyone to enjoy. Conveniently located close to
14 Street, Deerfoot Trail, Schools, Public transit, Shopping, and The Beautiful Natural Nose Hill Park . This
condo provides an outstanding opportunity for comfortable living
in a sought-after northwest Calgary community. Definitely a must to view! All utilities included except Electrical.
Property Taxes
$1,940/yr (2025)
Condo / HOA Fee
$564.6/mo
Listing Information
MLS® NumberA2316464
StatusActive
List Price$299, 000
Days on Market80 days
OccupancyTenant
Property Details
Property TypeApartment
Architectural StyleApartment-Single Level Unit
ZoningM-C1 d90
Above-Grade Sq Ft942 sq ft
Year Built1999
Bedrooms2
Full Bathrooms2
Total Bathrooms2
Parking TypeGarage Door Opener, Heated Garage, Parkade, Secured, Titled, Underground
Interior
FlooringCarpet, Linoleum
Fireplaces0
HeatingBaseboard, Natural Gas
Air ConditioningNone
Exterior & Parking
ExteriorMixed, Vinyl Siding, Wood Frame
RoofAsphalt Shingle
Garage Spaces1
Total Parking1
Parking TypeGarage Door Opener, Heated Garage, Parkade, Secured, Titled, Underground
Patio / DeckCovered, Patio
Site & Lot
Legal Description0010182;17
Inclusions
Dishwasher,Electric Stove,Range Hood,Refrigerator,Washer/Dryer Stacked,Window Coverings
Condo Details
Unit Number116
Monthly Condo Fee$564.6/mo
Fee IncludesHeat · Water · Parking
Unit ExposureW
Building Stories4 storeys
Parking TypeGarage Door Opener, Heated Garage, Parkade, Secured, Titled, Underground
Pet PolicyRestrictions, Cats OK, Yes
Building AmenitiesBicycle Storage · Car Wash · Elevator(s) · Parking · Party Room · Secured Parking
Room Dimensions
Main Level
Entrance6`11" × 7`0"
Kitchen9`1" × 9`1"
Dining Room10`1" × 12`0"
Living Room13`5" × 15`6"
Bedroom - Primary10`11" × 11`7"
3pc Ensuite bath4`11" × 8`11"
Walk-In Closet3`10" × 4`5"
Bedroom10`4" × 10`8"
4pc Bathroom4`11" × 9`0"
Laundry5`2" × 8`3"
Balcony12`4" × 9`6"
Storage5`9" × 3`7"
Property History
2024-01-01
Listed at $000,000
Status
2024-01-01
Listed at $000,000
Status
2024-01-01
Listed at $000,000
Status
This property has been listed 1 time before — see each asking price, what happened, and any sold prices.
Takes 10 seconds · no spam · instant access
What did similar homes here actually sell for?
CalgaryListings Group clients see recent sold prices and sale-to-list ratios for homes just like this one — plus smart matches and one-tap showing requests. Free with your client portal account.