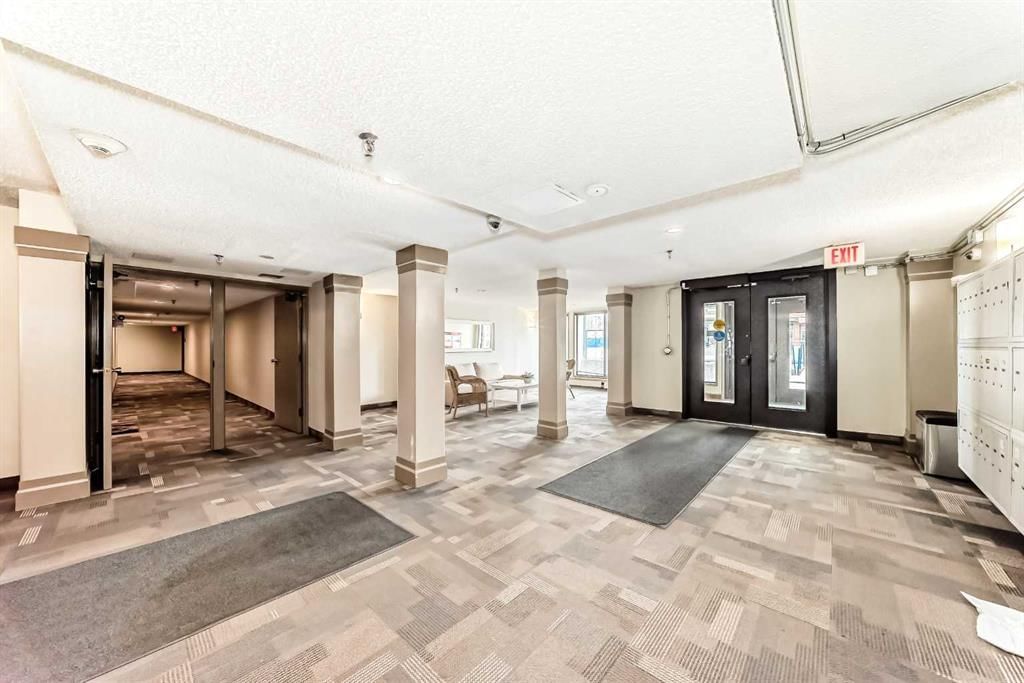
View all 42 photos
2
Bedrooms
1
Bathrooms
901
Sq ft
1981
Year built
$1,628
Property tax (2025)
$740
Condo / HOA fee /mo
$240,000
108, 647 1 Avenue NE, Calgary T2E0B5
Bridgeland/RiversideActiveMLS® A2316394· 91 days on market
CalgaryListings Insight
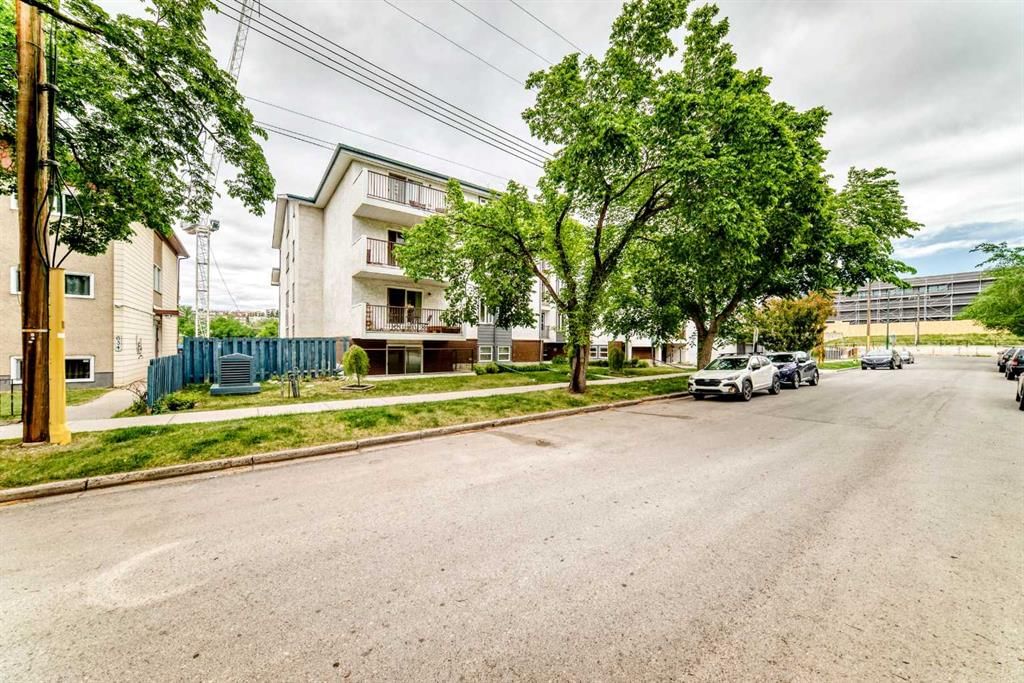
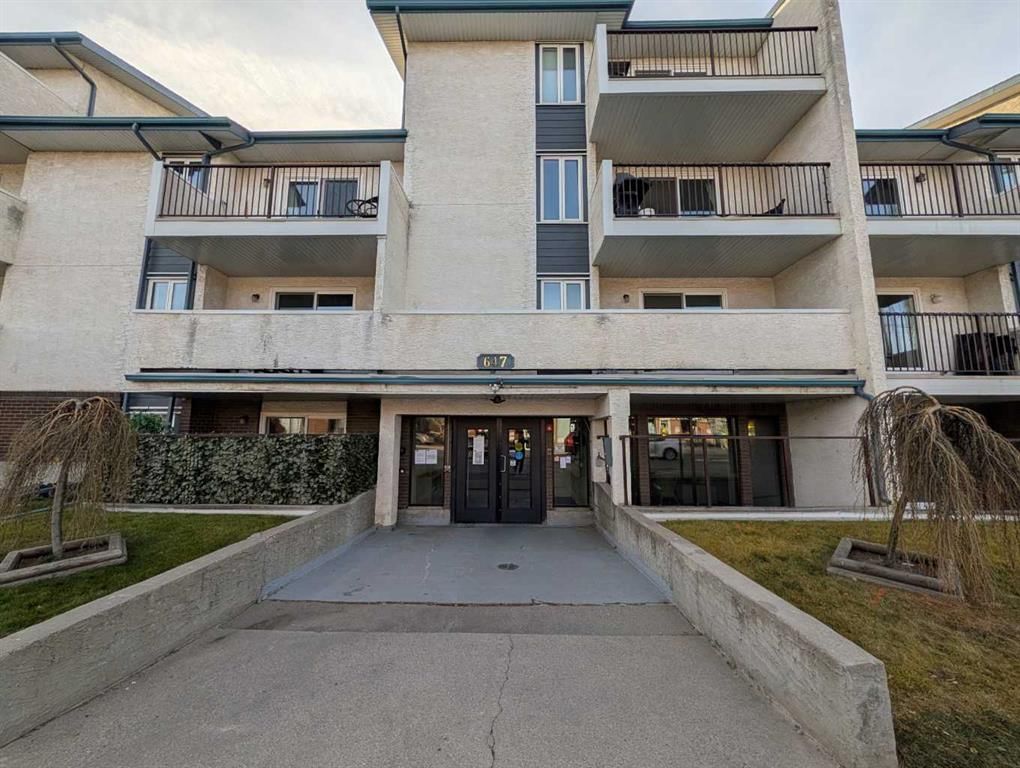
Set in Bridgeland/Riverside, 108, 647 1 Avenue NE is a 2-bedroom home built in 1981, offering 1 bathroom and 901 sq ft of living space above grade. Notable features include tile flooring. Condo fees are approximately $740/month, including heat and water. Before writing, ask about condo fees, reserve fund health, bylaws, insurance deductibles, and building history. If rental income is part of the plan, verify suite legality, permits, insurance, lender treatment, and current lease details before removing conditions. MLS® A2316394.
Set in Bridgeland/Riverside, 108, 647 1 Avenue NE is a 2-bedroom home built in 1981, offering 1 bathroom and 901 sq ft of living space above grade. Notable features include tile flooring. Condo fees are approximately $740/month, including heat and water. Before writing, ask about condo fees, reserve fund health, bylaws, insurance deductibles, and building history. If rental income is part of the plan, verify suite legality, permits, insurance, lender treatment, and current lease details before removing conditions. MLS® A2316394.
Want to see this home?
Tour this home in person with a CalgaryListings REALTOR® and get straight answers before you decide.
Ask a Question About This ListingCalgary Listings Group · eXp RealtyHomeowners · Free & InstantThinking of selling?Curious what your own home could be worth? Get an instant, no-obligation estimate based on current market data.
Get an Instant Home Evaluation →About this property
Welcome to #108, 647 1 Avenue NE — a beautifully refreshed inner-city gem in an unbeatable location! Just steps from scenic pathways, restaurants, shopping, transit, and all the amenities of downtown living, this move-in-ready condo offers exceptional value and comfort.
This bright and spacious ground-floor unit has recently undergone extensive updates, including brand-new vinyl plank flooring throughout the living room, dining area, and hallway, new carpet in both bedrooms, professionally painted throughout, stylish new light fixtures, and new bedroom windows. Several of the light fixtures feature adjustable LED lighting, allowing you to choose between warm ambient light and bright white illumination to suit your mood and lifestyle.
Located on the quiet south side of this pet-friendly (with board approval) building, this desirable unit enjoys one of the best locations in the complex, with no adjoining neighbours on either side for added privacy. The thoughtfully designed layout features two generously sized bedrooms with large closets, an open-concept living and dining area, and a versatile flex space ideal for a home office, reading nook, or additional entertaining space.
The galley-style kitchen flows seamlessly into the dining area, while patio doors lead to your private partially covered patio — the perfect place to relax, entertain, or simply enjoy the peaceful surroundings. Laundry facilities and the heated underground parking stall are conveniently located just steps from the unit. An added bonus: with condo board approval, in-suite laundry may be permitted, offering even greater convenience and future value.
Whether you're a first-time buyer, investor, or looking to downsize without compromising location or lifestyle, this beautifully updated home offers exceptional value in one of Calgary's most sought-after inner-city communities. With its modern updates, private setting, and unbeatable location, this is an opportunity you won't want to miss.
Property Taxes
$1,628/yr (2025)
Condo / HOA Fee
$739.87/mo
Listing Information
MLS® NumberA2316394
StatusActive
List Price$240, 000
Days on Market91 days
OccupancyVacant
Property Details
Property TypeApartment
Architectural StyleApartment-Single Level Unit
ZoningMU-2 f4.0h22
Above-Grade Sq Ft901 sq ft
Year Built1981
Bedrooms2
Full Bathrooms1
Total Bathrooms1
Parking TypeStall, Underground
Interior
FlooringCarpet, Ceramic Tile, Vinyl
Fireplaces0
HeatingBaseboard, Boiler
Air ConditioningNone
Exterior & Parking
ExteriorBrick, Stucco, Wood Frame
Total Parking1
Parking TypeStall, Underground
Patio / DeckPatio
Site & Lot
Legal Description9310788;6
Inclusions
Dishwasher,Electric Stove,Refrigerator
Condo Details
Unit Number108
Monthly Condo Fee$739.87/mo
Fee IncludesHeat · Water
Unit ExposureS
Building Stories4 storeys
Parking TypeStall, Underground
ElevatorY
Pet PolicyRestrictions
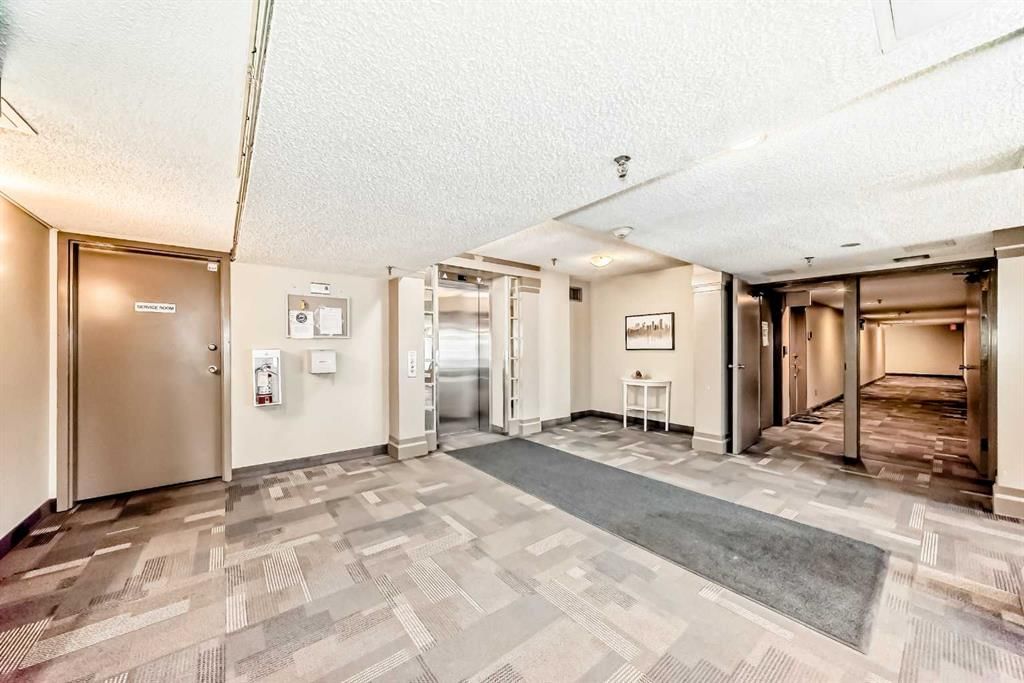
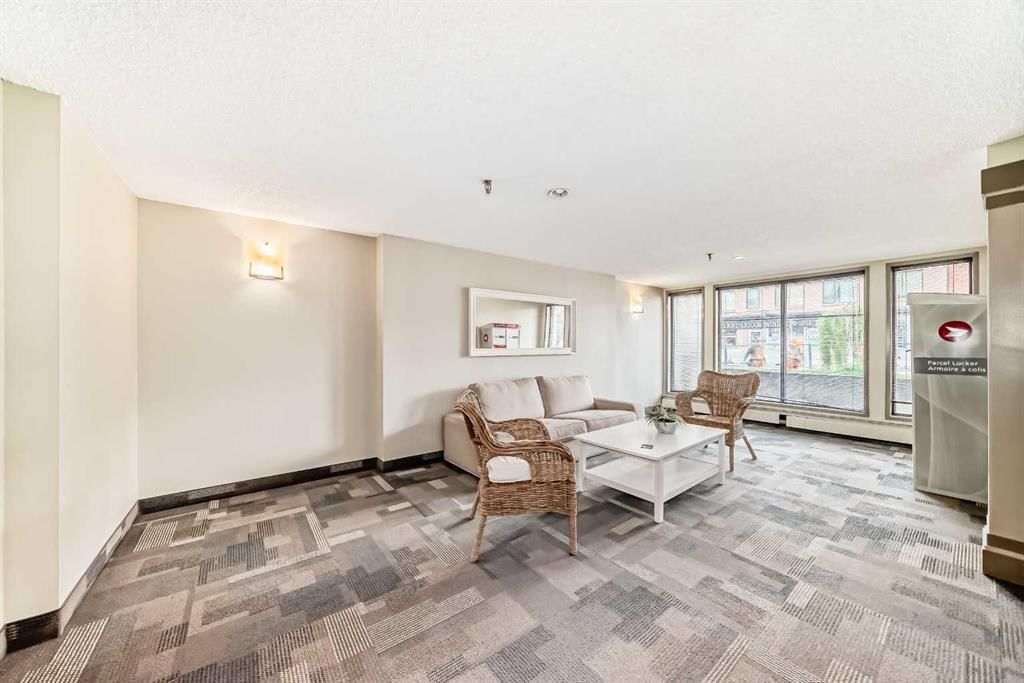
Building AmenitiesBicycle Storage · Coin Laundry · Elevator(s) · Secured Parking
Room Dimensions
Main Level
Kitchen8`0" × 7`4"
Dining Room10`0" × 7`10"
Living Room16`10" × 13`5"
Flex Space5`9" × 4`11"
Bedroom - Primary11`11" × 12`0"
Bedroom8`6" × 10`2"
4pc Bathroom8`5" × 5`0"
Balcony8`2" × 11`4"
Entrance24`3" × 3`6"
Property History
2024-01-01
Listed at $000,000
Status
2024-01-01
Listed at $000,000
Status
2024-01-01
Listed at $000,000
Status
This property has been listed 1 time before — see each asking price, what happened, and any sold prices.
Takes 10 seconds · no spam · instant access
What did similar homes here actually sell for?
CalgaryListings Group clients see recent sold prices and sale-to-list ratios for homes just like this one — plus smart matches and one-tap showing requests. Free with your client portal account.