View all 42 photos
1
Bedrooms
2
Bathrooms
1,697
Sq ft
2019
Year built
$5,654
Property tax (2025)
$794
Condo / HOA fee /mo
$1,100,000
715, 8445 Broadcast Avenue SW, Calgary T3H 6B6
West SpringsActiveMLS® A2316322· 87 days on market
CalgaryListings Insight
Welcome to 715, 8445 Broadcast Avenue SW — a 1-bedroom home built in 2019, featuring 2 bathrooms in the community of West Springs, with 1,697 sq ft of living space above grade. Standout details include vinyl plank flooring and air conditioning. Condo fees are approximately $794/month, including heat, water, and parking. Before writing, ask about condo fees, reserve fund health, bylaws, insurance deductibles, and building history. If rental income is part of the plan, verify suite legality, permits, insurance, lender treatment, and current lease details before removing conditions. MLS® A2316322.
Welcome to 715, 8445 Broadcast Avenue SW — a 1-bedroom home built in 2019, featuring 2 bathrooms in the community of West Springs, with 1,697 sq ft of living space above grade. Standout details include vinyl plank flooring and air conditioning. Condo fees are approximately $794/month, including heat, water, and parking. Before writing, ask about condo fees, reserve fund health, bylaws, insurance deductibles, and building history. If rental income is part of the plan, verify suite legality, permits, insurance, lender treatment, and current lease details before removing conditions. MLS® A2316322.
Want to see this home?
Tour this home in person with a CalgaryListings REALTOR® and get straight answers before you decide.
Ask a Question About This ListingCalgary Listings Group · eXp RealtyHomeowners · Free & InstantThinking of selling?Curious what your own home could be worth? Get an instant, no-obligation estimate based on current market data.
Get an Instant Home Evaluation →About this property
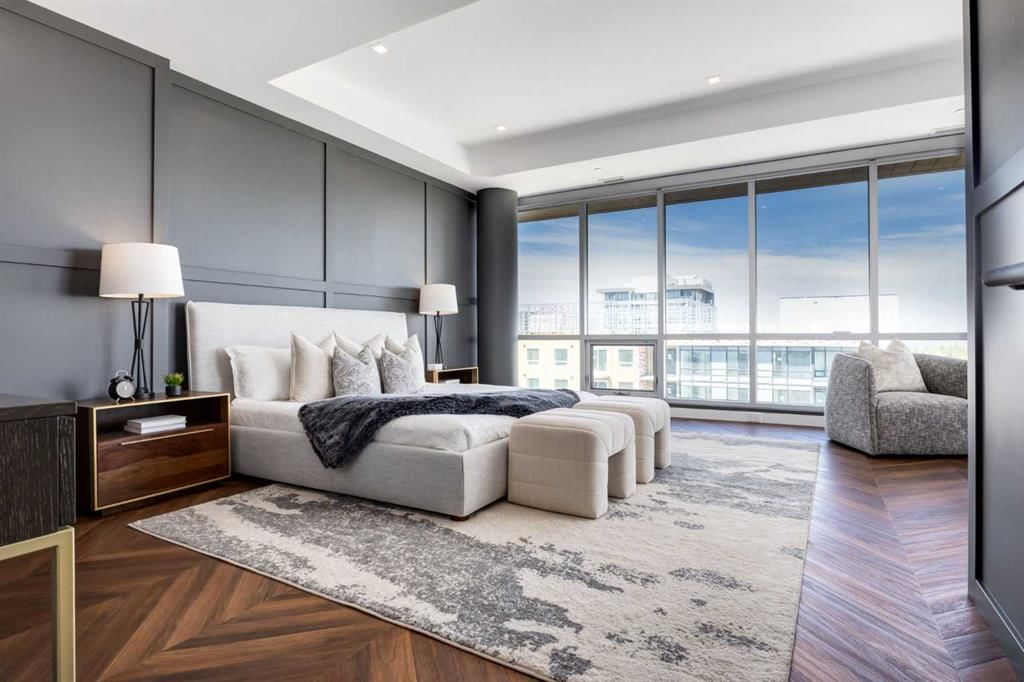
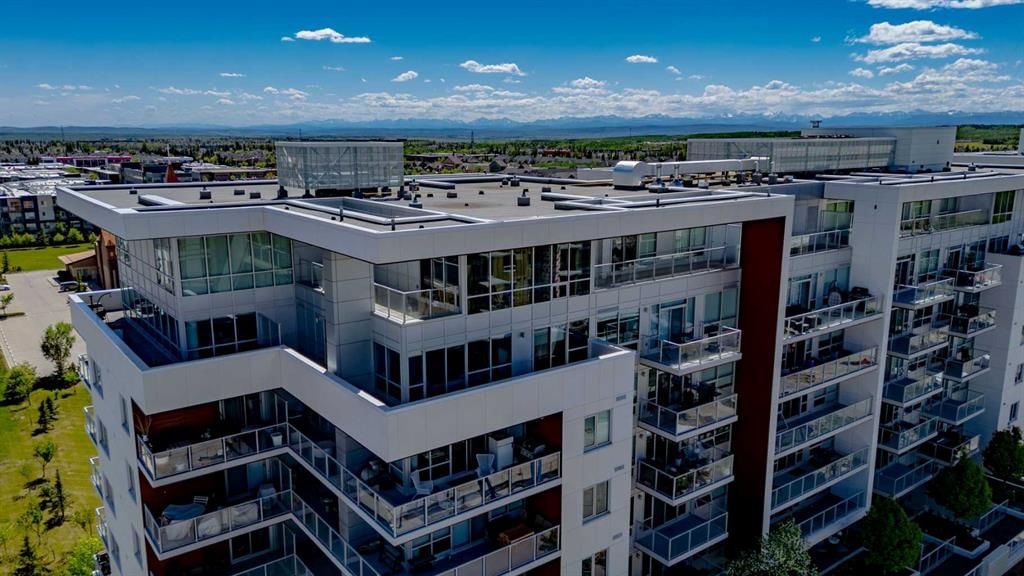
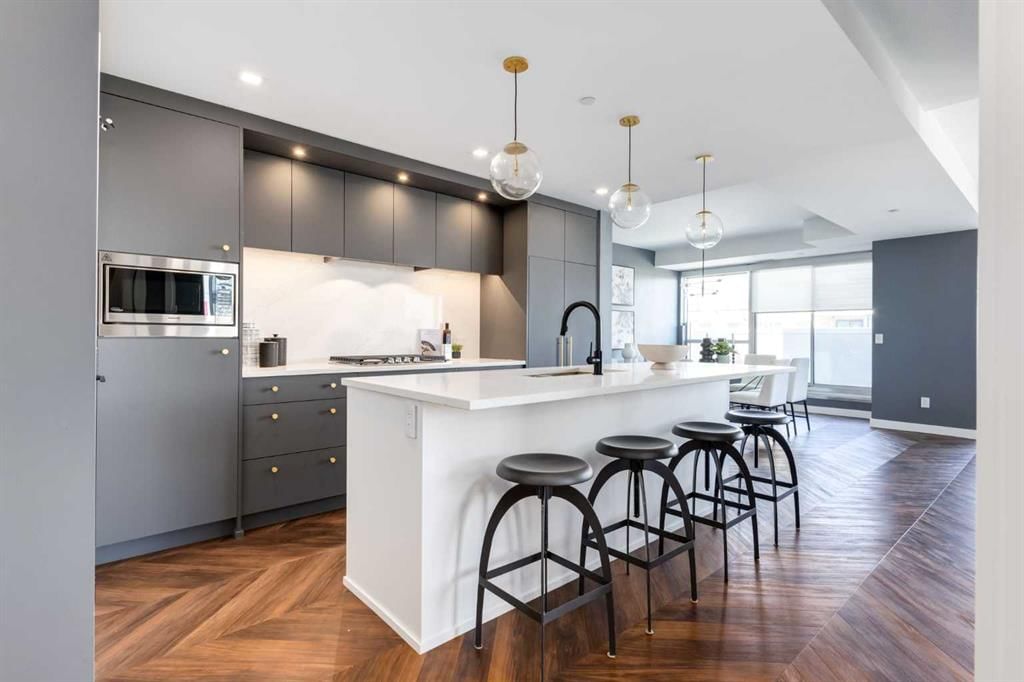
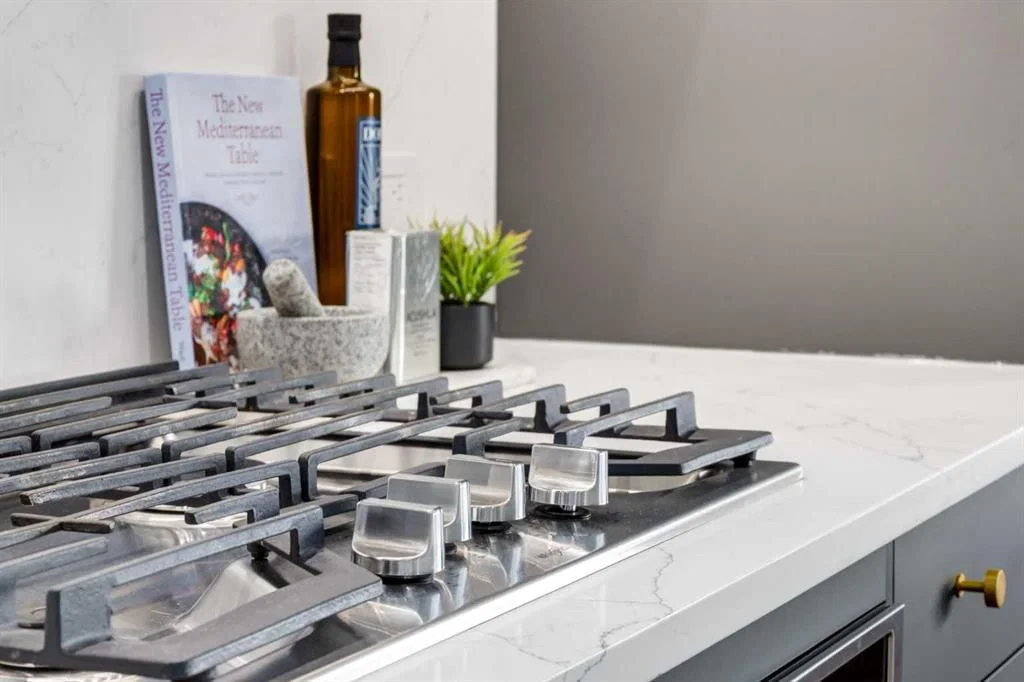
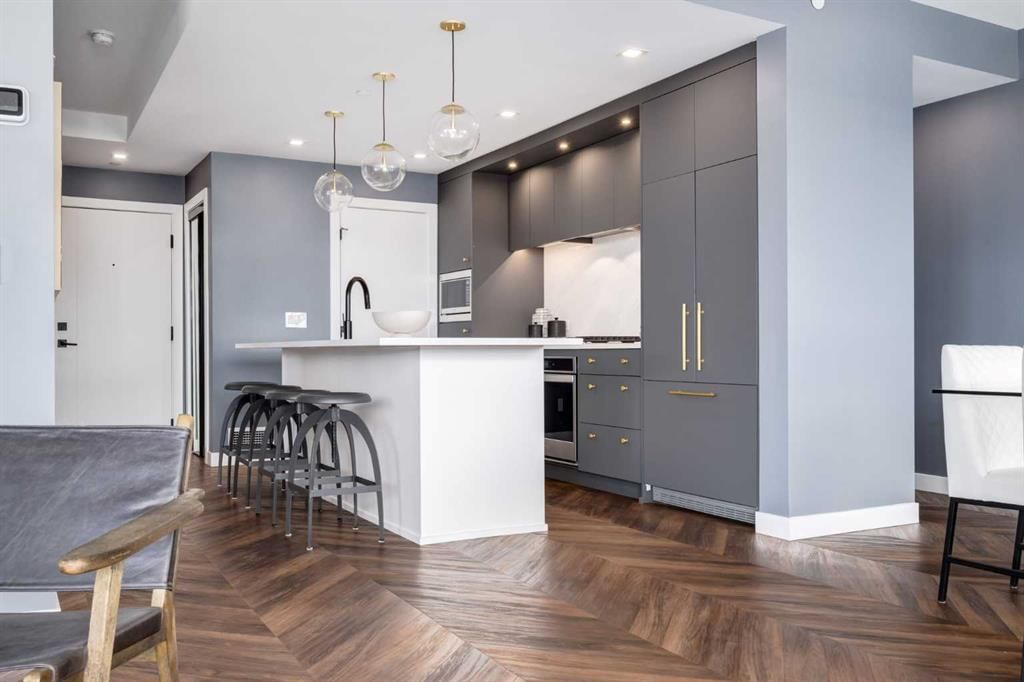
OPEN HOUSE SATURDAY AND SUNDAY FROM 11AM TO 1PM. Introducing a spectacular two-storey PENTHOUSE in Gateway East. Offering TWO BEDROOMS with TWO ENSUITE BATHS, a wrap-around balcony, and beautiful views, this exceptional residence presents a rare opportunity to own one of the most desirable homes in West District. The defining feature of this residence is the spectacular primary retreat, occupying the entire second floor and offering nearly 700 square feet of private living space. The luxurious ensuite features dual vanities, a frameless glass shower, and a sophisticated monochromatic palette of soft grey stone-inspired finishes, complemented by a spacious walk-in closet. A private balcony completes this remarkable retreat, creating a peaceful sanctuary above the main living area. The main floor has been thoughtfully designed for entertaining, with an expansive living room and dining area surrounded by floor-to-ceiling windows that flood the home with natural light and create seamless indoor-outdoor living. The contemporary kitchen features matte cabinetry, brushed gold hardware, quartz countertops and backsplash, and premium Fisher & Paykel appliances, blending contemporary design with everyday functionality. A spacious second bedroom with its own ensuite bath is privately positioned on the main level, while a large wrap-around pantry provides exceptional storage rarely found in condominium living. This residence features two entrances, one on each floor, both with elevator access to both levels. This unit includes two titled parking stalls, two large storage units, air conditioning, and beautiful outdoor living space. The building offers a party and entertainment room on the second floor and a large south-facing sundeck on the eighth floor. Situated in the heart of West District, one of Calgary's most exciting emerging communities, you are steps from fabulous restaurants, local coffee shops, boutique fitness studios, grocery stores, beauty services, and an ever-growing collection of amenities. Combining contemporary luxury, exceptional design, and an outstanding location, this penthouse delivers an elevated lifestyle unlike any other.
Property Taxes
$5,654/yr (2025)
Condo / HOA Fee
$794.4/mo
Listing Information
MLS® NumberA2316322
StatusActive
List Price$1, 100, 000
Days on Market87 days
OccupancyVacant
Property Details
Property TypeApartment
Architectural StyleApartment-Penthouse
ZoningDC
Above-Grade Sq Ft1, 697 sq ft
Year Built2019
Bedrooms1
Full Bathrooms2
Total Bathrooms2
Parking TypeParkade, Side By Side, Stall
Interior
FlooringVinyl Plank
Fireplaces0
HeatingFan Coil
Air ConditioningCentral Air
Exterior & Parking
ExteriorConcrete
Total Parking2
Parking TypeParkade, Side By Side, Stall
Patio / DeckBalcony(s), Wrap Around
Site & Lot
Legal Description1912002;212
Inclusions
Dishwasher,Dryer,Freezer,Gas Range,Microwave,Range Hood,Refrigerator,Washer,Window Coverings
Condo Details
Unit Number715
Monthly Condo Fee$794.4/mo
Fee IncludesHeat · Water · Parking
Unit ExposureE, NE
Building Stories8 storeys
Parking TypeParkade, Side By Side, Stall
Pet PolicyRestrictions, Yes
Building AmenitiesBicycle Storage · Elevator(s) · Garbage Chute · Parking · Party Room · Roof Deck
Room Dimensions
Main Level
4pc Ensuite bath0`0" × 0`0"
Kitchen12`3" × 12`7"
Dining Room10`5" × 14`9"
Living Room15`3" × 14`4"
Flex Space11`5" × 10`7"
Second Level
4pc Ensuite bath0`0" × 0`0"
Bedroom - Primary20`7" × 19`10"
Property History
No previous MLS® listings on record for this property — this appears to be its first time offered. Want to know how often homes nearby change hands? Ask our team.
What did similar homes here actually sell for?
CalgaryListings Group clients see recent sold prices and sale-to-list ratios for homes just like this one — plus smart matches and one-tap showing requests. Free with your client portal account.