View all 34 photos
2
Bedrooms
2
Bathrooms
887
Sq ft
2021
Year built
$511
Condo / HOA fee /mo
$389,900
408, 255 Les Jardins Park SE, Calgary T2C 5W9
Douglasdale/GlenActiveMLS® A2316221· 93 days on market
CalgaryListings Insight
408, 255 Les Jardins Park SE is a 2-bedroom home in the community of Douglasdale/Glen, built in 2021, offering 2 bathrooms and 887 sq ft of living space above grade. Standout details include vinyl plank flooring and air conditioning. Condo fees are approximately $511/month, including heat, water, and parking. Before writing, ask about condo fees, reserve fund health, bylaws, insurance deductibles, and building history. If rental income is part of the plan, verify suite legality, permits, insurance, lender treatment, and current lease details before removing conditions. MLS® A2316221.
408, 255 Les Jardins Park SE is a 2-bedroom home in the community of Douglasdale/Glen, built in 2021, offering 2 bathrooms and 887 sq ft of living space above grade. Standout details include vinyl plank flooring and air conditioning. Condo fees are approximately $511/month, including heat, water, and parking. Before writing, ask about condo fees, reserve fund health, bylaws, insurance deductibles, and building history. If rental income is part of the plan, verify suite legality, permits, insurance, lender treatment, and current lease details before removing conditions. MLS® A2316221.
Want to see this home?
Tour this home in person with a CalgaryListings REALTOR® and get straight answers before you decide.
Ask a Question About This ListingCalgary Listings Group · eXp RealtyHomeowners · Free & InstantThinking of selling?Curious what your own home could be worth? Get an instant, no-obligation estimate based on current market data.
Get an Instant Home Evaluation →About this property
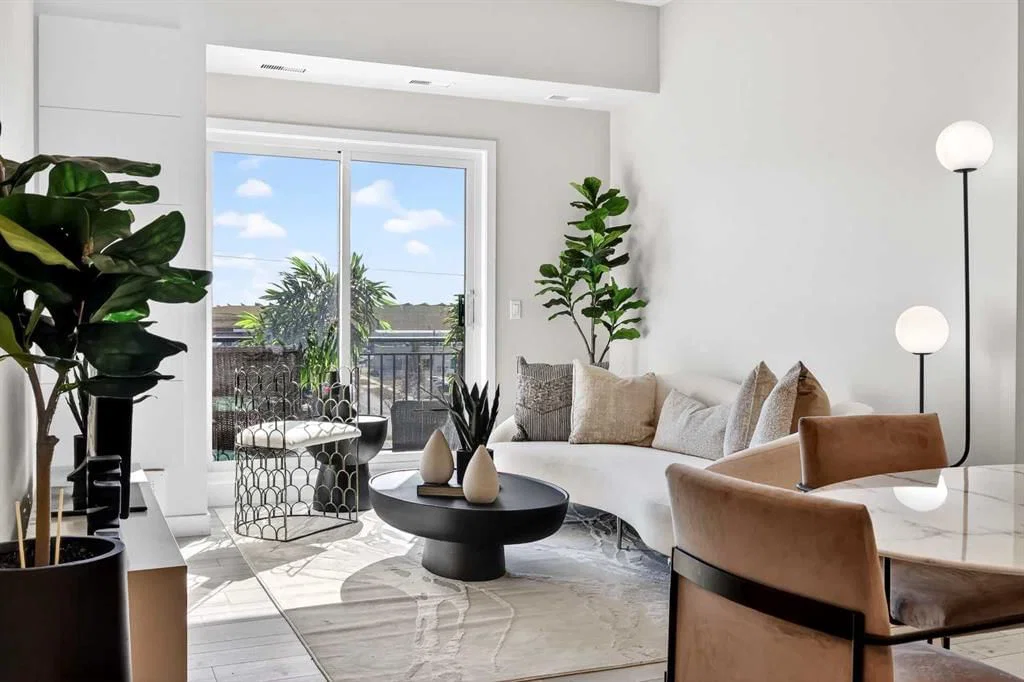
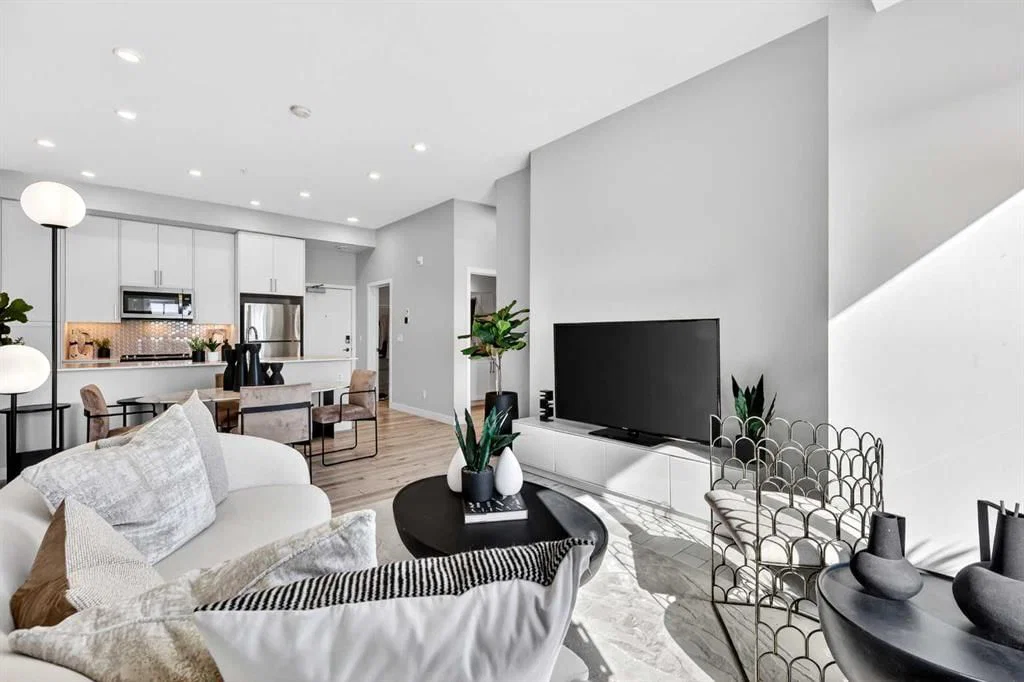
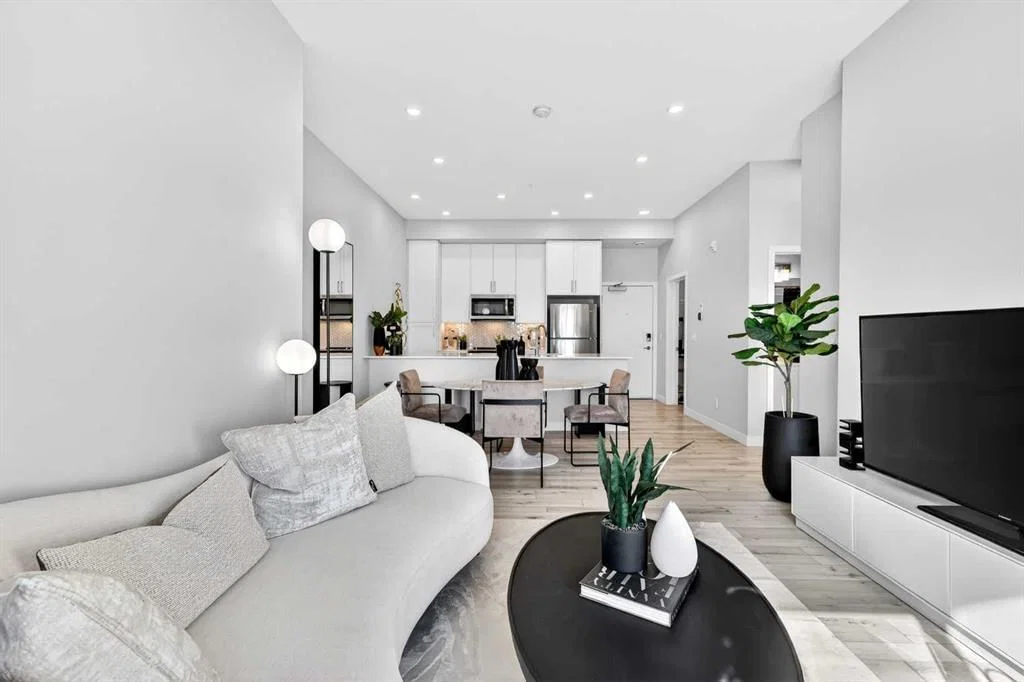
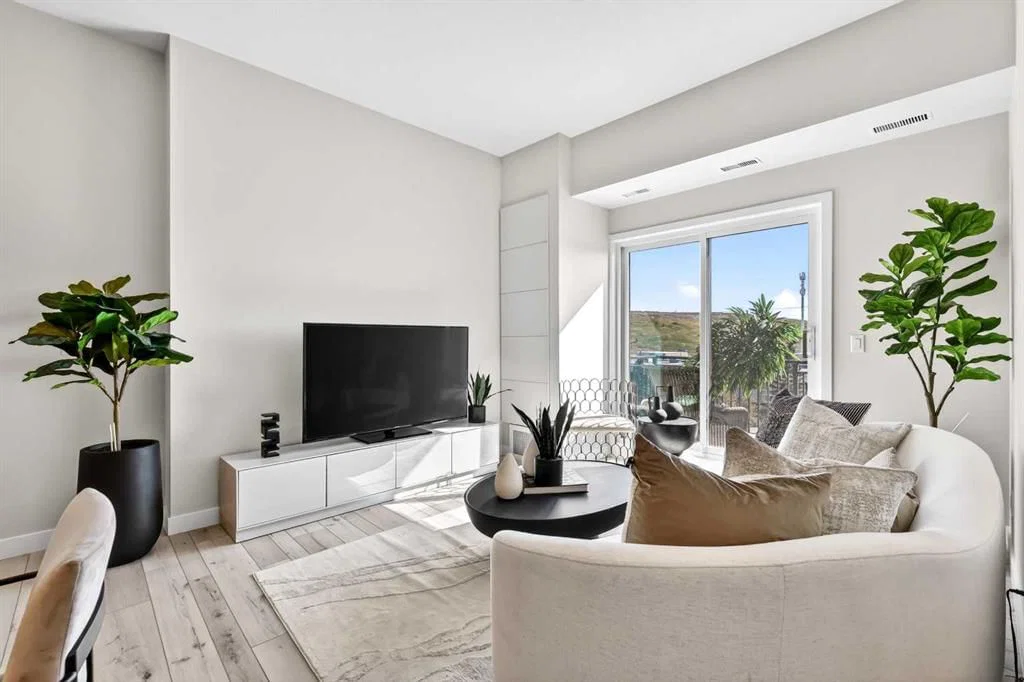
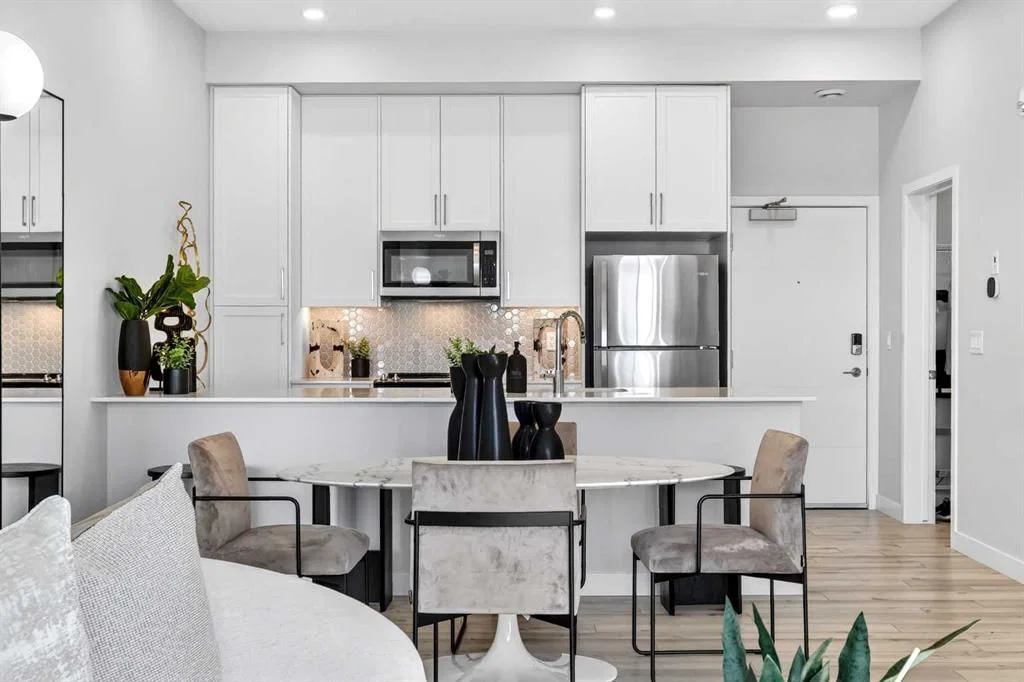
Great news for eligible First-Time Home Buyers – NO GST payable on this home! The Government of Canada is offering GST relief to help you get into your first home. Eligibility restrictions apply. For more details, visit a Jayman show home or discuss with your friendly REALTOR®. LOVE YOUR LIFESTYLE! Les Jardins by Jayman BUILT next to Quarry Park. Inspired by the grand gardens of France, you will appreciate the lush central garden of Les Jardins. Escape here to connect with Nature while you savor the colorful blooms and vegetation in this gorgeous space. Ideally situated within steps of Quarry Park, you will be more than impressed. Welcome home to 70,000 square feet of community gardens, a stunning Fitness Centre, a Dedicated dog park for your fur baby, and an outstanding OPEN FLOOR PLAN with unbelievable CORE PERFORMANCE. You are invited into a thoughtfully planned 2 Bedroom, 2 Full Bath plus expansive balcony beautiful Condo boasting QUARTZ COUNTERS throughout, sleek STAINLESS STEEL WHIRLPOOL APPLIANCES featuring a Whirlpool refrigerator with top mount freezer, dishwasher with stainless steel interior, electric freestanding range with self clean, microwave hood fan. Luxury Vinyl Plank Flooring, High End Fixtures, Smart Home Technology, A/C and your very own in suite WASHER AND DRYER. This beautiful suite offers bright bedrooms with large windows, a storage area with a hanging rack, a large Primary Suite with a walk-in closet and en suite, a spacious dining/living area with sliding doors, an open concept layout between the kitchen, dining, and living room, and ample kitchen and bathroom counter space. STANDARD INCLUSIONS: Solar panels to power common spaces, smart home technology, air conditioning, state-of-the-art fitness center, high-end interior finishings, ample visitor parking, luxurious hallway design, forced air heating and cooling, and window coverings in bedrooms. Offering a lifestyle of easy maintenance where the exterior beauty matches the interior beauty with seamless transition. Les Jardins features central gardens, a walkable lifestyle, maintenance-free living, nature nearby, quick and convenient access, smart and sustainable, fitness at your fingertips, and quick access to Deerfoot Trail and Glenmore Trail. It is located 20 minutes from downtown, minutes from the Bow River and pathway system, and within walking distance to shopping, dining, and amenities. Schedule your appointment today!
Condo / HOA Fee
$511/mo
Listing Information
MLS® NumberA2316221
StatusActive
List Price$389, 900
Days on Market93 days
OccupancyNew; Never Occupied
Property Details
Property TypeApartment
Architectural StyleApartment-Single Level Unit
ZoningM-C1
Above-Grade Sq Ft887 sq ft
Year Built2021
Bedrooms2
Full Bathrooms2
Total Bathrooms2
Parking TypeParkade, Titled, Underground
Interior
FlooringCarpet, Vinyl Plank
Fireplaces0
HeatingForced Air, Natural Gas
Air ConditioningCentral Air
Exterior & Parking
ExteriorCement Fiber Board, See Remarks, Wood Frame
Total Parking1
Parking TypeParkade, Titled, Underground
Patio / DeckDeck
Site & Lot
Legal Description2110851;209
Inclusions
Central Air Conditioner,Dishwasher,Dryer,Electric Oven,Microwave,Refrigerator,Washer,Window Coverings
Condo Details
Unit Number408
Monthly Condo Fee$511/mo
Fee IncludesHeat · Water · Parking
Unit ExposureE
Building Stories4 storeys
Parking TypeParkade, Titled, Underground
Pet PolicyRestrictions, Yes
Building AmenitiesDog Run · Elevator(s) · Fitness Center · Park · Parking · Storage
Room Dimensions
Main Level
Bedroom - Primary12`9" × 9`11"
4pc Ensuite bath
Living/Dining Room Combination18`9" × 14`2"
Storage4`5" × 8`4"
Bedroom12`9" × 9`11"
Kitchen8`8" × 10`8"
4pc Bathroom
Property History
2024-01-01
Listed at $000,000
Status
2024-01-01
Listed at $000,000
Status
2024-01-01
Listed at $000,000
Status
This property has been listed 1 time before — see each asking price, what happened, and any sold prices.
Takes 10 seconds · no spam · instant access
What did similar homes here actually sell for?
CalgaryListings Group clients see recent sold prices and sale-to-list ratios for homes just like this one — plus smart matches and one-tap showing requests. Free with your client portal account.