View all 44 photos
2
Bedrooms
3
Bathrooms
1,264
Sq ft
2020
Year built
$2,453
Property tax (2025)
$258
Condo / HOA fee /mo
$379,900
410, 338 Seton Circle SE, Calgary T3M 3H1
SetonActiveMLS® A2316196· 92 days on market
CalgaryListings Insight
This home at 410, 338 Seton Circle SE is a 2-bedroom home with 3.5 bathrooms. Built in 2020, it is located in the community of Seton and offers 1,264 sq ft of living space above grade. Standout details include laminate flooring. Condo fees are approximately $258/month. For townhomes, review condo fees or HOA fees, exterior maintenance responsibilities, parking, pet rules, and resale fit. If rental income is part of the plan, verify suite legality, permits, insurance, lender treatment, and current lease details before removing conditions. MLS® A2316196.
This home at 410, 338 Seton Circle SE is a 2-bedroom home with 3.5 bathrooms. Built in 2020, it is located in the community of Seton and offers 1,264 sq ft of living space above grade. Standout details include laminate flooring. Condo fees are approximately $258/month. For townhomes, review condo fees or HOA fees, exterior maintenance responsibilities, parking, pet rules, and resale fit. If rental income is part of the plan, verify suite legality, permits, insurance, lender treatment, and current lease details before removing conditions. MLS® A2316196.
Want to see this home?
Tour this home in person with a CalgaryListings REALTOR® and get straight answers before you decide.
Ask a Question About This ListingCalgary Listings Group · eXp RealtyHomeowners · Free & InstantThinking of selling?Curious what your own home could be worth? Get an instant, no-obligation estimate based on current market data.
Get an Instant Home Evaluation →About this property
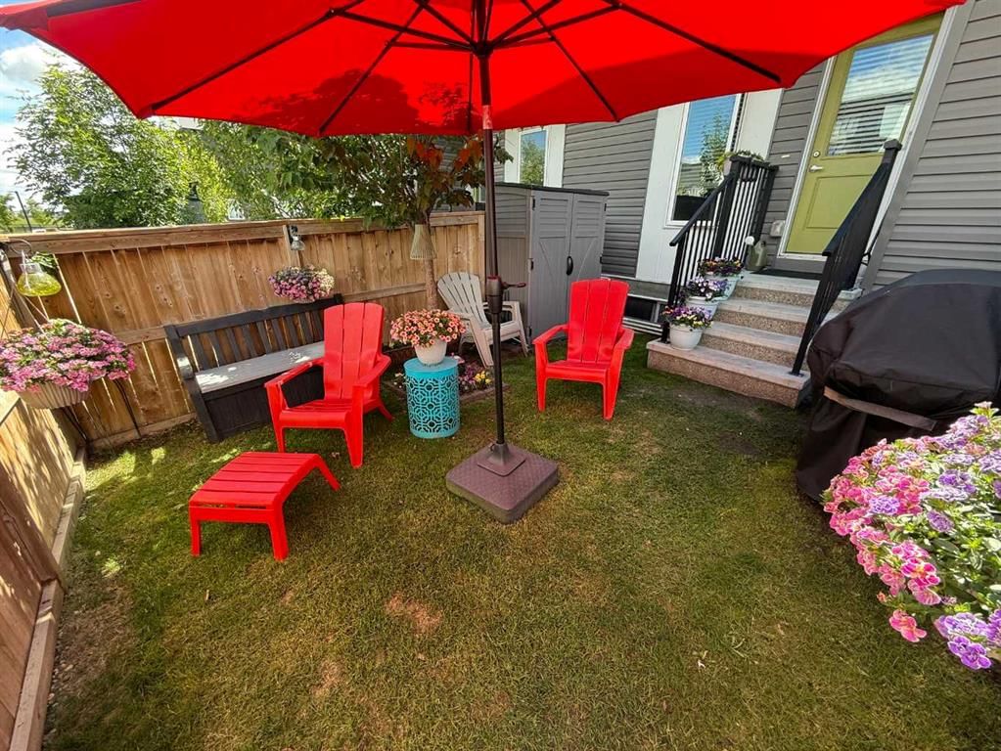
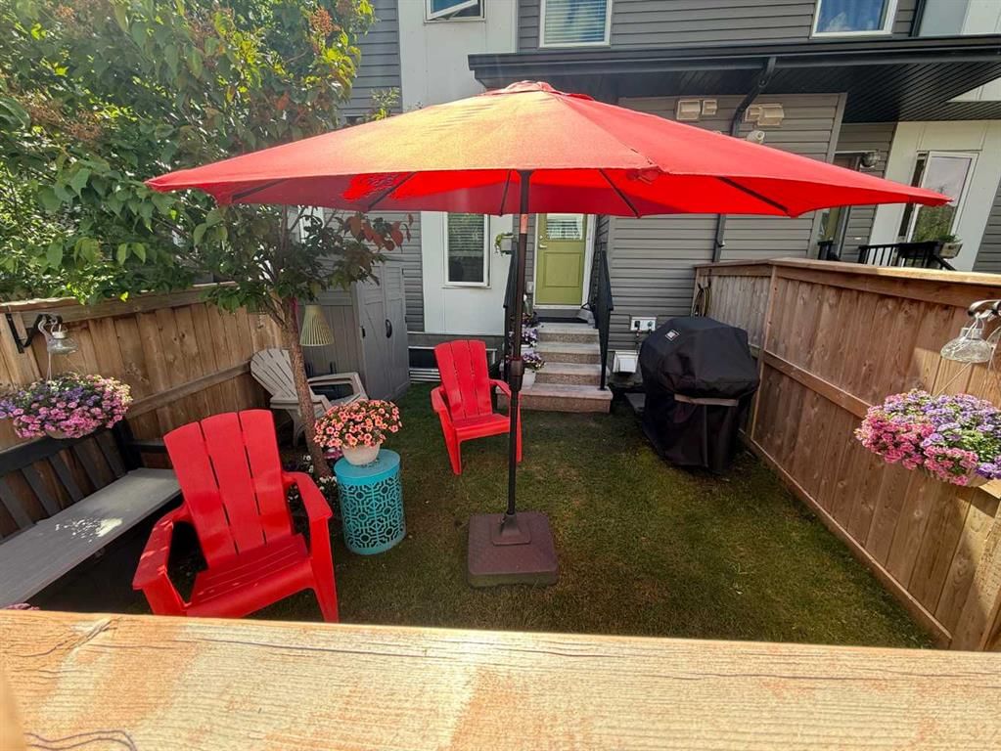
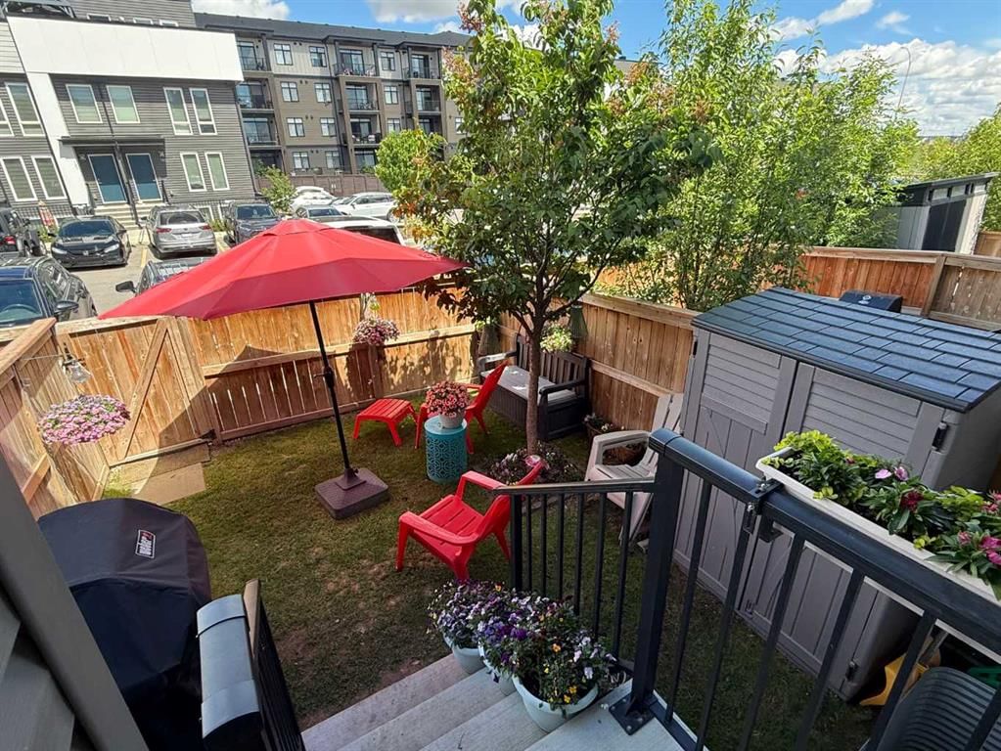
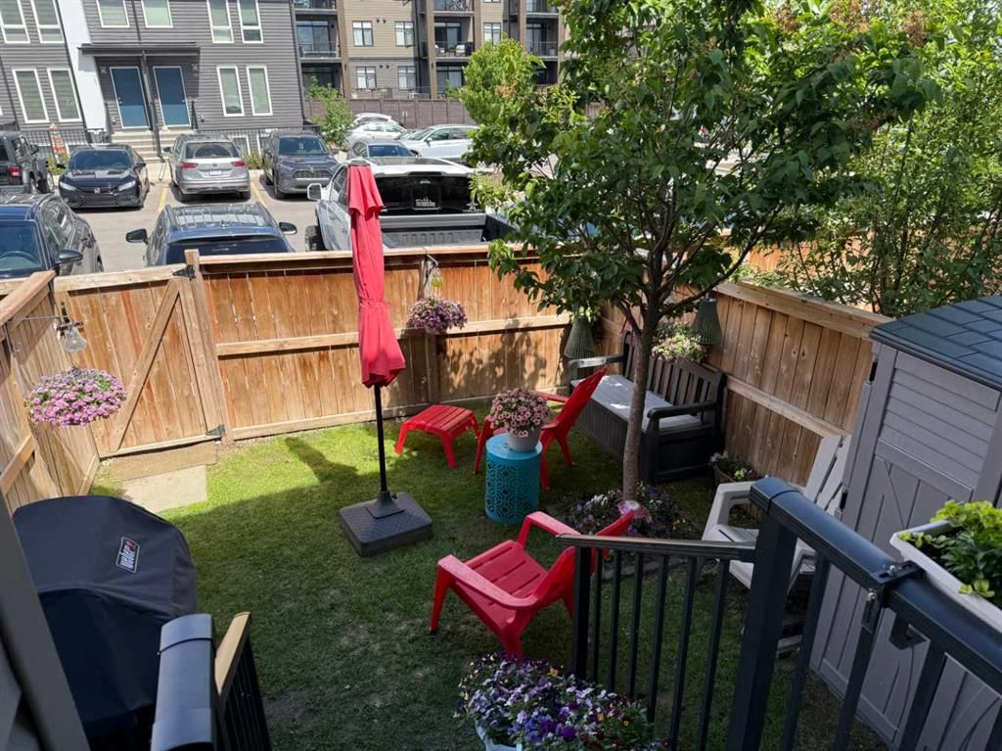
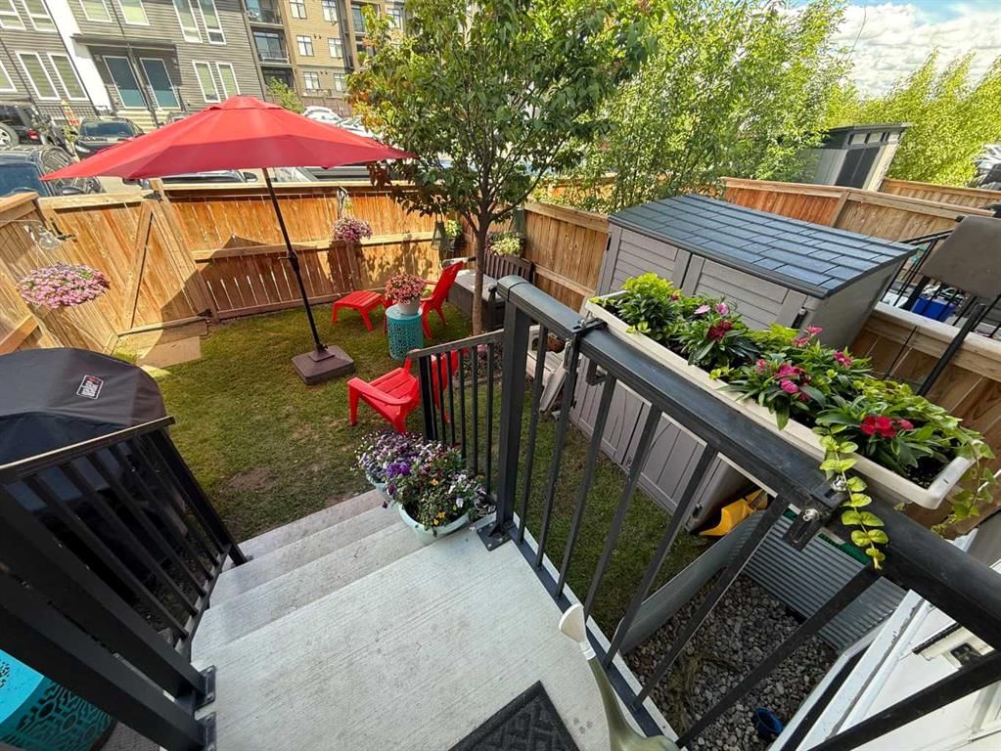
Yes—this townhouse truly stands out with its super cute, fully fenced backyard, complete with a mature tree and the perfect amount of space for “Fluffy” to run and play. From the moment you step inside, you’ll appreciate how this home delivers all the comforts and function of a modern 2-storey layout. The kitchen features a central island and handy eating bar, ideal for quick snacks or gathering with friends. The open-concept living and dining area feels bright and welcoming, and a convenient main-floor half bath adds everyday practicality. Phantom screen off the back door opens things up to the back yard nicely. Upstairs, you’ll find two large primary bedrooms, each with its own private ensuite—a fantastic setup for roommates, guests, or anyone who loves extra privacy. A stackable washer/dryer and a linen closet are perfectly placed on this level for easy access. Fresh new flooring on the main floor gives the whole space a clean, modern feel. Located in the vibrant community of Seton, you’re surrounded by some of Calgary’s best amenities: South Health Campus, restaurants, cafés, boutiques, shopping, and the world-class YMCA—featuring a surf simulator, NHL-sized rink, climbing wall, and endless activities for all ages. Right across the street is The Block, Seton’s community hub with pickleball courts, an indoor gym, splash park, hockey rinks, and a skate park. It’s a four-season destination the whole family will love. A stylish home, a private yard, and an unbeatable location—this one checks all the boxes. Let’s get you in for a showing!
Property Taxes
$2,453/yr (2025)
Condo / HOA Fee
$258/mo
Listing Information
MLS® NumberA2316196
StatusActive
List Price$379, 900
Days on Market92 days
OccupancyOwner
Property Details
Property TypeRow/Townhouse
Architectural Style2 Storey
ZoningM-1
Above-Grade Sq Ft1, 264 sq ft
Year Built2020
Bedrooms2
Full Bathrooms3
Half Bathrooms1
Total Bathrooms3.5
Parking TypeAssigned, Stall
Interior
BasementNone
FlooringCarpet, Laminate
Fireplaces0
HeatingForced Air, Natural Gas
Air ConditioningNone
Exterior & Parking
ExteriorMixed, Vinyl Siding, Wood Frame
RoofAsphalt Shingle
FoundationPoured Concrete
Total Parking1
Parking TypeAssigned, Stall
Patio / DeckNone
Site & Lot
Lot FeaturesBack Yard, Rectangular Lot
Legal Description2011811;41
Inclusions
Dishwasher,Electric Stove,Freezer,Microwave Hood Fan,Refrigerator,Washer/Dryer Stacked
Condo Details
Unit Number410
Monthly Condo Fee$258/mo
Parking TypeAssigned, Stall
Pet PolicyRestrictions, Cats OK, Dogs OK
Building AmenitiesPark · Playground · Racquet Courts · Recreation Facilities · Recreation Room
Room Dimensions
Main Level
2pc Bathroom3`5" × 7`1"
Dining Room10`6" × 10`11"
Kitchen11`4" × 12`11"
Living Room14`3" × 15`5"
Furnace/Utility Room2`11" × 13`3"
Upper Level
3pc Ensuite bath7`1" × 6`0"
4pc Ensuite bath7`1" × 8`2"
Bedroom14`3" × 15`4"
Bedroom - Primary14`3" × 16`3"
Property History
2024-01-01
Listed at $000,000
Status
2024-01-01
Listed at $000,000
Status
2024-01-01
Listed at $000,000
Status
This property has been listed 3 times before — see each asking price, what happened, and any sold prices.
Takes 10 seconds · no spam · instant access
What did similar homes here actually sell for?
CalgaryListings Group clients see recent sold prices and sale-to-list ratios for homes just like this one — plus smart matches and one-tap showing requests. Free with your client portal account.