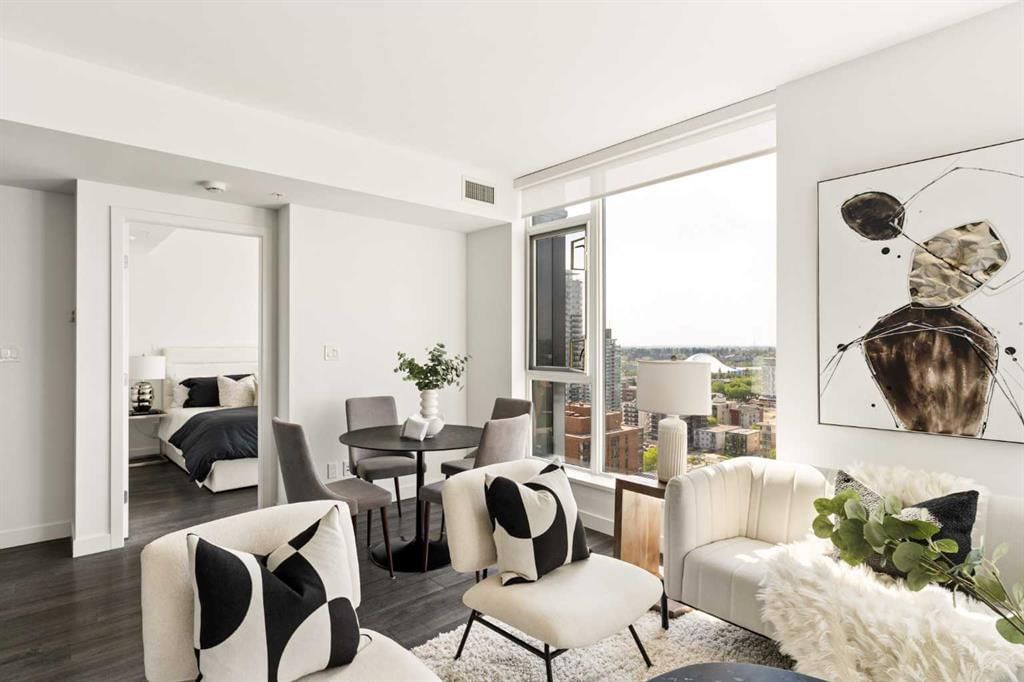
View all 49 photos
2
Bedrooms
2
Bathrooms
926
Sq ft
2018
Year built
$3,949
Property tax (2025)
$845
Condo / HOA fee /mo
2
Garage
$575,000
1808, 310 12 Avenue SW, Calgary T2R 1B5
BeltlineActiveMLS® A2316166· 92 days on market
CalgaryListings Insight
Welcome to 1808, 310 12 Avenue SW — a 2-bedroom home built in 2018, featuring 2 bathrooms in the community of Beltline, with 926 sq ft of living space above grade. Highlights include a double garage, tile flooring, and air conditioning. Condo fees are approximately $845/month, including heat, water, and parking. Before writing, ask about condo fees, reserve fund health, bylaws, insurance deductibles, and building history. If rental income is part of the plan, verify suite legality, permits, insurance, lender treatment, and current lease details before removing conditions. MLS® A2316166.
Welcome to 1808, 310 12 Avenue SW — a 2-bedroom home built in 2018, featuring 2 bathrooms in the community of Beltline, with 926 sq ft of living space above grade. Highlights include a double garage, tile flooring, and air conditioning. Condo fees are approximately $845/month, including heat, water, and parking. Before writing, ask about condo fees, reserve fund health, bylaws, insurance deductibles, and building history. If rental income is part of the plan, verify suite legality, permits, insurance, lender treatment, and current lease details before removing conditions. MLS® A2316166.
Want to see this home?
Tour this home in person with a CalgaryListings REALTOR® and get straight answers before you decide.
Ask a Question About This ListingCalgary Listings Group · eXp RealtyHomeowners · Free & InstantThinking of selling?Curious what your own home could be worth? Get an instant, no-obligation estimate based on current market data.
Get an Instant Home Evaluation →About this property
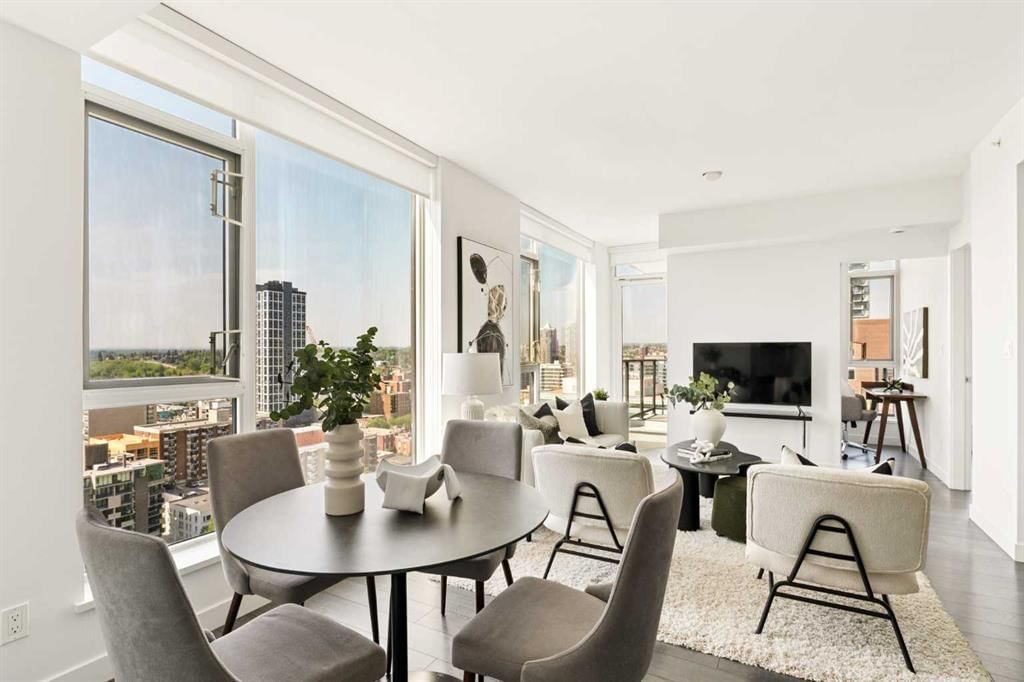
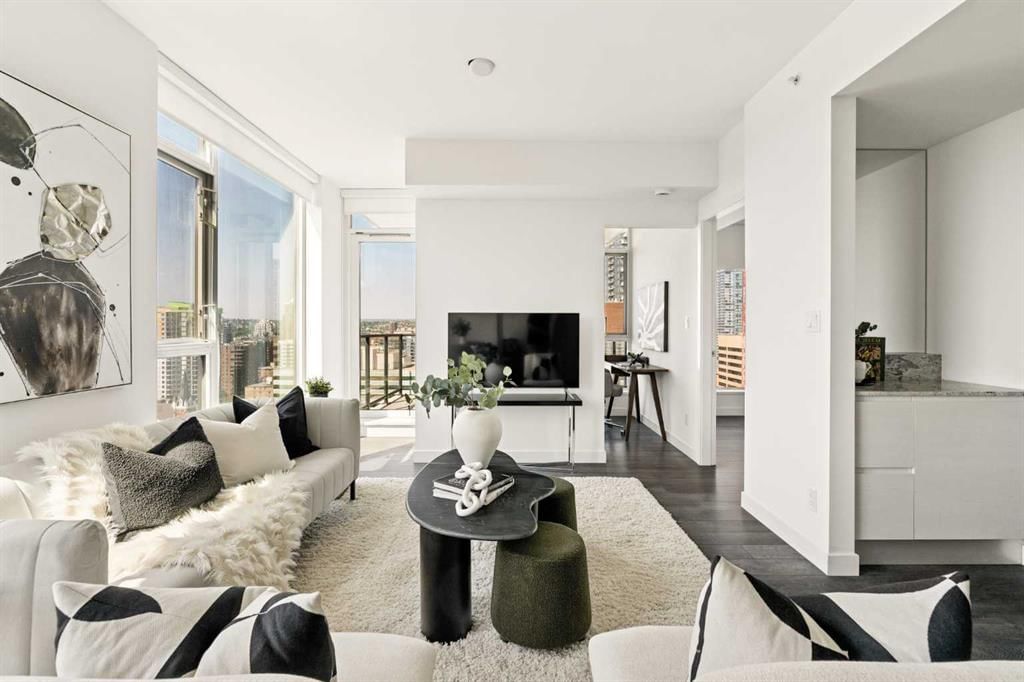
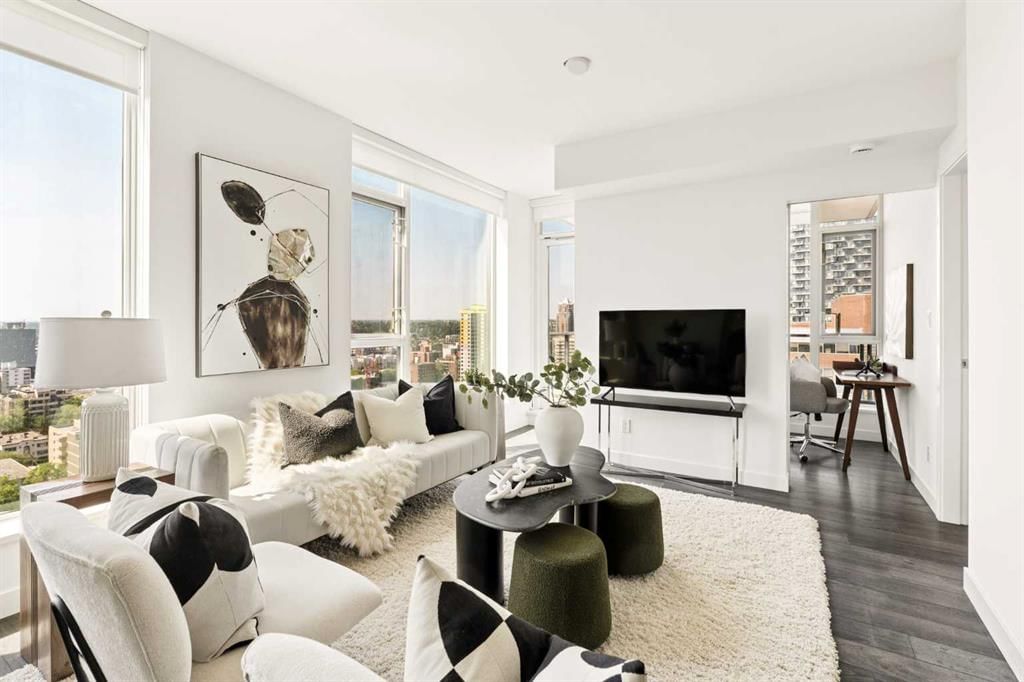
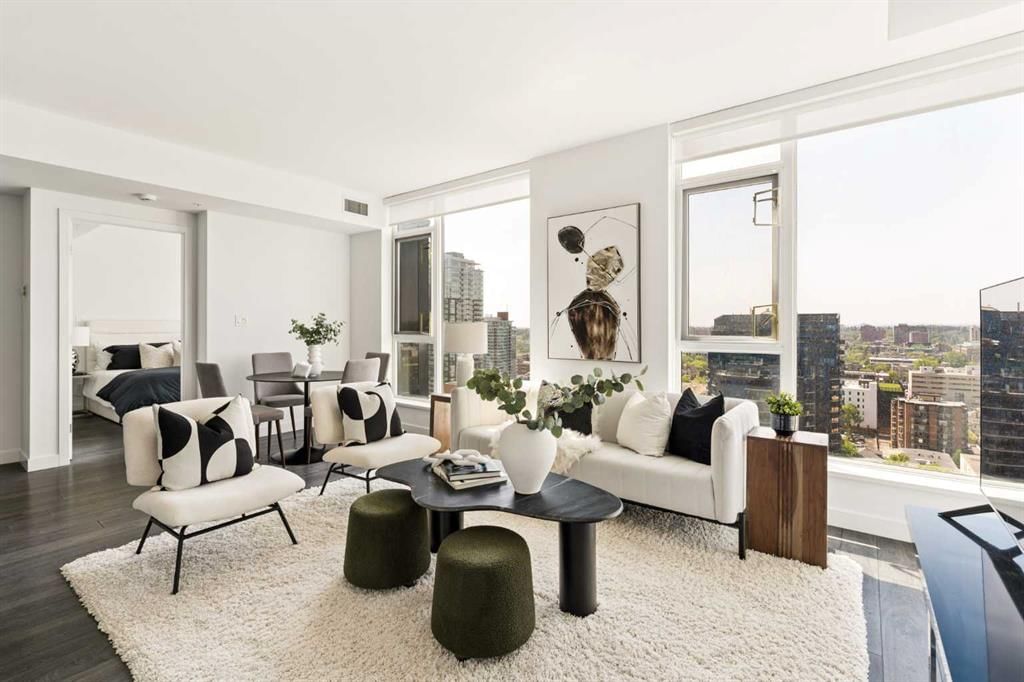
Welcome to Park Point, where sophistication, style, and skyline views come together in perfect harmony. Sitting 18 floors above the city, this 2 bedroom, 2 bathroom + den residence offers an unbeatable southwest exposure, meaning you’ll be basking in natural light all day and toasting to breathtaking Rocky Mountain sunsets every evening. Inside, the open-concept design is both sleek and functional, with floor-to-ceiling windows showcasing the dazzling park/mountain views. The European-inspired kitchen is a dream for home chefs and takeout lovers alike, boasting integrated appliances, a gas cooktop, built-in oven, granite countertops, and a breakfast bar that’s perfect for morning coffee or late-night charcuterie spreads. Need space for a real dining table? You got it! The primary suite is pure luxury, featuring a walk-in closet and an ensuite retreat with double vanities, a soaker tub, and a separate freestanding shower - because you deserve spa vibes at home. The second bedroom is perfectly positioned on the opposite side of the unit for ultimate privacy, making it ideal for guests, roommates, or a zen home office. A bright and versatile den, in-suite laundry, and central air conditioning complete this stylish sanctuary. Life at Park Point means living in one of Calgary’s best-managed buildings with top-tier amenities: 24-hour concierge and security, a high-end fitness centre, yoga studio, steam room and sauna, a guest suite, indoor/outdoor entertainment lounges, bicycle storage, and a rooftop patio - basically, it’s a five-star resort you get to call home. And don’t worry about parking - your TWO titled underground stalls are ready and waiting. Step outside, and you’re in the heart of the Beltline’s vibrant scene, with Central Memorial Park and the Calgary Public Library right across the street. Craving some of the city's best food? Ten Foot Henry, Kama, Bar Chouette, Native Tongues Taqueria, DOP, and Pat & Betty are just steps away. Ready for a night out? 10th and Stephen Avenue have you covered with endless dining, shopping, and entertainment options. This isn’t just a condo, it’s a lifestyle upgrade. Whether you're an urban professional, savvy investor, or someone who just loves a killer view, this is downtown living at its absolute best.
Property Taxes
$3,949/yr (2025)
Condo / HOA Fee
$845.1/mo
Listing Information
MLS® NumberA2316166
StatusActive
List Price$575, 000
Days on Market92 days
OccupancyVacant
Property Details
Property TypeApartment
Architectural StyleApartment-Single Level Unit
ZoningCC-X
Above-Grade Sq Ft926 sq ft
Year Built2018
Bedrooms2
Full Bathrooms2
Total Bathrooms2
Parking TypeParkade, Underground
Interior
FlooringCeramic Tile, Laminate
Fireplaces0
HeatingFan Coil
Air ConditioningCentral Air
Exterior & Parking
ExteriorConcrete, Metal Siding
Garage Spaces2
Total Parking2
Parking TypeParkade, Underground
Patio / DeckBalcony(s)
Site & Lot
Legal Description1811544;148
Inclusions
Built-In Gas Range,Built-In Oven,Built-In Refrigerator,Dishwasher,Garburator,Microwave,Range Hood,Washer/Dryer,Window Coverings
Condo Details
Unit Number1808
Monthly Condo Fee$845.1/mo
Fee IncludesHeat · Water · Parking
Unit ExposureSW
Building Stories34 storeys
Parking TypeParkade, Underground
ElevatorY
Pet PolicyYes
Building AmenitiesBicycle Storage · Elevator(s) · Fitness Center · Guest Suite · Party Room · Recreation Facilities
Room Dimensions
Main Level
3pc Bathroom5`8" × 8`4"
5pc Ensuite bath9`6" × 8`4"
Bedroom10`2" × 10`7"
Kitchen8`6" × 12`6"
Living Room11`11" × 22`11"
Office7`10" × 6`10"
Bedroom - Primary11`10" × 9`11"
Property History
No previous MLS® listings on record for this property — this appears to be its first time offered. Want to know how often homes nearby change hands? Ask our team.
What did similar homes here actually sell for?
CalgaryListings Group clients see recent sold prices and sale-to-list ratios for homes just like this one — plus smart matches and one-tap showing requests. Free with your client portal account.