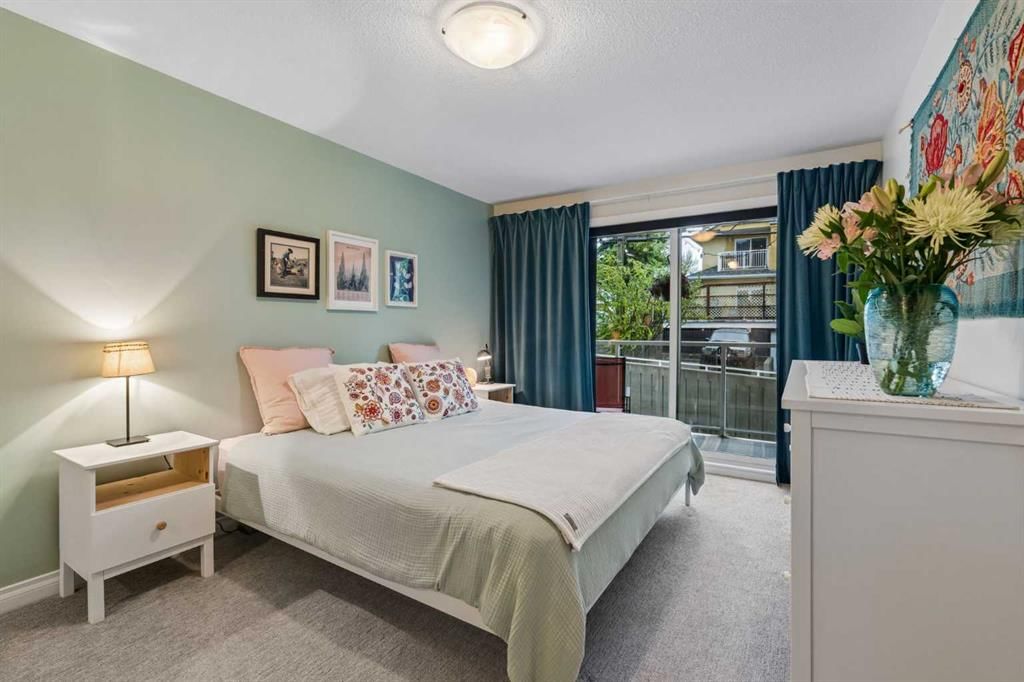
View all 25 photos
2
Bedrooms
2
Bathrooms
1,003
Sq ft
2004
Year built
$2,175
Property tax (2026)
$699
Condo / HOA fee /mo
$349,500
310, 1631 28 Avenue SW, Calgary T2T 1J5
South CalgaryActiveMLS® A2316112· 86 days on market
CalgaryListings Insight
This home at 310, 1631 28 Avenue SW is a 2-bedroom home with 2 bathrooms. Built in 2004, it is located in the community of South Calgary and offers 1,003 sq ft of living space above grade. This home also offers tile flooring and a fireplace. Condo fees are approximately $699/month, including heat and water. Before writing, ask about condo fees, reserve fund health, bylaws, insurance deductibles, and building history. If rental income is part of the plan, verify suite legality, permits, insurance, lender treatment, and current lease details before removing conditions. MLS® A2316112.
This home at 310, 1631 28 Avenue SW is a 2-bedroom home with 2 bathrooms. Built in 2004, it is located in the community of South Calgary and offers 1,003 sq ft of living space above grade. This home also offers tile flooring and a fireplace. Condo fees are approximately $699/month, including heat and water. Before writing, ask about condo fees, reserve fund health, bylaws, insurance deductibles, and building history. If rental income is part of the plan, verify suite legality, permits, insurance, lender treatment, and current lease details before removing conditions. MLS® A2316112.
Want to see this home?
Tour this home in person with a CalgaryListings REALTOR® and get straight answers before you decide.
Ask a Question About This ListingCalgary Listings Group · eXp RealtyHomeowners · Free & InstantThinking of selling?Curious what your own home could be worth? Get an instant, no-obligation estimate based on current market data.
Get an Instant Home Evaluation →About this property
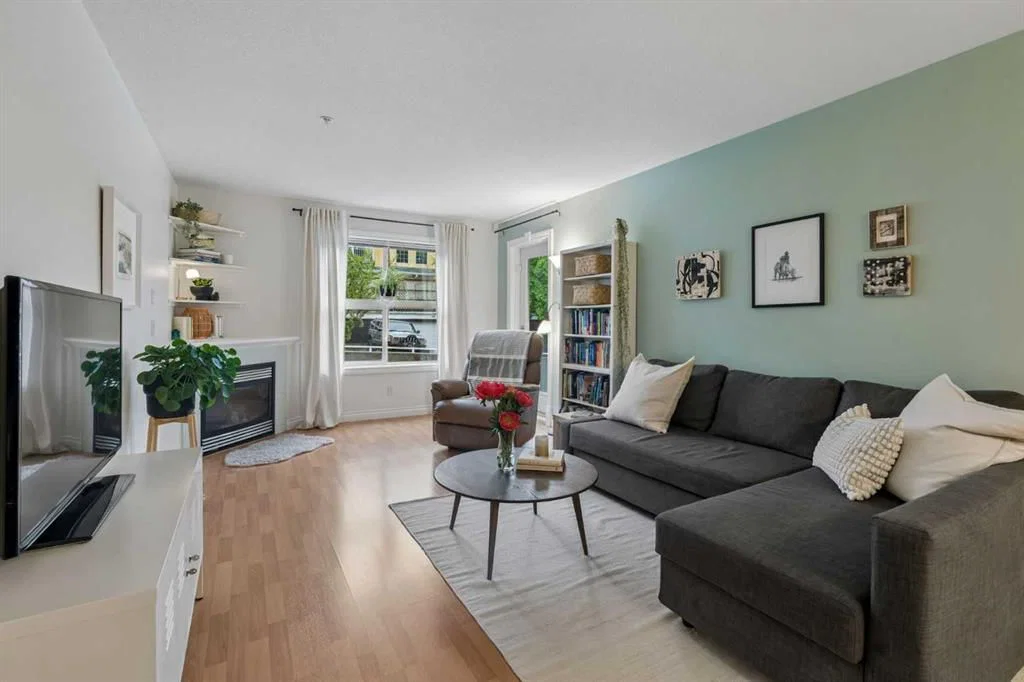
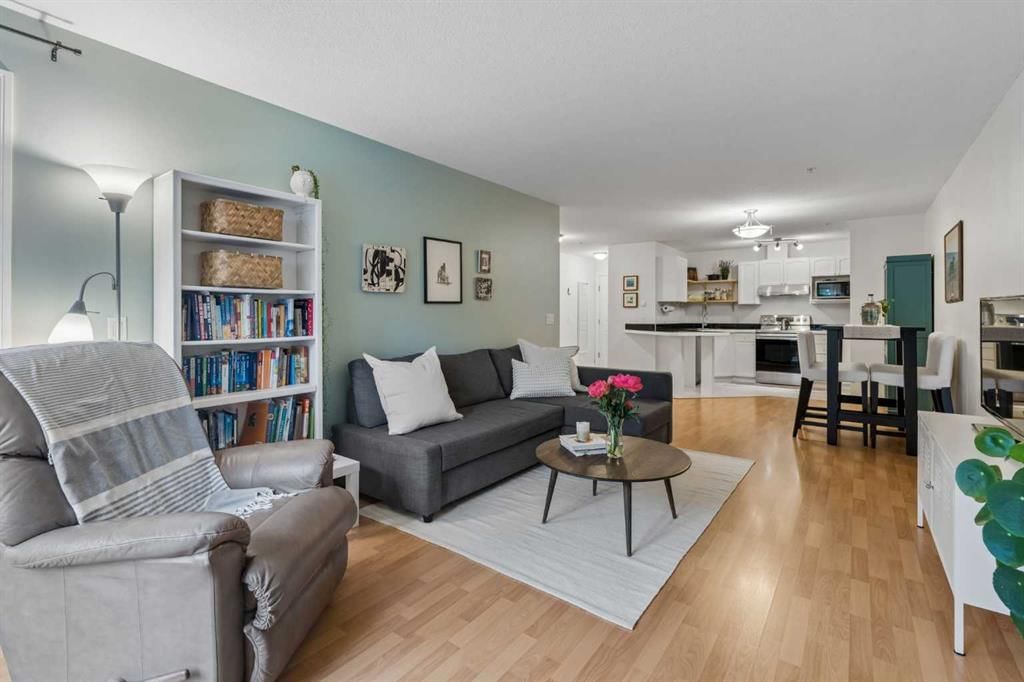
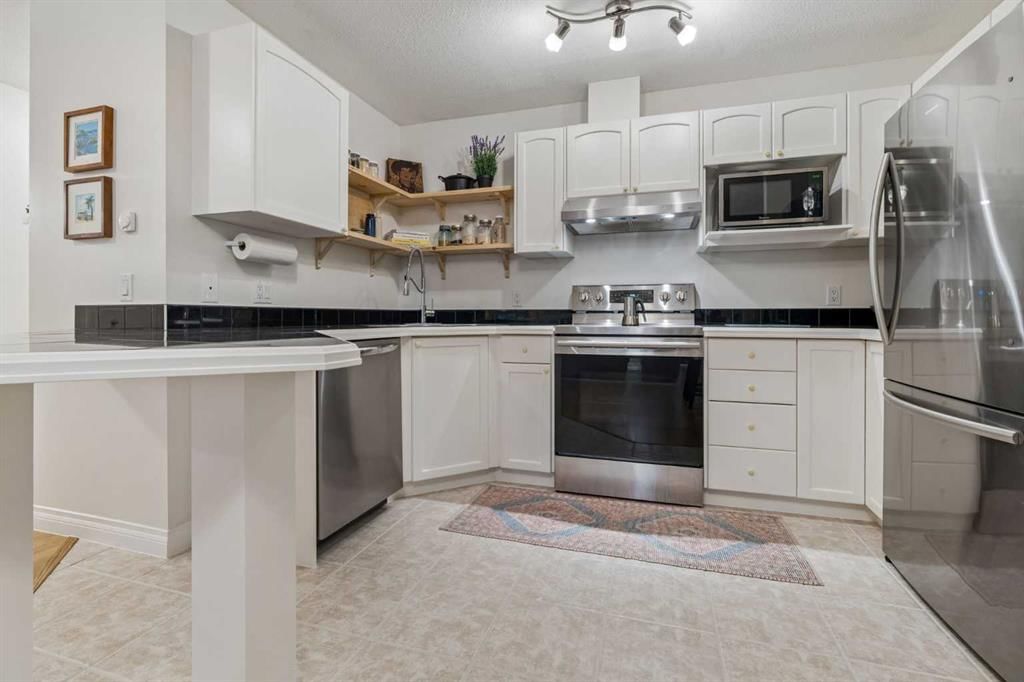
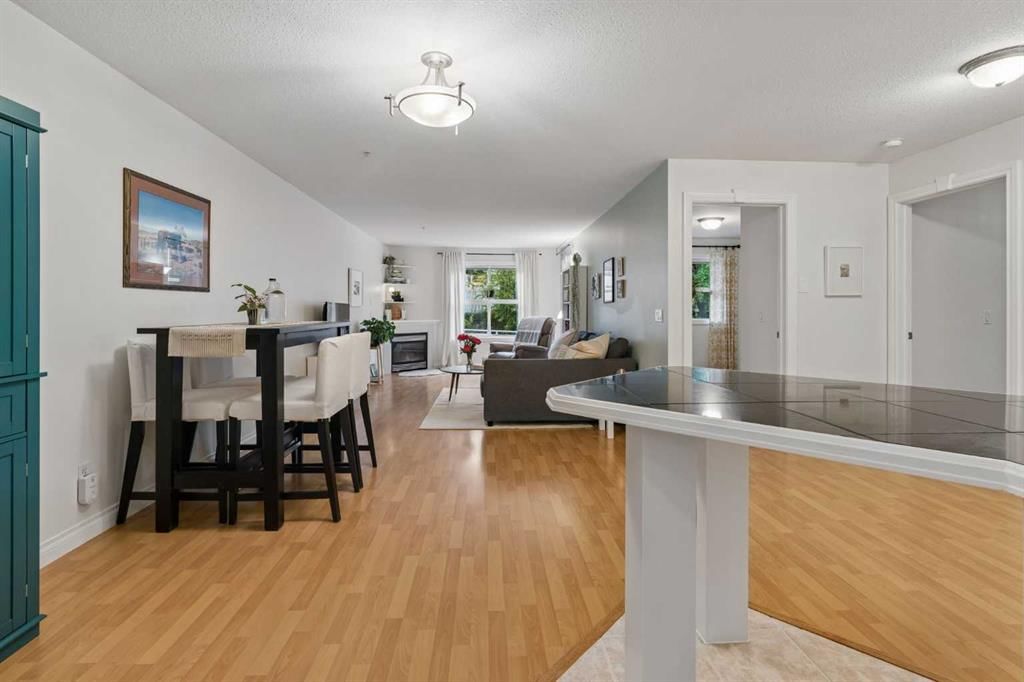
Have it ALL! Quick Downtown Access from this IMMACULATE Urban Condo on QUIET Street STEPS from Marda Loop’s Trendy Lifestyle! Bright Sun-Kissed Interior with Inviting Open Design, Numerous recent UPDATES - Paint, Carpet, Kitchen, Bathrooms, Appliances & Custom Designer Touches throughout. Spotless WHITE Kitchen with UPGRADED Stainless-Steel Appliances, Breakfast Bar & Chic Dining Nook, Generous GREAT Room with Gas Fireplace & OVERSIZED Private SOUTH Balcony with Gas BBQ Hook-up. Spacious Master with His/Her WALK-THRU Closets & DELUXE Ensuite with Corner SOAKER Tub & Separate Shower - Large 2nd Bedroom, 2nd full Bathroom, Insuite Laundry with NEWER Washer & Dryer, UNDERGROUND PARKING, STORAGE Locker & it’s FIDO-FRIENDLY too! Festivals, Spas, Patios & Coffee Bars - the IDEAL Location - 10 minutes from Marda Loop’s Shops & Restaurants, a 6 minute walk to the Community Centre with Tennis, Pickleball & Beach Volleyball Courts, Yoga, Community Crop Gardens, Outdoor Pool & Ice Rink & a 6 minute drive to Scenic River Park Pathways with Off-Leash Zone, Sandy Beach Swimming, Rafting & Picnic Area & Glenmore ATHLETIC Park’s Velodrome, Salt Water Pool, Running Track & Bike Paths to Glenmore Reservoir. CENTRALLY Located, Beautifully UPGRADED & METICULOUSLY MAINTAINED from Top to Bottom - No Disappointments here!
Property Taxes
$2,174.52/yr (2026)
Condo / HOA Fee
$699.33/mo
Listing Information
MLS® NumberA2316112
StatusActive
List Price$349, 500
Days on Market86 days
OccupancyOwner
Property Details
Property TypeApartment
Architectural StyleApartment-Single Level Unit
ZoningM-C1
Above-Grade Sq Ft1, 003 sq ft
Year Built2004
Bedrooms2
Full Bathrooms2
Total Bathrooms2
Parking TypeUnderground
Interior
FlooringCarpet, Laminate, Tile
Fireplaces1
HeatingIn Floor, Natural Gas
Air ConditioningNone
Exterior & Parking
ExteriorStucco, Wood Frame
RoofAsphalt Shingle
FoundationPoured Concrete
Total Parking1
Parking TypeUnderground
Patio / DeckBalcony(s)
Site & Lot
Lot FeaturesBack Lane, Low Maintenance Landscape
Legal Description0410557;31
Inclusions
Dishwasher,Electric Stove,Microwave,Range Hood,Refrigerator,Washer/Dryer Stacked
Condo Details
Unit Number310
Monthly Condo Fee$699.33/mo
Fee IncludesHeat · Water
Unit ExposureS
Building Stories4 storeys
Parking TypeUnderground
Pet PolicyRestrictions, Cats OK, Dogs OK
Building AmenitiesBicycle Storage · Elevator(s) · Secured Parking · Storage · Visitor Parking
Room Dimensions
Main Level
Great Room18`7" × 11`5"
Kitchen12`11" × 9`9"
Dining Room17`10" × 10`7"
Bedroom - Primary17`2" × 13`10"
Bedroom13`2" × 9`6"
4pc Ensuite bath8`4" × 8`3"
4pc Bathroom8`3" × 4`11"
Laundry
Property History
No previous MLS® listings on record for this property — this appears to be its first time offered. Want to know how often homes nearby change hands? Ask our team.
What did similar homes here actually sell for?
CalgaryListings Group clients see recent sold prices and sale-to-list ratios for homes just like this one — plus smart matches and one-tap showing requests. Free with your client portal account.