View all 44 photos
2
Bedrooms
2
Bathrooms
1,414
Sq ft
1998
Year built
$2,499
Property tax (2025)
$658
Condo / HOA fee /mo
1
Garage
$379,888
2504, 7171 Coach Hill Road, Calgary T3H 3R7
Coach HillActiveMLS® A2316050· 92 days on market
CalgaryListings Insight
2504, 7171 Coach Hill Road is a 2-bedroom home in the community of Coach Hill, built in 1998, offering 2 bathrooms and 1,414 sq ft of living space above grade. Standout details include a single attached garage and hardwood flooring. Condo fees are approximately $658/month, including heat and water. For townhomes, review condo fees or HOA fees, exterior maintenance responsibilities, parking, pet rules, and resale fit. If rental income is part of the plan, verify suite legality, permits, insurance, lender treatment, and current lease details before removing conditions. MLS® A2316050.
2504, 7171 Coach Hill Road is a 2-bedroom home in the community of Coach Hill, built in 1998, offering 2 bathrooms and 1,414 sq ft of living space above grade. Standout details include a single attached garage and hardwood flooring. Condo fees are approximately $658/month, including heat and water. For townhomes, review condo fees or HOA fees, exterior maintenance responsibilities, parking, pet rules, and resale fit. If rental income is part of the plan, verify suite legality, permits, insurance, lender treatment, and current lease details before removing conditions. MLS® A2316050.
Want to see this home?
Tour this home in person with a CalgaryListings REALTOR® and get straight answers before you decide.
Ask a Question About This ListingCalgary Listings Group · eXp RealtyHomeowners · Free & InstantThinking of selling?Curious what your own home could be worth? Get an instant, no-obligation estimate based on current market data.
Get an Instant Home Evaluation →About this property
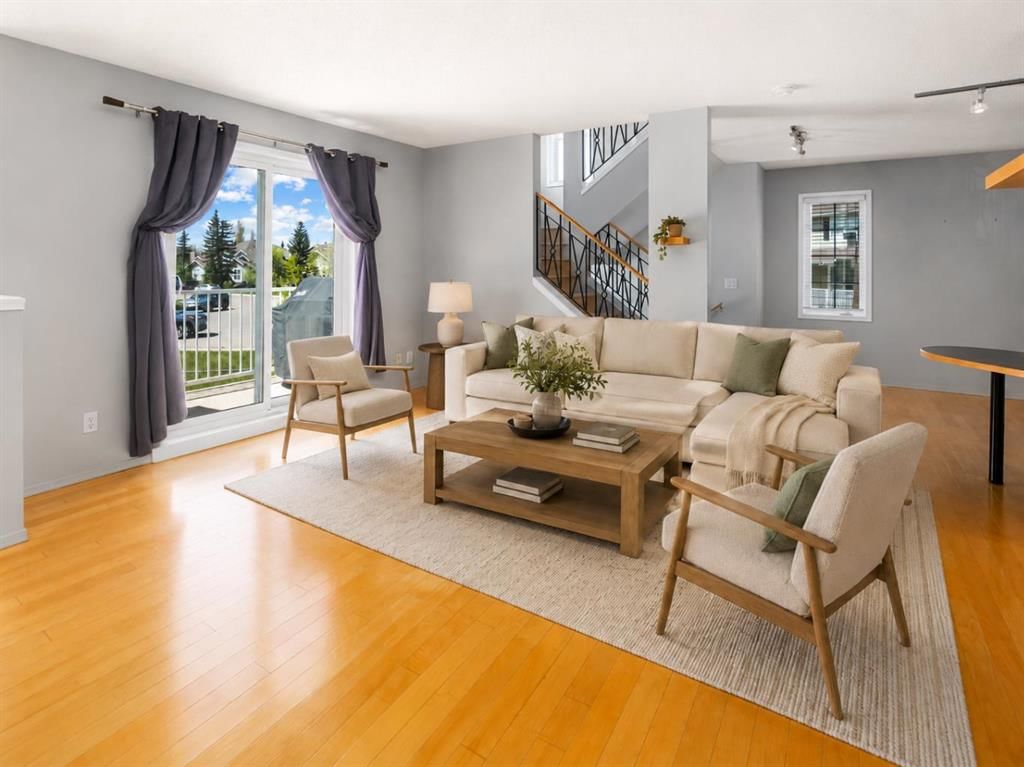
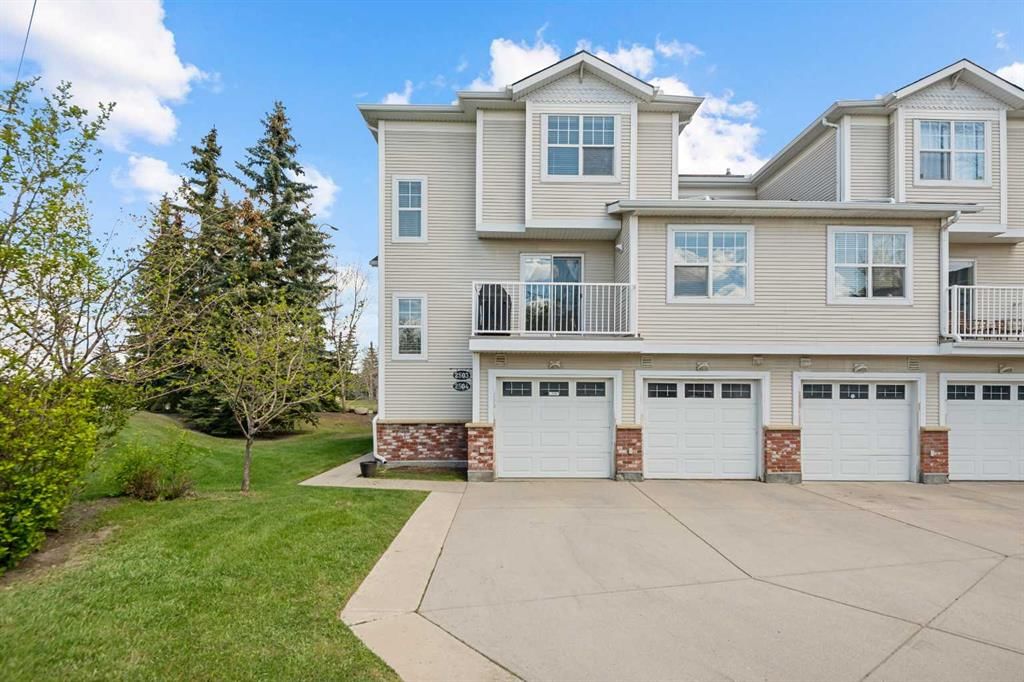
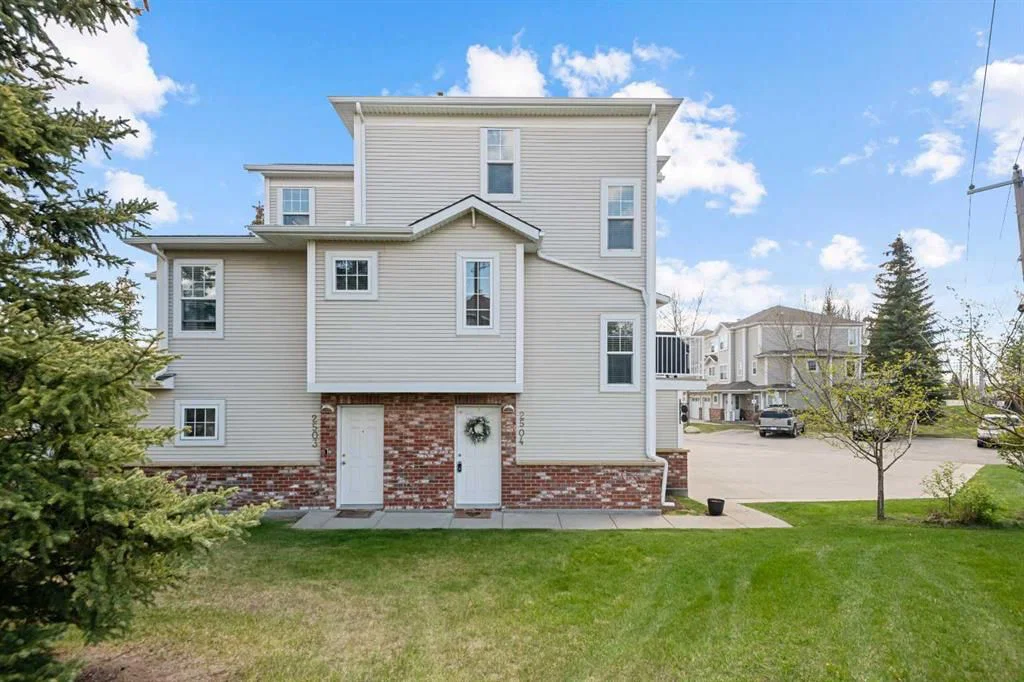
Welcome to this beautifully maintained former show suite in one of Coach Hill’s most desirable and well-established townhouse complexes. Proudly offered by only its second owner, this true end unit combines privacy, natural light, and thoughtful updates in an exceptional west-side location. With over 1,400 sq. ft. of well-designed living space, this bright and spacious home features 2 bedrooms, 2 bathrooms, and a functional layout that perfectly balances comfort and style.
The main floor is warm and inviting with upgraded tile flooring, in-floor heat, updated lighting and fixtures throughout, and fresh paint completed in late 2024. The open-concept design is filled with natural light thanks to abundant south- and west-facing windows, while the surrounding green space, mature trees, and fenced front entry create a rare sense of privacy. The kitchen offers generous workspace and storage, and the home also features a newer fridge (2023/2024). Step outside to enjoy the brand new deck and patio door (2025)—perfect for relaxing or entertaining.
Upstairs, you’ll find two generously sized bedrooms, including a spacious primary retreat with ensuite access, while the second bedroom is ideal for guests, a roommate, or a home office. This home also offers the convenience of three parking spaces thanks to the single attached garage and extended driveway, plus it is located directly across from additional visitor parking.
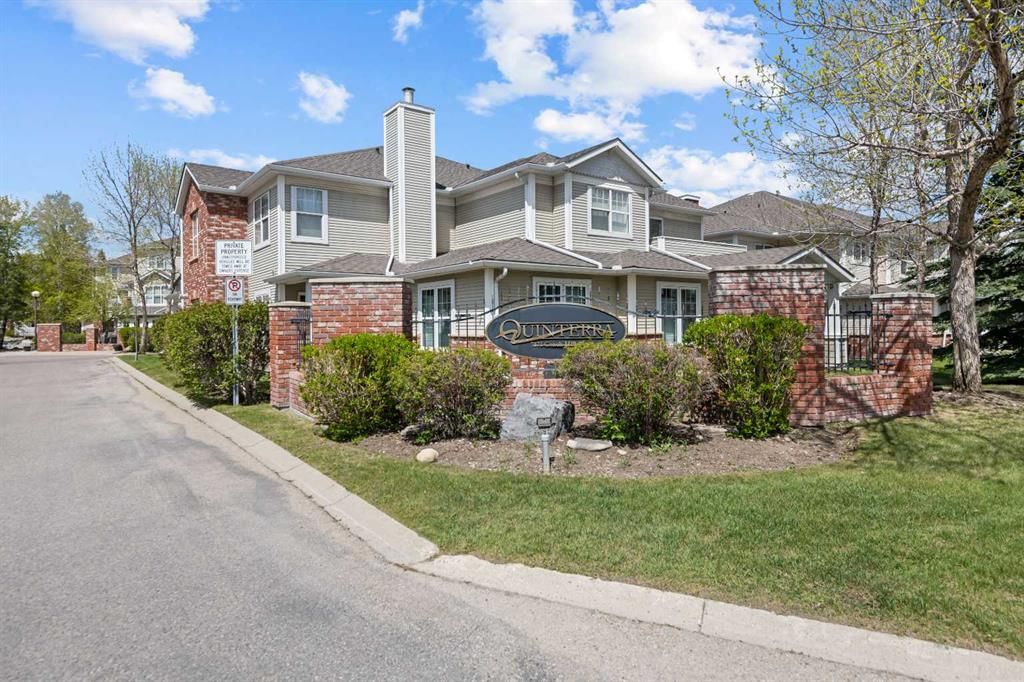
Set within an award-winning, professionally managed complex, residents enjoy beautifully maintained grounds, a charming water feature and gazebo, and the benefit of long-standing condo board consistency with Keystone Grey management. Condo fees include water, natural gas, in-floor heat, snow removal, vent cleaning, grounds maintenance, garbage removal, recycling, and composting, offering excellent value and ease of ownership.
Location is everything, and this one delivers. Situated directly across from Paskapoo Slopes, outdoor enthusiasts will love the access to natural green space and trails. Coach Hill residents also enjoy convenient access to 69 Street LRT Station and Route 93 service for commuting, plus nearby shopping and dining at West Springs Landing and Aspen Landing Shopping Centre. Recreation options are close by at Westside Recreation Centre, and the area is well served by community parks and local schools. It is also ideally positioned for quick access downtown or an easy westbound escape to the mountains.
Property Taxes
$2,499/yr (2025)
Condo / HOA Fee
$658.11/mo
Listing Information
MLS® NumberA2316050
StatusActive
List Price$379, 888
Days on Market92 days
OccupancyVacant
Property Details
Property TypeRow/Townhouse
Architectural Style2 and Half Storey
ZoningM-C1 d50
Above-Grade Sq Ft1, 414 sq ft
Year Built1998
Bedrooms2
Full Bathrooms2
Total Bathrooms2
Parking TypeSingle Garage Attached
Interior
BasementNone
FlooringCarpet, Ceramic Tile, Hardwood
Fireplaces0
HeatingIn Floor
Air ConditioningNone
Exterior & Parking
ExteriorVinyl Siding
RoofAsphalt Shingle
FoundationPoured Concrete
Garage Spaces1
Total Parking3
Parking TypeSingle Garage Attached
Patio / DeckNone
Site & Lot
Lot FeaturesGazebo
Legal Description9813487;105
Inclusions
Dishwasher,Dryer,Electric Stove,Garage Control(s),Microwave Hood Fan,Refrigerator,Washer,Window Coverings
Condo Details
Unit Number2504
Monthly Condo Fee$658.11/mo
Fee IncludesHeat · Water
Parking TypeSingle Garage Attached
Pet PolicyYes
Building AmenitiesParking · Snow Removal · Trash · Visitor Parking
Room Dimensions
Main Level
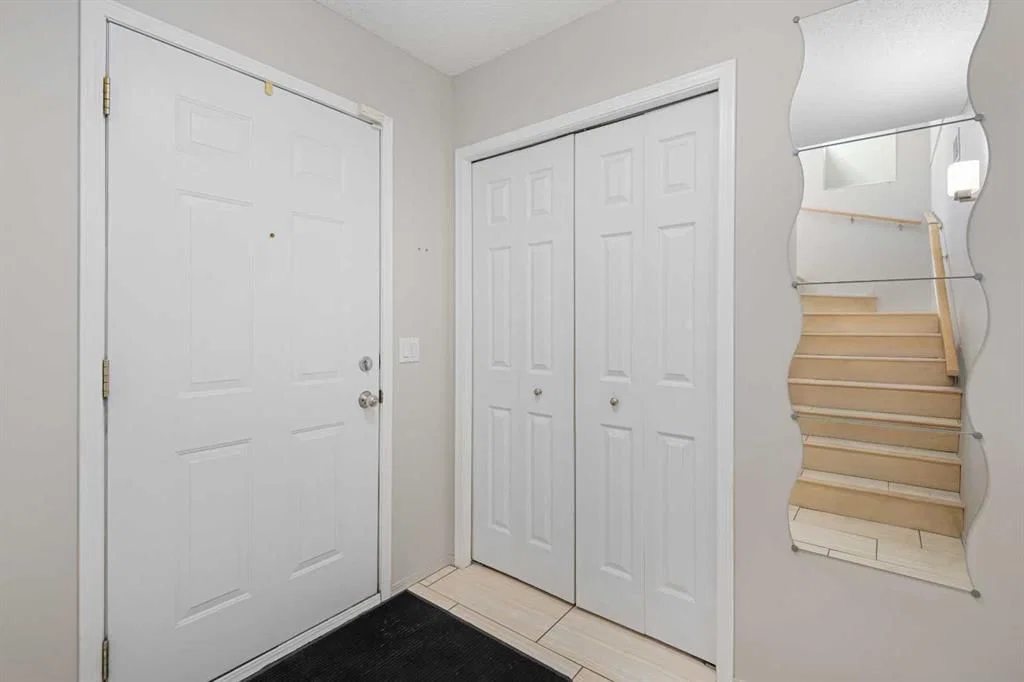
Foyer7`4" × 6`7"
Second Level
Living Room14`2" × 10`6"
Kitchen9`4" × 9`3"
Dining Room9`5" × 7`5"
Den12`1" × 10`9"
Property History
2024-01-01
Listed at $000,000
Status
2024-01-01
Listed at $000,000
Status
2024-01-01
Listed at $000,000
Status
This property has been listed 1 time before — see each asking price, what happened, and any sold prices.
Takes 10 seconds · no spam · instant access
What did similar homes here actually sell for?
CalgaryListings Group clients see recent sold prices and sale-to-list ratios for homes just like this one — plus smart matches and one-tap showing requests. Free with your client portal account.