View all 50 photos
2
Bedrooms
2
Bathrooms
1,081
Sq ft
2008
Year built
$4,236
Property tax (2025)
$799
Condo / HOA fee /mo
2
Garage
$709,800
2303, 2330 Fish Creek Boulevard SW, Calgary T2Y0L1
EvergreenActiveMLS® A2315613· 93 days on market
CalgaryListings Insight
Welcome to 2303, 2330 Fish Creek Boulevard SW — a 2-bedroom home built in 2008, featuring 2 bathrooms in the community of Evergreen, with 1,081 sq ft of living space above grade. Standout details include a double garage, tile flooring, a fireplace, and air conditioning. Condo fees are approximately $799/month, including heat, water, electricity, and parking. Before writing, ask about condo fees, reserve fund health, bylaws, insurance deductibles, and building history. If rental income is part of the plan, verify suite legality, permits, insurance, lender treatment, and current lease details before removing conditions. MLS® A2315613.
Welcome to 2303, 2330 Fish Creek Boulevard SW — a 2-bedroom home built in 2008, featuring 2 bathrooms in the community of Evergreen, with 1,081 sq ft of living space above grade. Standout details include a double garage, tile flooring, a fireplace, and air conditioning. Condo fees are approximately $799/month, including heat, water, electricity, and parking. Before writing, ask about condo fees, reserve fund health, bylaws, insurance deductibles, and building history. If rental income is part of the plan, verify suite legality, permits, insurance, lender treatment, and current lease details before removing conditions. MLS® A2315613.
Want to see this home?
Tour this home in person with a CalgaryListings REALTOR® and get straight answers before you decide.
Ask a Question About This ListingCalgary Listings Group · eXp RealtyHomeowners · Free & InstantThinking of selling?Curious what your own home could be worth? Get an instant, no-obligation estimate based on current market data.
Get an Instant Home Evaluation →About this property
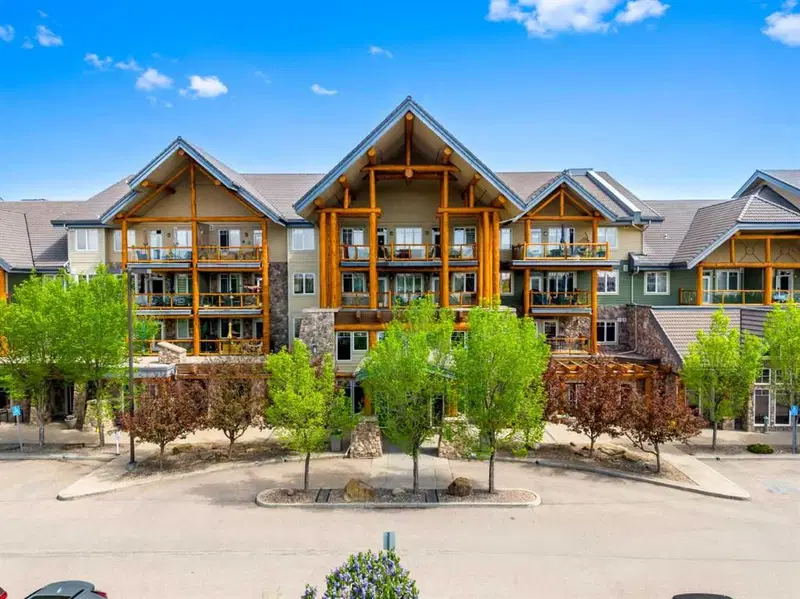
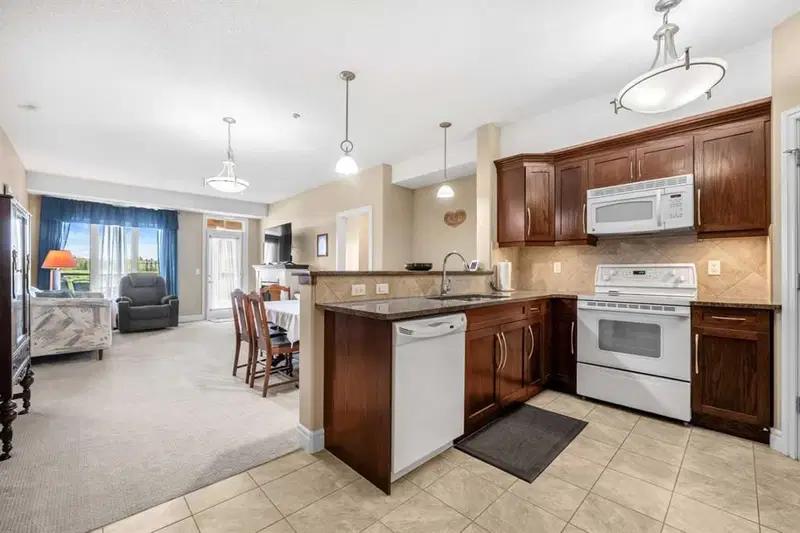
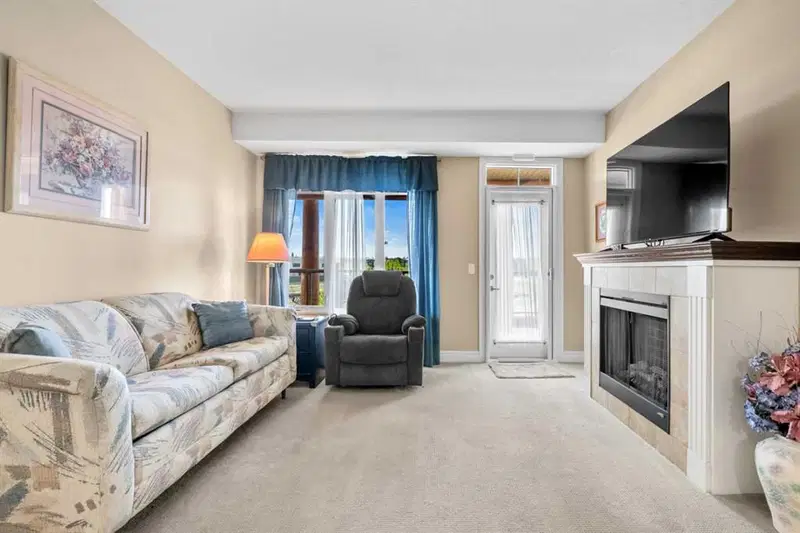
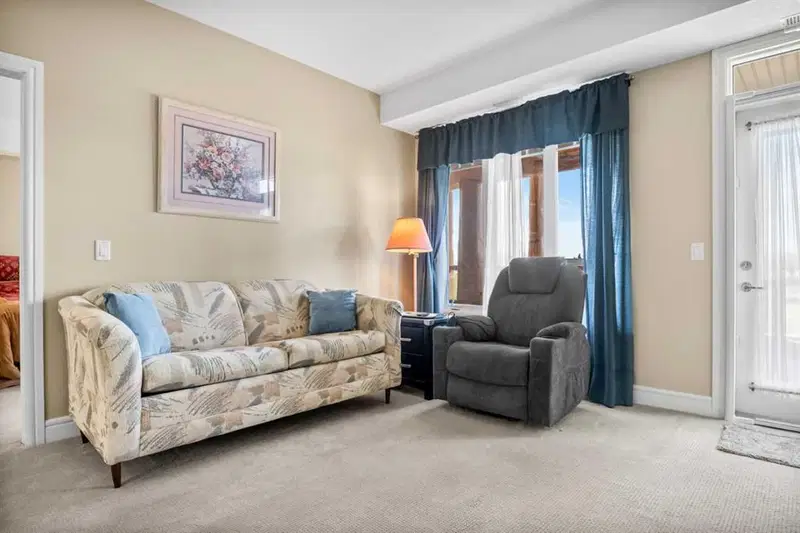
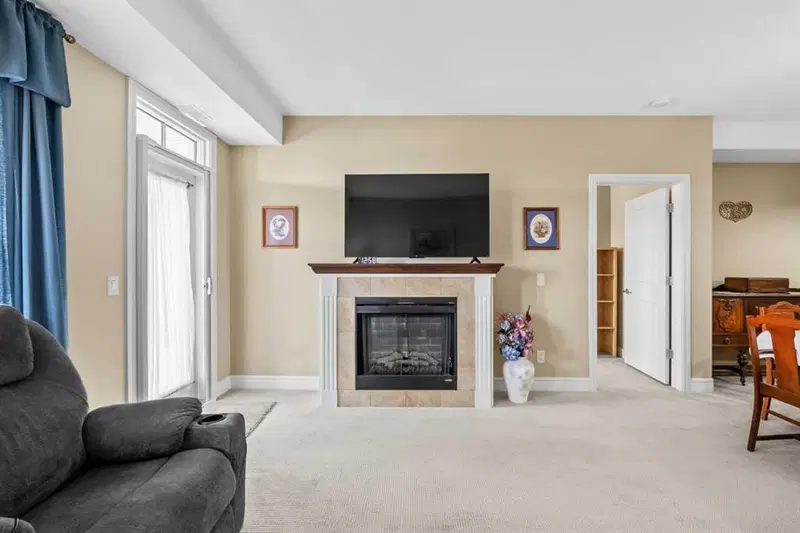
This home was the first sold In Sanderson Ridge in 2008 and is now ready for a new owner who will enjoy it as much as the last owner. It is a prime location over the main entrance with a 303 Sq. Ft. deck, and a south exposure. The unit is on the 3rd floor right around the corner from the elevator. There is a large kitchen with granite counters, a walk in pantry and breakfast bar. Large Living room and dining room with an electric fireplace and access to the deck. The primary bedroom also has a view to the south with another access to the deck, enough space for a king-size bed and has a four-piece ensuite with dual vanities, a walk in shower with a seat and a huge walk-in closet adjacent. There is a second bedroom and there is also Guest Suite for guests in the building. In-suite laundry with newer washer and dryer and a freezer that stays. This building is full of amenities lots to keep you busy. Residents enjoy access to over 26,000 square feet of unparalleled amenities, including an indoor swimming pool and hot tub, fitness centre, bowling alley, movie theatre, billiards room, wine room, woodworking shop, craft rooms, library, coffee bar, guest suites, car wash bay, and beautifully landscaped courtyards. Sanderson Ridge fosters a true sense of community with numerous clubs, activities, and social events designed to support an active and connected lifestyle. One of Calgary’s premier luxury adult-living communities, ideally located along the breathtaking pathways and natural beauty of Fish Creek Park in the sought-after community of Evergreen. Designed for active 40+ living,
Property Taxes
$4,236/yr (2025)
Condo / HOA Fee
$799.29/mo
Listing Information
MLS® NumberA2315613
StatusActive
List Price$709, 800
Days on Market93 days
OccupancyVacant
Property Details
Property TypeApartment
Architectural StyleApartment-Single Level Unit
ZoningM-2
Above-Grade Sq Ft1, 081 sq ft
Year Built2008
Bedrooms2
Full Bathrooms2
Total Bathrooms2
Parking TypeGarage Door Opener, Heated Garage, Parkade, Stall, Titled, Underground
Interior
BasementNone
FlooringCarpet, Ceramic Tile
Fireplaces1
HeatingFan Coil, Fireplace(s), Natural Gas
Air ConditioningCentral Air
Exterior & Parking
ExteriorComposite Siding, Concrete, Log, Stone
RoofAsphalt/Gravel, Clay Tile
FoundationPoured Concrete
Garage Spaces2
Total Parking2
Parking TypeGarage Door Opener, Heated Garage, Parkade, Stall, Titled, Underground
Patio / DeckBalcony(s)
Site & Lot
Water SourcePublic
SewerPublic Sewer
Legal Description0914519;235
Inclusions
Central Air Conditioner,Dishwasher,Electric Stove,Freezer,Garage Control(s),Microwave Hood Fan,Refrigerator,Washer/Dryer,Window Coverings
Condo Details
Unit Number2303
Monthly Condo Fee$799.29/mo
Fee IncludesHeat · Water · Electricity · Parking
Unit ExposureS
Building Stories4 storeys
Parking TypeGarage Door Opener, Heated Garage, Parkade, Stall, Titled, Underground
Pet PolicyRestrictions, Cats OK
Building AmenitiesBicycle Storage · Car Wash · Elevator(s) · Fitness Center · Guest Suite · Indoor Pool
Room Dimensions
Main Level
Living Room14`10" × 12`7"
Dining Room14`9" × 6`7"
Kitchen14`8" × 10`10"
Bedroom - Primary13`10" × 11`10"
4pc Ensuite bath10`9" × 6`10"
Bedroom15`2" × 11`0"
Laundry8`4" × 5`7"
4pc Bathroom8`8" × 5`10"
Property History
No previous MLS® listings on record for this property — this appears to be its first time offered. Want to know how often homes nearby change hands? Ask our team.
What did similar homes here actually sell for?
CalgaryListings Group clients see recent sold prices and sale-to-list ratios for homes just like this one — plus smart matches and one-tap showing requests. Free with your client portal account.