View all 38 photos
3
Bedrooms
2
Bathrooms
1,232
Sq ft
1975
Year built
$2,296
Property tax (2025)
$535
Condo / HOA fee /mo
$344,900
702, 9930 Bonaventure Drive SE, Calgary T2J 4L4
Willow ParkActiveMLS® A2315588· 94 days on market
CalgaryListings Insight
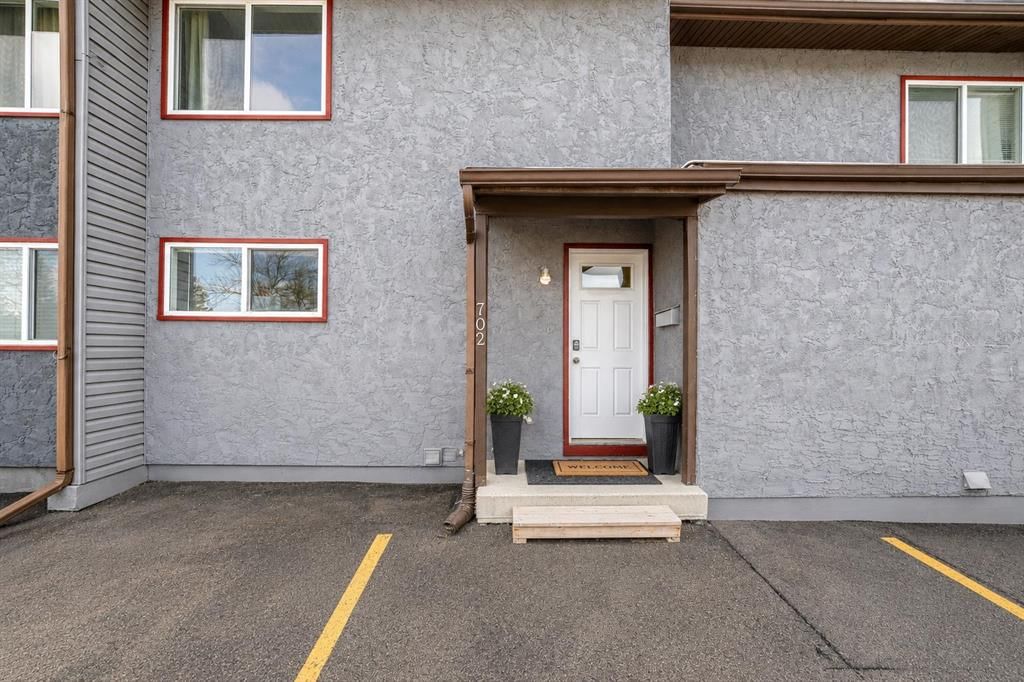
Tucked into the community of Willow Park, this 3-bedroom home at 702, 9930 Bonaventure Drive SE was built in 1975 and includes 2.5 bathrooms and 1,232 sq ft of living space above grade. This home also offers a fully finished basement and vinyl plank flooring. Condo fees are approximately $535/month, including parking. For townhomes, review condo fees or HOA fees, exterior maintenance responsibilities, parking, pet rules, and resale fit. MLS® A2315588.
Tucked into the community of Willow Park, this 3-bedroom home at 702, 9930 Bonaventure Drive SE was built in 1975 and includes 2.5 bathrooms and 1,232 sq ft of living space above grade. This home also offers a fully finished basement and vinyl plank flooring. Condo fees are approximately $535/month, including parking. For townhomes, review condo fees or HOA fees, exterior maintenance responsibilities, parking, pet rules, and resale fit. MLS® A2315588.
Want to see this home?
Tour this home in person with a CalgaryListings REALTOR® and get straight answers before you decide.
Ask a Question About This ListingCalgary Listings Group · eXp RealtyHomeowners · Free & InstantThinking of selling?Curious what your own home could be worth? Get an instant, no-obligation estimate based on current market data.
Get an Instant Home Evaluation →About this property
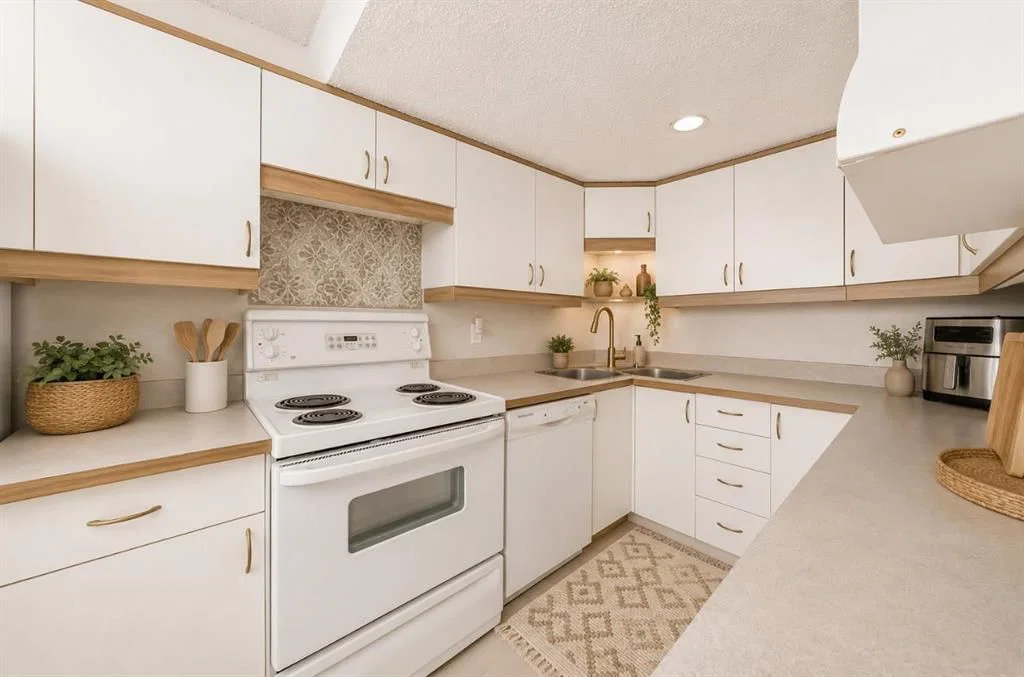
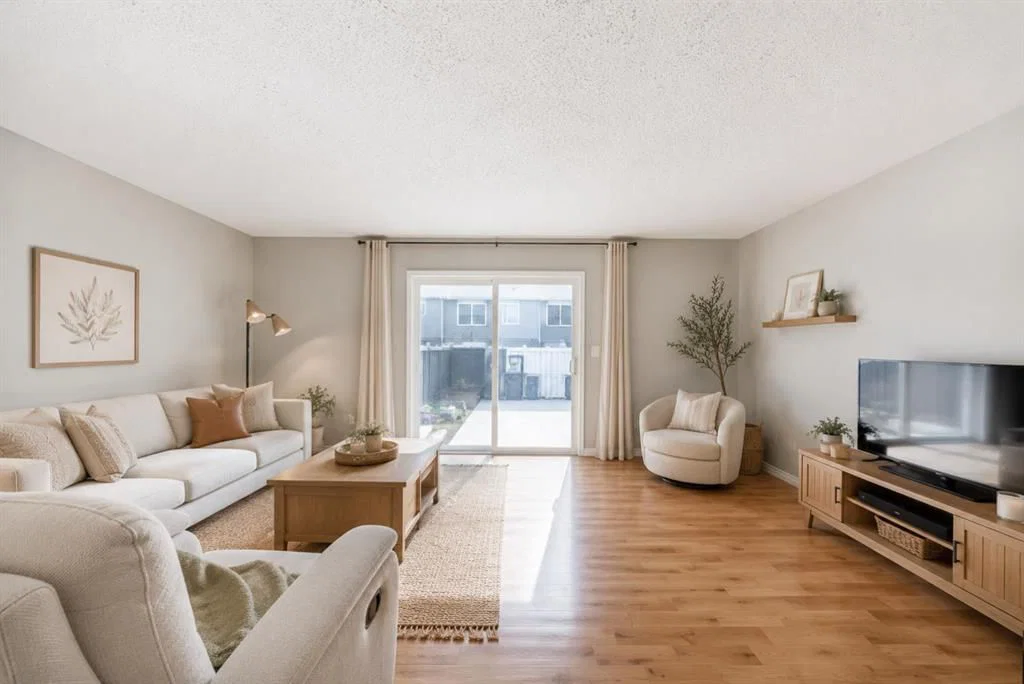
The layout? Solid. The kind that actually makes sense. The main floor flows naturally from the functional kitchen into bright living and dining areas, with plenty of natural light throughout the space — no awkward wasted corners or “what was the builder thinking here?” moments.
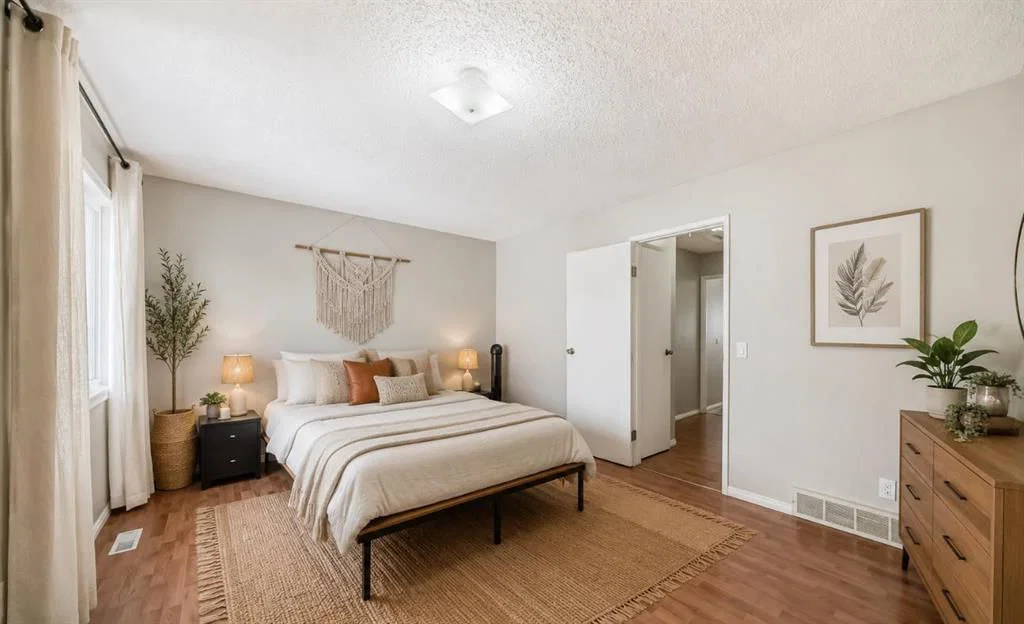
Upstairs, you’ll find a generous primary bedroom along with well-sized secondary rooms perfect for kids, guests, or a home office that may or may not occasionally double as a laundry-folding station. There’s also enough storage to keep everyday life reasonably organized.
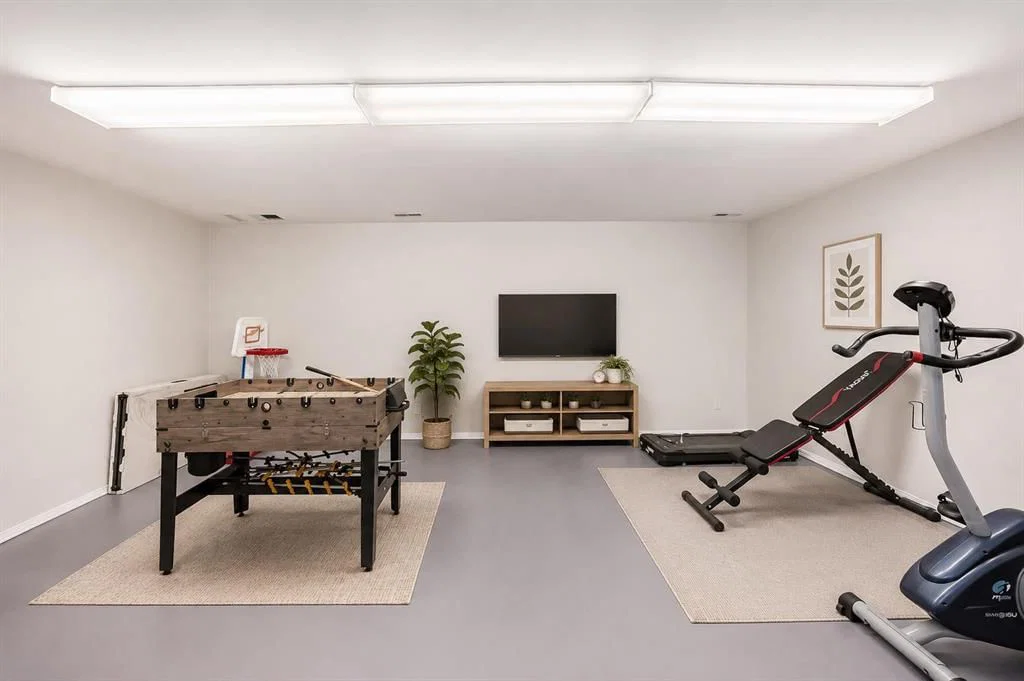
The basement is fully finished and adds valuable extra living space. Recreation room, home gym, media area, playroom, work-from-home setup — the flexibility is there depending on your lifestyle.
And here’s what buyers will actually appreciate: many of the important mechanical upgrades are already done. The home features a newer furnace with humidifier, water softener, reverse osmosis system, along with newer washer and dryer. The expensive behind-the-scenes items that aren’t always exciting to buy — but are very exciting not to replace.
Outside, the private fenced backyard offers a great setup for summer evenings, gardening, entertaining, or simply enjoying your morning coffee while pretending you’re going to start landscaping projects this year.
You’ll also appreciate having two assigned parking stalls directly out front, plus nearby visitor parking — because circling for parking loses its charm very quickly in winter.
Located steps from a massive park with playgrounds and sports fields, and with quick access to the C-Train, Southcentre Mall, schools, groceries, restaurants, and everyday amenities, the location offers the convenience that makes Willow Park such a consistently desirable community.
First-time buyer, savvy investor, or someone who finally wants to renovate their way instead of living inside someone else's choices — this is your move. Willow Park doesn't go on sale often. This one does. Please Note some of the pictures are Virtually Staged.
Property Taxes
$2,295.98/yr (2025)
Condo / HOA Fee
$534.86/mo
Listing Information
MLS® NumberA2315588
StatusActive
List Price$344, 900
Days on Market94 days
OccupancyOwner
Property Details
Property TypeRow/Townhouse
Architectural Style2 Storey
ZoningM-C1 d100
Above-Grade Sq Ft1, 232 sq ft
Year Built1975
Bedrooms3
Full Bathrooms2
Half Bathrooms1
Total Bathrooms2.5
Parking TypeStall
Interior
BasementFull, Finished, None
FlooringCeramic Tile, Linoleum, Vinyl Plank
Fireplaces0
HeatingForced Air, Humidity Control, Natural Gas
Air ConditioningNone
Exterior & Parking
ExteriorStucco
RoofAsphalt Shingle
FoundationPoured Concrete
Total Parking2
Parking TypeStall
Patio / DeckPatio
Site & Lot
Lot FeaturesBack Yard, Garden
Legal Description7510571
Inclusions
Dishwasher,Electric Oven,Electric Stove,Humidifier,Microwave,Washer/Dryer,Window Coverings
Condo Details
Unit Number702
Monthly Condo Fee$534.86/mo
Fee IncludesParking
Unit ExposureN
Parking TypeStall
Pet PolicyRestrictions, Cats OK, Dogs OK
Building AmenitiesParking · Playground · Snow Removal · Trash · Visitor Parking
Room Dimensions
Main Level
Entrance8`11" × 4`5"
Dining Room7`10" × 13`1"
Kitchen12`1" × 7`2"
2pc Bathroom7`2" × 4`1"
Living Room12`2" × 17`11"
Second Level
Bedroom - Primary11`6" × 15`6"
Bedroom11`6" × 9`5"
Bedroom9`2" × 8`2"
Basement Level
Game Room13`0" × 17`10"
Property History
2024-01-01
Listed at $000,000
Status
2024-01-01
Listed at $000,000
Status
2024-01-01
Listed at $000,000
Status
This property has been listed 2 times before — see each asking price, what happened, and any sold prices.
Takes 10 seconds · no spam · instant access
What did similar homes here actually sell for?
CalgaryListings Group clients see recent sold prices and sale-to-list ratios for homes just like this one — plus smart matches and one-tap showing requests. Free with your client portal account.